Do you dream of embracing the vibrant downtown lifestyle that only a true urban loft can offer? This spacious 1,718 sqft top-floor end unit is ideally located in the heart of Johnson City and combines character, convenience, and modern style. Situated above a local art gallery, this unique 2-bedroom, 2-bathroom condo offers an expansive open floor plan perfect for entertaining. The oversized kitchen island anchors the living space, while a custom in-wall electric fireplace creates a warm and inviting atmosphere. The secondary bedroom features a custom-built loft with a queen-size bed and pull-down stairs, offering a creative guest space or additional storage option. This unit offers two separate entrances for added convenience with more direct private access from Spring Street, as well as entry through the fenced Tipton Street courtyard featuring the mailboxes, stair access, and an elevator. Enjoy walkable access to some of downtown Johnson City's favorite destinations including The Label, Black Olive, White Duck Taco Shop, Freiberg's, Juan Siao, Burg'r & Barrel, Southern Craft BBQ, and many more restaurants, nearby parks, the public library, shopping, and entertainment. HOA fee includes water/sewer/trash, pest control inside and outside the unit, and high-speed internet. Unit owners are responsible for window maintenance. Washer, dryer, custom dining table, and custom piano desk all to convey. All information herein deemed reliable but subject to buyer verification.
For sale
Price cut: $25K (9/25)
$420,000
116 Tipton St APT 200, Johnson City, TN 37604
2beds
1,718sqft
Condominium, Residential
Built in 1925
-- sqft lot
$-- Zestimate®
$244/sqft
$494/mo HOA
What's special
- 172 days
- 176
- 13
Zillow last checked:
Listing updated:
Listed by:
Billy Miller 423-765-6586,
Property Executives Johnson City 423-952-0226
Source: TVRMLS,MLS#: 9994995
Facts & features
Interior
Bedrooms & bathrooms
- Bedrooms: 2
- Bathrooms: 2
- Full bathrooms: 2
Heating
- Central, Electric
Cooling
- Ceiling Fan(s), Central Air
Appliances
- Included: Dishwasher, Dryer, Electric Range, Microwave, Refrigerator, Washer
- Laundry: Electric Dryer Hookup, Washer Hookup
Features
- Built-in Features, Elevator, Granite Counters, Kitchen Island, Open Floorplan
- Flooring: Ceramic Tile, Hardwood, Luxury Vinyl
- Doors: French Doors
- Windows: Insulated Windows, Window Treatments
- Number of fireplaces: 1
- Fireplace features: Living Room
Interior area
- Total structure area: 1,718
- Total interior livable area: 1,718 sqft
Video & virtual tour
Property
Parking
- Parking features: Other
Features
- Levels: One
- Stories: 1
Lot
- Topography: Other
Details
- Parcel number: 046n O 018.00
- Zoning: B 2
Construction
Type & style
- Home type: Condo
- Architectural style: Other
- Property subtype: Condominium, Residential
Materials
- Brick
- Roof: Other
Condition
- Above Average
- New construction: No
- Year built: 1925
Utilities & green energy
- Sewer: Public Sewer
- Water: Public
- Utilities for property: Cable Available, Electricity Connected, Phone Available, Sewer Connected, Water Connected
Community & HOA
Community
- Features: Gated
- Security: Closed Circuit Camera(s), Fire Sprinkler System
- Subdivision: Tipton Street Condominiums
HOA
- Has HOA: Yes
- Amenities included: Landscaping
- HOA fee: $494 monthly
Location
- Region: Johnson City
Financial & listing details
- Price per square foot: $244/sqft
- Date on market: 5/6/2026
- Listing terms: Cash,Conventional
- Electric utility on property: Yes
Estimated market value
Not available
Estimated sales range
Not available
$1,976/mo
Price history
| Date | Event | Price |
|---|---|---|
| 9/25/2026 | Price change | $420,000-5.6%$244/sqft |
Source: TVRMLS #9994995 Report a problem | ||
| 7/26/2026 | Price change | $445,000-5.3%$259/sqft |
Source: TVRMLS #9994995 Report a problem | ||
| 5/6/2026 | Listed for sale | $470,000+16%$274/sqft |
Source: TVRMLS #9994995 Report a problem | ||
| 9/6/2023 | Sold | $405,000-2.4%$236/sqft |
Source: TVRMLS #9951475 Report a problem | ||
| 6/15/2023 | Price change | $415,000-5.5%$242/sqft |
Source: TVRMLS #9951475 Report a problem | ||
| 6/8/2023 | Listed for sale | $439,000$256/sqft |
Source: TVRMLS #9951475 Report a problem | ||
| 5/23/2023 | Contingent | $439,000$256/sqft |
Source: TVRMLS #9951475 Report a problem | ||
| 5/5/2023 | Listed for sale | $439,000+88.8%$256/sqft |
Source: TVRMLS #9951475 Report a problem | ||
| 10/8/2019 | Sold | $232,500-2.7%$135/sqft |
Source: TVRMLS #424924 Report a problem | ||
| 8/14/2019 | Pending sale | $239,000$139/sqft |
Source: THE WILSON AGENCY #424924 Report a problem | ||
| 7/24/2019 | Listed for sale | $239,000$139/sqft |
Source: THE WILSON AGENCY #424924 Report a problem | ||
Public tax history
Tax history is unavailable.
Monthly payment
Est. payment
Payment breakdown
Explore the cost of this home by adjusting the details. Changes won't be saved.Climate risks
Neighborhood: 37604
Nearby schools
Schools provided by the listing agent
- Elementary: South Side
- Middle: Indian Trail
- High: Science Hill
Source: TVRMLS. This data may not be complete. We recommend contacting the local school district to confirm school assignments for this home.

Similar homes
- $395,0002 bd2 ba1.6k sqft804 Xanadu Ct #0, Johnson City, TN 37604For Sale
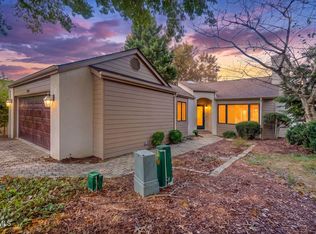 MLS ID #10002366, Hazel Shipley. TVRMLS
 - $324,9002 bd2 ba1.3k sqft116 Tipton St Suite 213, Johnson City, TN 37604For Sale
 MLS ID #9994828, Richard Banks. TVRMLS
 - $350,0004 bd3 ba2k sqft1007 Spring St, Johnson City, TN 37604For Sale
 MLS ID #10001669, Corey Tittle. TVRMLS
 - $375,0003 bd2 ba2.1k sqft327 Happy Valley Rd, Johnson City, TN 37601New Construction
 MLS ID #10002397, Lindsey Belanger. TVRMLS
