Welcome to The Villas at Pine Crossing, Agawam/Feeding Hills’ first 55+ adult community! This stunning “Madison Ranch,” built in 2023, offers easy one-floor living with an open floor plan, vaulted ceilings, & abundant natural light. Beautiful solid red oak hardwood floors, recessed lighting, & elegant finishes create a warm and inviting atmosphere. The spacious kitchen is perfect for entertaining with a large center island, Cambria quartz countertops, vent hood, stainless steel appliances, under-cabinet lighting, and ample cabinetry. The living room features a floor to ceiling gas fireplace ,skylights, while the private study with French doors is ideal for a home office or den. The primary suite offers a tray ceiling, crown molding, walk-in closets, & a beautifully appointed bath. Partially finished basement. Enjoy low-maintenance living just steps from Still Brook Park200+ acres with walking trails, fishing & picnicking. Expect to be impressed!
Pending
Price cut: $10K (6/7)
$569,900
116 Villa Dr #116, Feeding Hills, MA 01030
2beds
1,936sqft
:
Get pre-qualified$4,199/mo
Condominium
Built in 2023
-- sqft lot
$-- Zestimate®
$294/sqft
$339/mo HOA
What's special
Elegant finishesEasy one-floor livingPartially finished basementBeautifully appointed bathOpen floor planWalk-in closetsRecessed lighting
- 63 days |
- 102 |
- 0 |
Zillow last checked:
Listing updated:
Listed by:
The Ayre-DeFilipi Team 413-789-0812,
Ayre Real Estate Co, Inc. 413-789-0812
Source: MLS PIN,MLS#: 73522428
Facts & features
Interior
Bedrooms & bathrooms
- Bedrooms: 2
- Bathrooms: 2
- Full bathrooms: 2
Primary bedroom
- Features: Ceiling Fan(s), Walk-In Closet(s), Flooring - Hardwood, Crown Molding, Tray Ceiling(s)
- Level: First
Bedroom 2
- Features: Bathroom - Full, Ceiling Fan(s), Flooring - Hardwood
- Level: First
Primary bathroom
- Features: Yes
Bathroom 1
- Features: Bathroom - Full, Bathroom - Double Vanity/Sink, Bathroom - With Shower Stall, Closet - Linen, Flooring - Stone/Ceramic Tile, Countertops - Stone/Granite/Solid
- Level: First
Bathroom 2
- Features: Bathroom - Full, Flooring - Stone/Ceramic Tile, Countertops - Stone/Granite/Solid
- Level: First
Dining room
- Features: Skylight, Flooring - Hardwood, Open Floorplan
- Level: First
Kitchen
- Features: Closet, Flooring - Hardwood, Dining Area, Countertops - Stone/Granite/Solid, Kitchen Island, Open Floorplan, Recessed Lighting, Stainless Steel Appliances, Lighting - Pendant
- Level: First
Living room
- Features: Skylight, Cathedral Ceiling(s), Ceiling Fan(s), Flooring - Hardwood, Open Floorplan
- Level: First
Office
- Features: Ceiling Fan(s), Flooring - Hardwood, French Doors
- Level: First
Heating
- Forced Air, Natural Gas
Cooling
- Central Air
Appliances
- Included: Range, Dishwasher, Disposal, Microwave, Refrigerator, Washer, Dryer, Range Hood, Plumbed For Ice Maker
- Laundry: Flooring - Stone/Ceramic Tile, Main Level, First Floor, In Unit, Electric Dryer Hookup, Washer Hookup
Features
- Ceiling Fan(s), Home Office, Game Room
- Flooring: Tile, Hardwood, Flooring - Hardwood, Vinyl
- Doors: French Doors, Insulated Doors
- Windows: Insulated Windows, Screens
- Has basement: Yes
- Number of fireplaces: 1
- Fireplace features: Living Room
- Common walls with other units/homes: End Unit
Interior area
- Total structure area: 1,936
- Total interior livable area: 1,936 sqft
- Finished area above ground: 1,700
- Finished area below ground: 236
Property
Parking
- Total spaces: 4
- Parking features: Attached, Garage Door Opener, Off Street, Guest, Paved
- Attached garage spaces: 2
- Uncovered spaces: 2
Accessibility
- Accessibility features: No
Features
- Entry location: Unit Placement(Street)
- Patio & porch: Patio - Enclosed
- Exterior features: Patio - Enclosed, Screens, Rain Gutters, Sprinkler System
Details
- Parcel number: 5231214
- Zoning: -
Construction
Type & style
- Home type: Condo
- Property subtype: Condominium
- Attached to another structure: Yes
Materials
- Frame
- Roof: Shingle
Condition
- Year built: 2023
Utilities & green energy
- Electric: Circuit Breakers
- Sewer: Public Sewer
- Water: Public
- Utilities for property: for Electric Range, for Electric Dryer, Washer Hookup, Icemaker Connection
Green energy
- Energy efficient items: Thermostat
Community & HOA
Community
- Features: Shopping, Park, Walk/Jog Trails, Golf, Medical Facility, Bike Path, Highway Access, House of Worship, Public School, University, Adult Community
- Security: Security System
- Senior community: Yes
HOA
- Services included: Insurance, Maintenance Structure, Road Maintenance, Maintenance Grounds, Snow Removal, Trash
- HOA fee: $339 monthly
Location
- Region: Feeding Hills
Financial & listing details
- Price per square foot: $294/sqft
- Tax assessed value: $428,200
- Annual tax amount: $6,269
- Date on market: 5/30/2026
Estimated market value
Not available
Estimated sales range
Not available
Not available
Price history
| Date | Event | Price |
|---|---|---|
| 6/14/2026 | Pending sale | $569,900$294/sqft |
Source: MLS PIN #73522428 Report a problem | ||
| 6/7/2026 | Price change | $569,900-1.7%$294/sqft |
Source: MLS PIN #73522428 Report a problem | ||
| 5/27/2026 | Listed for sale | $579,900$300/sqft |
Source: MLS PIN #73522428 Report a problem | ||
Public tax history
Tax history is unavailable.
Monthly payment
Est. payment
Payment breakdown
Explore the cost of this home by adjusting the details. Changes won't be saved.Climate risks
Neighborhood: 01030
Nearby schools
GreatSchools rating
- 6/10Clifford M. Granger SchoolGrades: K-4Distance: 1.1 mi
- 5/10Agawam Junior High SchoolGrades: 7-8Distance: 0.9 mi
- 4/10Agawam High SchoolGrades: 9-12Distance: 2.3 mi
Schools provided by the listing agent
- Middle: Roberta Doering
- High: Agawam
Source: MLS PIN. This data may not be complete. We recommend contacting the local school district to confirm school assignments for this home.
- $515,0002 bd2 ba1.8k sqft122 Villa Dr #43, Agawam, MA 01030Sold

- $515,0002 bd2 ba1.8k sqft124 Villa Dr #44, Feeding Hills, MA 01030Sold
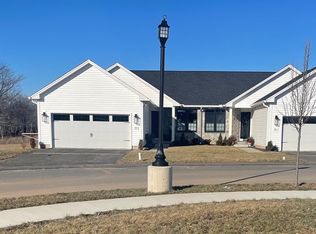
- $489,9002 bd2 ba1.8k sqft108 Villa Dr #36, Feeding Hills, MA 01030Sold

- $510,0002 bd2 ba1.6k sqft121 Villa Dr #41, Feeding Hills, MA 01030Sold

- $499,9002 bd2 ba1.8k sqft100 Villa Dr UNIT 34, Feeding Hills, MA 01030Sold
- $--2 bd2 ba1.8k sqft95 Villa Dr #31, Feeding Hills, MA 01030Off Market
- $469,9002 bd2 ba1.6k sqft71 Villa Dr #26, Feeding Hills, MA 01030Sold
- $539,9002 bd3 ba2.1k sqft61 Villa Dr #61, Feeding Hills, MA 01030Sold
A local agent can set up tours, give advice and negotiate with sellers.
A local lender can help you make sure your offer is ready when you are.
Similar homes
- $486,0002 bd2 ba2.3k sqft593 Southwick St, Feeding Hills, MA 01030For Sale
 MLS ID #73540473, Samuel Affhauser, eXp Realty LLC. MLS PIN
 - $724,9003 bd3 ba2.4k sqft15 Avalon Pl, Feeding Hills, MA 01030For Sale
 MLS ID #73553204, Mary O'Connell, Wolcott Realty. MLS PIN
 - $570,0004 bd3 ba2.3k sqft26 Laro Rd, Southwick, MA 01077For Sale
 MLS ID #73540339, Willette Montgomery, Keller Williams Realty. MLS PIN
 - $415,0004 bd2 ba1.8k sqft116 Kensington St, Feeding Hills, MA 01030For Sale
 MLS ID #73553736, Tori Denton, Coldwell Banker Realty - Western MA. MLS PIN
 - $585,0003 bd2 ba2.1k sqft88 Meadowlark Dr, Longmeadow, MA 01106For SaleMLS ID #73545234, Emily Doiron, Naples Realty Group. MLS PIN
- $565,0003 bd2 ba1.2k sqft109 N Lake Ave, Southwick, MA 01077For SaleMLS ID #73546139, Thomas Warren, Coldwell Banker Realty. MLS PIN
- $625,0003 bd2 ba1.5k sqft414 Mountain Rd, Holyoke, MA 01040For SaleMLS ID #73555378, The Neilsen Team, The Neilsen Team. MLS PIN
- $549,0003 bd2 ba2.1k sqft28 Parker St, East Longmeadow, MA 01028For SaleMLS ID #73535893, Colleen Westberg, Coldwell Banker Realty - Western MA. MLS PIN
- $499,0005 bd3 ba2.2k sqft434 College Hwy, Southwick, MA 01077For SaleMLS ID #73512791, Kempf-Vanderburgh Realty Consultants, Kempf-Vanderburgh Realty Consultants, Inc.. MLS PIN
- $589,5004 bd3 ba2.1k sqft156 Hampden Rd, East Longmeadow, MA 01028For SaleMLS ID #73544832, Wheway Group, Coldwell Banker Realty - Western MA. MLS PIN
- $425,0003 bd2 ba1.6k sqft36 Ingersoll Dr, Westfield, MA 01085For SaleMLS ID #73552206, Leanna Daniele, Lock and Key Realty Inc.. MLS PIN
- $475,0003 bd2 ba2k sqft20 Woodlawn Pl, Longmeadow, MA 01106For SaleMLS ID #73553369, Cristin Dolan, Keller Williams Realty. MLS PIN
- $569,9003 bd4 ba2.4k sqft88 McDonald Dr, Chicopee, MA 01020For SaleMLS ID #73527746, The Ayre-DeFilipi Team, Ayre Real Estate Co, Inc.. MLS PIN
- $479,9004 bd3 ba2.3k sqft194 Pleasant St, East Longmeadow, MA 01028For SaleMLS ID #73553319, Kevin Perrier, Taylor Agency. MLS PIN
- $590,0005 bd2 ba2.1k sqft1466 Page Blvd, Springfield, MA 01104For SaleMLS ID #73539696, Nicolas Valentine, Robert Louis Realty LLC. MLS PIN
- $675,0004 bd2 ba2.2k sqft30 Cove Island Rd, South Hadley, MA 01075For SaleMLS ID #73553031, The Merrill Group, Naples Realty Group. MLS PIN
- $624,9004 bd3 ba2.2k sqft431 Prospect St, East Longmeadow, MA 01028For SaleMLS ID #73539030, Jana Bertera, Park Square Realty. MLS PIN
- $525,0003 bd2 ba2k sqft85 Waid Rd, Monson, MA 01057For SaleMLS ID #73555195, The Aimee Kelly Crew, eXp Realty LLC. MLS PIN
- $349,9002 bd3 ba1.8k sqftLookbrook Estates, Agawam, MA 01001For SaleMLS ID #73553861, Jaclyn McMullen, Chestnut Oak Associates. MLS PIN
- $694,9005 bd4 ba2.8k sqft54 College Hwy, Southwick, MA 01077For SaleMLS ID #73544761, Michael Bogdanovich, Laplante and Company LLC. MLS PIN
