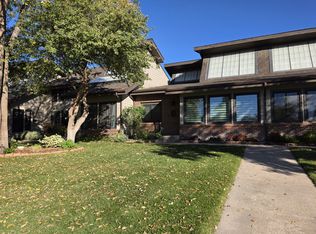
Welcome to 116 W 6th Avenue, located in one of Cheyenne’s most sought-after neighborhoods! This distinctive home offers character, spacious living, and unique features you won't find just anywhere. The upper level features two bedrooms, a versatile loft, and a full bathroom. The primary bedroom includes a private sunroom, perfect for relaxing or enjoying your morning coffee. The second bedroom features a hidden bonus space above the garage, ideal for a reading retreat, hobby room, or extra storage. The main level offers spacious living and dining areas, a functional kitchen, laundry room, and half bath. The basement provides even more flexibility with an office, an additional open bedroom area that just needs a door for privacy, and a 3/4 bathroom. Enjoy your own private backyard area, perfect for relaxing or entertaining, plus an attached one-car garage. The HOA handles exterior maintenance, including yard care, allowing for easy, low-maintenance living. New siding, roof, and gutters add even more value and peace of mind! With its desirable location, unique architectural features, flexible floor plan, and low-maintenance lifestyle, this home is a rare find. Don't miss this opportunity. Schedule your private showing today!
For sale
Price cut: $7.9K (11/17)
$392,000
116 W 6th Ave, Cheyenne, WY 82001
3beds
2,468sqft
Townhouse, Residential
Built in 1981
3,484 Square Feet Lot
$-- Zestimate®
$159/sqft
$300/mo HOA
What's special
- 29 days
- 862
- 55
Zillow last checked:
Listing updated:
Listed by:
Luke Beard 303-960-5853,
Great Way Real Estate
Source: Cheyenne BOR,MLS#: 102455
Facts & features
Interior
Bedrooms & bathrooms
- Bedrooms: 3
- Bathrooms: 3
- Full bathrooms: 1
- 3/4 bathrooms: 1
- 1/2 bathrooms: 1
- Main level bathrooms: 1
Primary bedroom
- Level: Second
- Length: 2
Bedroom 2
- Level: Second
- Area: 144
- Dimensions: 12 x 12
Bedroom 3
- Level: Basement
- Area: 150
- Dimensions: 15 x 10
Bathroom 1
- Features: 1/2
- Level: Main
Bathroom 2
- Features: 3/4
- Level: Basement
Bathroom 3
- Features: Full
- Level: Upper
Basement
- Area: 864
Heating
- Baseboard, Electric
Appliances
- Included: Dishwasher, Disposal, Microwave, Range, Refrigerator
- Laundry: First Level
Features
- Den/Study/Office, Great Room, Vaulted Ceiling(s), Walk-In Closet(s)
- Flooring: Tile
- Basement: Finished
- Number of fireplaces: 1
- Fireplace features: One
Interior area
- Total structure area: 2,468
- Total interior livable area: 2,468 sqft
- Finished area above ground: 1,604
Property
Parking
- Total spaces: 1
- Parking features: 1 Car Attached
- Attached garage spaces: 1
Accessibility
- Accessibility features: None
Features
- Levels: Two
- Stories: 2
- Patio & porch: Patio, Enclosed Patio/Porch-heat
- Fencing: Back Yard
Lot
- Size: 3,484 Square Feet
- Dimensions: 3396
- Features: Front Yard Sod/Grass
Details
- Parcel number: 18770000100040
Construction
Type & style
- Home type: Townhouse
- Property subtype: Townhouse, Residential
- Attached to another structure: Yes
Materials
- Brick, Wood/Hardboard
- Foundation: Basement
- Roof: Composition/Asphalt
Condition
- New construction: No
- Year built: 1981
Utilities & green energy
- Electric: Black Hills Energy
- Gas: Black Hills Energy
- Sewer: City Sewer
- Water: Public
- Utilities for property: Cable Connected
Community & HOA
Community
- Subdivision: Avenues Townhms
HOA
- Has HOA: Yes
- Services included: Insurance, Maintenance Grounds, Management, Maintenance Structure, Common Area Maintenance
- HOA fee: $300 monthly
Location
- Region: Cheyenne
Financial & listing details
- Price per square foot: $159/sqft
- Tax assessed value: $405,503
- Annual tax amount: $2,717
- Price range: $392K - $392K
- Date on market: 10/23/2026
- Listing agreement: N
- Listing terms: Cash,Conventional,FHA,VA Loan
- Inclusions: Dishwasher, Disposal, Microwave, Range/Oven, Refrigerator
- Exclusions: n
Estimated market value
Not available
Estimated sales range
Not available
$2,529/mo
Price history
| Date | Event | Price |
|---|---|---|
| 11/17/2026 | Price change | $392,000-2%$159/sqft |
Source:  Cheyenne BOR #102455 Report a problem | ||
| 10/23/2026 | Listed for sale | $399,900$162/sqft |
Source: Cheyenne BOR #102455 Report a problem | ||
Public tax history
| Year | Property taxes | Tax assessment |
|---|---|---|
| 2026 | -- | $38,523 +106.5% |
| 2025 | $1,316 -48.3% | $18,656 -48.2% |
| 2024 | $2,544 +3.5% | $35,983 +3.5% |
| 2023 | $2,458 +14.6% | $34,762 +16.9% |
| 2022 | $2,146 +11.2% | $29,727 +11.5% |
| 2021 | $1,929 +12.2% | $26,667 +11.9% |
| 2020 | $1,719 +6.5% | $23,825 +6.6% |
| 2019 | $1,613 -1.9% | $22,342 -2.8% |
| 2018 | $1,644 +4.2% | $22,991 +5.1% |
| 2017 | $1,578 -8.5% | $21,867 -8.5% |
| 2016 | $1,725 | $23,891 +7% |
| 2015 | $1,725 +8.4% | $22,324 +1.9% |
| 2014 | $1,592 | $21,898 +7.6% |
| 2013 | -- | $20,346 +1.2% |
| 2012 | -- | $20,102 +8.2% |
| 2011 | -- | $18,574 +1.7% |
| 2010 | -- | $18,271 +8.1% |
| 2009 | -- | $16,902 +11.4% |
| 2005 | -- | $15,171 +14% |
| 2004 | -- | $13,307 -0.8% |
| 2003 | -- | $13,417 +29.4% |
| 2002 | -- | $10,366 +5.5% |
| 2001 | -- | $9,826 |
Find assessor info on the county website
Monthly payment
Est. payment
Payment breakdown
Explore the cost of this home by adjusting the details. Changes won't be saved.Climate risks
Neighborhood: 82001


Similar homes
- $385,0004 bd3 ba2.3k sqft2904 Central Ave, Cheyenne, WY 82001For Sale

 MLS ID #102358, Morgan Eugster, Coldwell Banker, The Property Exchange. Cheyenne BOR
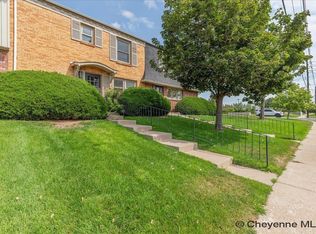
- $380,0003 bd3 ba2.3k sqft104 W 29th St, Cheyenne, WY 82001For Sale
 MLS ID #102360, Ben Trautwein, Coldwell Banker, The Property Exchange. Cheyenne BOR
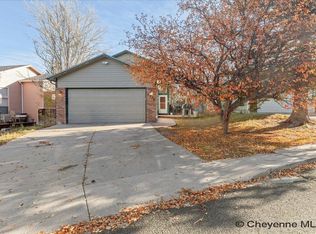
- $389,9994 bd2 ba2.1k sqft5206 Fishing Brg, Cheyenne, WY 82009For Sale
 MLS ID #102666, James Bowers, Coldwell Banker, The Property Exchange. Cheyenne BOR
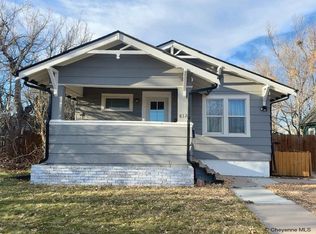
- $360,0004 bd2 ba1.9k sqft812 W 27th St, Cheyenne, WY 82001For Sale
 MLS ID #102665, Sean Hord, Platinum Real Estate. Cheyenne BOR
- $425,0004 bd3 ba2.5k sqft742 Cimarron Dr, Cheyenne, WY 82009For SaleMLS ID #102670, Stefanie Illingworth, #1 Properties. Cheyenne BOR
- $465,0004 bd2 ba2.8k sqft3910 Dillon Ave, Cheyenne, WY 82001For SaleMLS ID #102680, Robin Foreman, #1 Properties. Cheyenne BOR
- $410,0004 bd2 ba1.4k sqft400 E 25th St, Cheyenne, WY 82001For SaleMLS ID #102661, Sam Gardner, eXp Realty, LLC. Cheyenne BOR
- $395,0005 bd2 ba2.7k sqft222 E Pershing Blvd, Cheyenne, WY 82001For SaleMLS ID #102308, Kevin True, True Wyoming Realty. Cheyenne BOR
- $394,9004 bd2 ba1.9k sqft3746 Cribbon Ave, Cheyenne, WY 82001For SaleMLS ID #102500, Scott Foster, #1 Properties. Cheyenne BOR
- $375,0004 bd3 ba2.5k sqft1470 Trent Ct, Cheyenne, WY 82009For SaleMLS ID #102589, Justin Howell, #1 Properties. Cheyenne BOR
- $400,0005 bd2 ba2.8k sqft3533 McComb Ave, Cheyenne, WY 82001For SaleMLS ID #102571, Jamie Hunt, #1 Properties. Cheyenne BOR
- $365,0003 bd3 ba3k sqft338 Manewal Dr, Cheyenne, WY 82009For SaleMLS ID #102354, Justin Howell, #1 Properties. Cheyenne BOR
- $389,9004 bd2 ba2.5k sqft3020 Cribbon Ave, Cheyenne, WY 82001For SaleMLS ID #102028, Max Minnick, Pine Rock Realty. Cheyenne BOR
- $400,0004 bd4 ba2.3k sqft7009 Tumbleweed Dr, Cheyenne, WY 82009For SaleMLS ID #102290, Wendy Volk, #1 Properties. Cheyenne BOR
- $435,0003 bd2 ba2.9k sqft713 Custer St, Cheyenne, WY 82009For SaleMLS ID #102700, Lynda Strahmann, #1 Properties. Cheyenne BOR
- $415,0006 bd3 ba3.1k sqft3011 Pioneer Ave, Cheyenne, WY 82001For SaleMLS ID #102335, Deb Fairchild, Keller Williams Realty Frontier. Cheyenne BOR
- $365,0004 bd2 ba2.3k sqft2808 Bent Ave, Cheyenne, WY 82001For SaleMLS ID #102283, Ciarra Borucki, eXp Realty, LLC. Cheyenne BOR
- $370,0003 bd1 ba2k sqft3923 Hynds Blvd, Cheyenne, WY 82001For SaleMLS ID #102039, Trenille Young, Century 21 Bell Real Estate. Cheyenne BOR
- $364,9003 bd3 ba2.7k sqft2406 E 11th St, Cheyenne, WY 82001For SaleMLS ID #102497, Shae Risheill, Coldwell Banker, The Property Exchange. Cheyenne BOR
