Don’t miss this end-unit townhome in the desirable Orchard Valley community, located in the Kennett Consolidated School District! LOCATION- this end unit townhome is situated in a quiet location within the neighborhood; open rear yard area enjoys privacy & beautiful views. This Spacious open floor plan offers 3 bedrooms | 2.5 bathrooms with a Finished basement for additional living space. Updated primary bathroom, upstairs laundry, featuring a New HVAC & central air conditioning. Don't miss this Desirable end-unit location! A great opportunity to enjoy the space of a single-family home with the convenience of townhome living. The HOA covers snow removal, exteriors maintenance, lawn care, trash & common area maintenance. 📍 Location, Location, Location! Enjoy easy access to downtown Kennett Square, Longwood Gardens, shopping, dining, and Route 1 for convenient commuting to PA, DE & West Chester.
For sale
$405,000
116 W Thomas Ct #116, Kennett Square, PA 19348
3beds
2,072sqft
Townhouse
Built in 1987
0 Square Feet Lot
$402,600 Zestimate®
$195/sqft
$294/mo HOA
What's special
Spacious open floor planUpdated primary bathroomUpstairs laundryEnd-unit townhome
- 14 hours
- 118
- 13
Zillow last checked:
Listing updated:
Listed by:
Pat Harvey 610-563-8811,
RE/MAX Town & Country 6106757100
Source: Bright MLS,MLS#: PACT2134254
Facts & features
Interior
Bedrooms & bathrooms
- Bedrooms: 3
- Bathrooms: 3
- Full bathrooms: 2
- 1/2 bathrooms: 1
- Main level bathrooms: 1
Rooms
- Room types: 2nd Stry Fam Rm
Other
- Level: Lower
Heating
- Forced Air, Electric
Cooling
- Central Air, Electric
Appliances
- Included: Stainless Steel Appliance(s), Electric Water Heater
- Laundry: Upper Level
Features
- Flooring: Carpet, Hardwood
- Doors: Six Panel
- Basement: Finished
- Has fireplace: No
Interior area
- Total structure area: 2,072
- Total interior livable area: 2,072 sqft
- Finished area above ground: 1,547
- Finished area below ground: 525
Property
Parking
- Total spaces: 1
- Parking features: Garage Faces Front, Attached
- Attached garage spaces: 1
Accessibility
- Accessibility features: None
Features
- Levels: Three and One Half
- Stories: 3.5
- Patio & porch: Deck
- Exterior features: Sidewalks, Street Lights
- Pool features: None
- Has view: Yes
- View description: Garden
Lot
- Size: 0 Square Feet
- Features: Backs to Trees
Details
- Additional structures: Above Grade, Below Grade
- Parcel number: 6106Q0181
- Zoning: RES
- Special conditions: Standard
Construction
Type & style
- Home type: Townhouse
- Architectural style: Traditional
- Property subtype: Townhouse
Materials
- Vinyl Siding
- Foundation: Concrete Perimeter
- Roof: Shingle
Condition
- New construction: No
- Year built: 1987
Utilities & green energy
- Electric: 200+ Amp Service
- Sewer: Public Sewer
- Water: Public
Community & HOA
Community
- Subdivision: Orchard Valley
HOA
- Has HOA: Yes
- Services included: Common Area Maintenance, Maintenance Grounds, Management, Snow Removal, Trash, Maintenance Structure, Insurance
- HOA fee: $294 monthly
- HOA name: ORCHARD VALLEY- REESE MANAGEMENT
Location
- Region: Kennett Square
- Municipality: EAST MARLBOROUGH TWP
Financial & listing details
- Price per square foot: $195/sqft
- Tax assessed value: $111,030
- Annual tax amount: $4,996
- Date on market: 9/3/2026
- Listing agreement: Exclusive Right To Sell
- Listing terms: Cash,Conventional
- Inclusions: Washer, Dryer, Kitchen Ref.
- Exclusions: Tv & Mounts, Curtains & Rods, Light In Loft
- Ownership: Fee Simple
- Road surface type: Paved
Estimated market value
$402,600
$378,000 - $431,000
Not available
Price history
| Date | Event | Price |
|---|---|---|
| 9/3/2026 | Listed for sale | $405,000$195/sqft |
Source:  Bright MLS #PACT2134254 Report a problem Bright MLS #PACT2134254 Report a problem | ||
Public tax history
Tax history is unavailable.
Monthly payment
Est. payment
Payment breakdown
Explore the cost of this home by adjusting the details. Changes won't be saved.Climate risks
Neighborhood: 19348
Nearby schools
Schools provided by the listing agent
- Elementary: Kennett
- Middle: Kennett Co
- High: Kennet Con
- District: Kennett Consolidated
Source: Bright MLS. This data may not be complete. We recommend contacting the local school district to confirm school assignments for this home.
- $393,6003 bd3 ba1.5k sqft116 W Thomas Ct, Kennett Square, PA 19348Off Market

- $346,1002 bd2 ba1.4k sqft117 W Thomas Ct, Kennett Square, PA 19348Off Market
- $363,8003 bd3 ba1.4k sqft118 W Thomas Ct, Kennett Square, PA 19348Off Market

- $371,5002 bd2 ba1.4k sqft119 W Thomas Ct, Kennett Square, PA 19348Off Market
Similar homes
- $519,0003 bd3 ba2k sqft277 Cherry Ln, Kennett Square, PA 19348For Sale
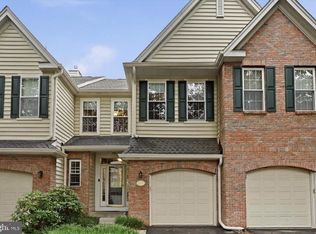
 MLS ID #PACT2130522, Jason Polykoff, Keller Williams Realty Devon-Wayne. Bright MLS
 - $469,9003 bd3 ba2.7k sqft143 Penns Manor Dr, Kennett Square, PA 19348For Sale
 MLS ID #PACT2130234, Kathleen Wolfgang, Keller Williams Real Estate -Exton. Bright MLS
 - $399,9002 bd3 ba2.1k sqft711 Kilduff Ct #108, Chadds Ford, PA 19317For Sale
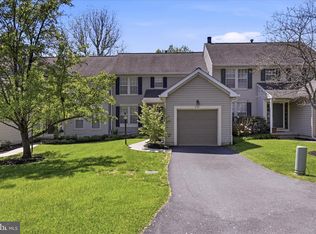 MLS ID #PACT2124616, Anna Lee, Long & Foster Real Estate, Inc.. Bright MLS
 - $539,9003 bd3 ba2.3k sqftNone Available, Kennett Square, PA 19348For Sale
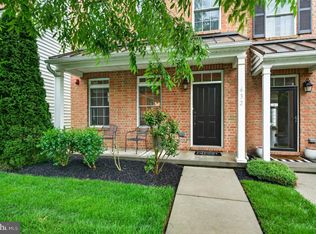 MLS ID #PACT2126880, Nadiene Ringler-Friedrich, Patterson-Schwartz - Greenville. Bright MLS
 - $390,0004 bd3 ba2k sqft1745 Larkin Rd, Upper Chichester, PA 19061For SaleMLS ID #PADE2122756, Lauren Bondrowski, CG Realty, LLC. Bright MLS
- $399,9003 bd3 ba1.6k sqft1502 Quincy Pl, West Chester, PA 19382For SaleMLS ID #PACT2134098, Mr. Gary A Mercer SR., LPT Realty, LLC. Bright MLS
- $500,0003 bd3 ba2.1k sqftNone Available, Hockessin, DE 19707For SaleMLS ID #DENC2110010, Victoria Dickinson, Patterson-Schwartz - Greenville. Bright MLS
- $450,0003 bd3 ba1.8k sqft797 Brettingham Ct #706D, West Chester, PA 19382For SaleMLS ID #PACT2134134, Emily Stout, Ehret Realty Inc. Bright MLS
- $425,0003 bd3 ba1.6k sqft241 Roosevelt Ave, Downingtown, PA 19335For SaleMLS ID #PACT2132256, Terri Manos, Coldwell Banker Realty. Bright MLS
- $380,0003 bd3 ba2.2k sqft1 Lisa Dr, Newark, DE 19702For SaleMLS ID #DENC2109774, Toya Borjigin, Tesla Realty Group, LLC. Bright MLS
- $419,9003 bd3 ba1.7k sqft237 Mullen Dr, Avondale, PA 19311For SaleMLS ID #PACT2128098, Brooke May-Lynch, Keller Williams Real Estate - Media. Bright MLS
- $429,9003 bd3 ba2.1k sqft952 Glackens Ln, Wilmington, DE 19808For SaleMLS ID #DENC2103982, Kristin Plummer, Crown Homes Real Estate. Bright MLS
- $390,0003 bd2 ba1.8k sqft10 Terry Ct, Downingtown, PA 19335For SaleMLS ID #PACT2133664, Karen Dougherty, Coldwell Banker Realty. Bright MLS
- $389,0003 bd3 ba2.2k sqft246 Spring Valley Way, Aston, PA 19014For SaleMLS ID #PADE2121664, Anna Lee, Long & Foster Real Estate, Inc.. Bright MLS
- $450,0003 bd4 ba1.9k sqft1125 N Broom St, Wilmington, DE 19806For SaleMLS ID #DENC2109842, Erica Walker, Keller Williams Real Estate -Exton. Bright MLS
- $415,0003 bd2 ba1.5k sqft415 Jaymar Blvd, Newark, DE 19702For SaleMLS ID #DENC2109528, Becky Buckland, Coldwell Banker Rowley Realtors. Bright MLS
- $425,0003 bd3 ba2k sqft53 Hoag Ln, Aston, PA 19014For SaleMLS ID #PADE2119048, Ann Marie Peticca, Long & Foster Real Estate, Inc.. Bright MLS
- $565,0003 bd3 ba2k sqft444 Polly Drummond Hill Rd, Newark, DE 19711For SaleMLS ID #DENC2109146, Kimberly Morehart, Compass. Bright MLS
- $420,0003 bd2 ba1.7k sqft7 Bogart Dr, Pennsville, NJ 08070For SaleMLS ID #NJSA2019874, Vincent Grova, Pino Agency. Bright MLS
- $310,0003 bd2 ba1.7k sqft5427 Jenmatt Dr, Wilmington, DE 19808For SaleMLS ID #DENC2109468, PRINCE WALKER, Foraker Realty Co.. Bright MLS
