This gorgeous, meticulously maintained, better than new, 4-bedroom, 2.5-bath, full two-story (primary bedroom on first floor) Kent floor plan, home in Calabash Station shows like a model and is loaded with upgrades. Features include a large fenced-in backyard offering plenty of privacy, a welcoming front porch, irrigation system, covered patio, grilling area, luxury vinyl plank flooring, and carpet in the bedrooms. The light-filled interior boasts vaulted ceilings, neutral colors, shiplap accents, a modern electric fireplace, recessed lighting, upgraded fixtures, and a versatile flex space at the top of the stairs. The kitchen is equipped with stainless steel appliances, soft close drawers and doors, granite countertops, while the convenient drop zone and laundry room add everyday functionality. The spacious first-floor primary suite provides comfort and privacy, along with an updated bathroom, and large walk-in closet. Upstairs, you'll find generously sized bedrooms and a walk-in attic space, great for storage. Double sinks in two of the bathrooms make busy mornings a breeze. Residents enjoy access to a community pool, walking trail, and the location can't be beat just minutes from beaches, shopping, restaurants, golf courses, and all that Calabash and the Grand Strand area has to offer.
For sale
$340,000
1160 Calabash Station Boulevard NW, Calabash, NC 28467
4beds
2,003sqft
Single Family Residence
Built in 2023
6,447 Square Feet Lot
$334,400 Zestimate®
$170/sqft
$63/mo HOA
What's special
Updated bathroomRecessed lightingWelcoming front porchModern electric fireplaceShiplap accentsVaulted ceilingsLight-filled interior
- 16 days |
- 403 |
- 42 |
Zillow last checked:
Listing updated:
Listed by:
Scott Mathews 843-222-7082,
CENTURY 21 Thomas Incorporated DBA Thomas Real Estate, LLC
Source: Hive MLS,MLS#: 100593638 Originating MLS: Brunswick County Association of Realtors
Originating MLS: Brunswick County Association of RealtorsFacts & features
Interior
Bedrooms & bathrooms
- Bedrooms: 4
- Bathrooms: 3
- Full bathrooms: 2
- 1/2 bathrooms: 1
Rooms
- Room types: Living Room, Dining Room, Master Bedroom, Bedroom 1, Bedroom 2, Bedroom 3
Primary bedroom
- Level: First
- Dimensions: 13 x 14
Bedroom 1
- Level: Second
- Dimensions: 12 x 9
Bedroom 2
- Level: Second
- Dimensions: 12 x 9
Bedroom 3
- Level: Second
- Dimensions: 13 x 10
Dining room
- Level: First
- Dimensions: 15 x 8
Kitchen
- Level: First
- Dimensions: 8 x 10
Living room
- Level: First
- Dimensions: 15 x 10
Heating
- Electric, Heat Pump
Cooling
- Central Air
Appliances
- Included: Electric Oven, Built-In Microwave, Washer, Electric Range
- Laundry: Dryer Hookup, Washer Hookup, Laundry Room
Features
- Walk-in Closet(s), Vaulted Ceiling(s), Tray Ceiling(s), High Ceilings, Ceiling Fan(s), Blinds/Shades, Walk-In Closet(s)
- Flooring: LVT/LVP, Carpet
- Basement: None
- Attic: Walk-In
- Number of fireplaces: 1
Interior area
- Total structure area: 2,003
- Total interior livable area: 2,003 sqft
Property
Parking
- Total spaces: 2
- Parking features: Garage
- Attached garage spaces: 2
Features
- Levels: Two
- Patio & porch: Patio, Front Porch
- Exterior features: Irrigation System
- Fencing: Privacy,Back Yard,Fenced
- Has view: Yes
- View description: None
- Frontage type: See Remarks
Lot
- Size: 6,447 Square Feet
- Dimensions: 53 x 120
- Features: Landscaped
Details
- Parcel number: 225pe012
- Zoning: Co-R-7500
- Special conditions: Standard
Construction
Type & style
- Home type: SingleFamily
- Property subtype: Single Family Residence
Materials
- Vinyl Siding, Wood Frame
- Foundation: Slab
- Roof: Architectural Shingle
Condition
- New construction: No
- Year built: 2023
Utilities & green energy
- Sewer: County Sewer
- Water: County Water
- Utilities for property: Cable Available
Community & HOA
Community
- Subdivision: Calabash Station
HOA
- Has HOA: Yes
- Amenities included: Pool, Trash
- HOA fee: $756 annually
- HOA name: CEPCO
- HOA phone: 910-395-1500
Location
- Region: Calabash
Financial & listing details
- Price per square foot: $170/sqft
- Tax assessed value: $355,580
- Annual tax amount: $1,616
- Date on market: 8/4/2026
- Cumulative days on market: 16 days
- Listing agreement: Exclusive Right To Sell
- Listing terms: Cash,Conventional,FHA,VA Loan
Estimated market value
$334,400
$318,000 - $351,000
$2,537/mo
Price history
| Date | Event | Price |
|---|---|---|
| 8/4/2026 | Listed for sale | $340,000-2.8%$170/sqft |
Source:  Hive MLS #100593638 Report a problem Hive MLS #100593638 Report a problem | ||
| 7/3/2026 | Listing removed | $349,900$175/sqft |
Source: Hive MLS #100583261 Report a problem | ||
| 6/27/2026 | Price change | $349,900-2.8%$175/sqft |
Source: Hive MLS #100583261 Report a problem | ||
| 6/20/2026 | Listed for sale | $359,900+9.4%$180/sqft |
Source: Hive MLS #100583261 Report a problem | ||
| 5/21/2024 | Sold | $329,000$164/sqft |
Source: Public Record Report a problem | ||
Public tax history
| Year | Property taxes | Tax assessment |
|---|---|---|
| 2025 | $1,616 +108.9% | $355,580 +225.7% |
| 2024 | $773 +320% | $109,190 +127.5% |
| 2023 | $184 | $48,000 |
Find assessor info on the county website
Monthly payment
Est. payment
Payment breakdown
Explore the cost of this home by adjusting the details. Changes won't be saved.Climate risks
Neighborhood: 28467
Nearby schools
GreatSchools rating
- 4/10Jessie Mae Monroe ElementaryGrades: PK-5Distance: 3.6 mi
- 4/10Shallotte MiddleGrades: 6-8Distance: 12.6 mi
- 4/10West Brunswick HighGrades: 9-12Distance: 11.7 mi
Schools provided by the listing agent
- Elementary: Jessie Mae Monroe Elementary
- Middle: Shallotte Middle
- High: North Brunswick
Source: Hive MLS. This data may not be complete. We recommend contacting the local school district to confirm school assignments for this home.
- $329,0004 bd3 ba1.9k sqft1160 NW Calabash Station Boulevard Kent LOT 138-225PE012, Calabash, NC 28467Sold

- $340,0004 bd3 ba2k sqft1160 Calabash Station Blvd, Calabash, NC 28467For Sale
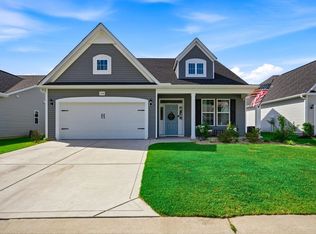
- $397,4753 bd3 ba1.8k sqft1140 NW Calabash Station Boulevard Belair LOT 187-2, Calabash, NC 28467Sold

- $317,0903 bd2 ba1.8k sqft1164 NW Calabash Station Boulevard Belair LOT 137-225PE0020, Calabash, NC 28467Sold

- $324,9903 bd2 ba1.8k sqft1152 NW Calabash Station Boulevard Belair LOT 139-225PE013, Calabash, NC 28467Sold
- $303,6553 bd2 ba1.6k sqft1168 NW Calabash Station Boulevard B1 #225PF019, Calabash, NC 28467Sold
- $367,0754 bd3 ba2.4k sqft626 Tullimore Ln LOT 140 225PE014, Calabash, NC 28467Sold
- $299,9902 bd2 ba1.7k sqft1172 NW Calabash Station Boulevard Cascade LOT 135-225PF012, Calabash, NC 28467Sold
A local agent can set up tours, give advice and negotiate with sellers.
A local lender can help you make sure your offer is ready when you are.
Similar homes
- $340,0004 bd3 ba2k sqft1160 Calabash Station Blvd., Calabash, NC 28467For Sale
 MLS ID #2619227, Scott Mathews, CENTURY 21 Thomas. CCAR
 - $349,5003 bd2 ba1.7k sqft212 Cable Lake Circle, Calabash, NC 28467For Sale

 MLS ID #100577980, Janet M Heinis, Wit Realty LLC. Hive MLS
 - $324,5003 bd2 ba1.6k sqft465 Slippery Rock Way, Carolina Shores, NC 28467For Sale
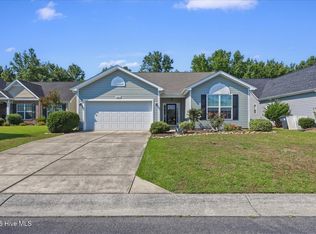 MLS ID #100588057, Beth Berger, The Saltwater Agency. Hive MLS
 - $347,1154 bd2 ba1.7k sqft1303 Woodhouse Drive NW, Ash, NC 28420New Construction
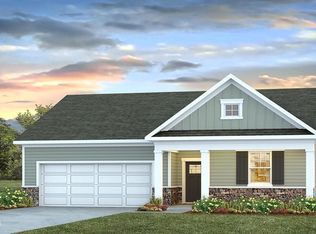 Hive MLS
 - $337,1154 bd2 ba1.7k sqft1289 Woodhouse Drive NW, Ash, NC 28420New ConstructionHive MLS
- $339,9903 bd2 ba1.4k sqft1560 Jardine Loop, Little River, SC 29566For SaleMLS ID #2608759, Michael A Caso, Century 21 Palms Realty. CCAR
- $469,9003 bd2 ba1.8k sqft9145 Village Lake Drive SW, Calabash, NC 28467For SaleMLS ID #100594372, Megan C Sauciuc, Keller Williams Innovate-OIB Mainland. Hive MLS
- $445,0003 bd3 ba2.1k sqft14 Calabash Lakes Boulevard, Carolina Shores, NC 28467For SaleMLS ID #100543008, Jennifer D Waters, Randall Dail Realty, LLC. Hive MLS
- $351,9454 bd2 ba1.7k sqft1281 Woodhouse Drive NW, Ash, NC 28420New ConstructionHive MLS
- $315,0004 bd2 ba1.7k sqft751 Gryffindor Dr., Longs, SC 29568For SaleMLS ID #2619848, Ryan Korros Team, RE/MAX Southern Shores. CCAR
- $448,0002 bd2 ba1.3k sqft1535 Harbour Place Drive, Calabash, NC 28467For SaleMLS ID #100593714, Bob Smolinski, Coldwell Banker Sea Coast Advantage. Hive MLS
- $326,1153 bd2 ba1.6k sqft1293 Woodhouse Drive NW, Ash, NC 28420New ConstructionHive MLS
- $223,5003 bd3 ba1.4k sqft2159 Wild Indigo Circle NW Lot 74, Calabash, NC 28467New ConstructionMLS ID #100595404, Pamela J Albach, Lennar Sales Corp.. Hive MLS
- $303,9003 bd3 ba1.5k sqft4225 Rivergate Ln., Little River, SC 29566For SaleMLS ID #2603180, Jeff Casterline Team, INNOVATE Real Estate. CCAR
- $326,1153 bd2 ba1.6k sqft1293 Woodhouse Dr, Ash, NC 28420New ConstructionMLS ID #2616274, Renee Brown, DR Horton. CCAR
- $284,9003 bd2 ba1.3k sqft395 S Crow Creek Drive NW Unit 1603, Calabash, NC 28467For SaleMLS ID #100573287, The Cheek Team, The Cheek Team. Hive MLS
- $311,6404 bd3 ba2.2k sqft221 Evington Dr, Longs, SC 29568New ConstructionCCAR
- $369,0004 bd3 ba2.3k sqft512 Duvall St., Longs, SC 29568New ConstructionCCAR
- $340,0003 bd2 ba1.5k sqft359 Dunbarton Ln., Conway, SC 29526For SaleMLS ID #2618855, Rhonda S Brooks, CENTURY 21 Broadhurst. CCAR
- from $330,9904 bd3 ba2.3k sqftGALEN Plan, Carrington Woods, Longs, SC 29568New ConstructionDR Horton
