Mulberry Farm: 57-Stall Premier Equine Facility with 1912 Estate Home with Farmhouse Charm Mulberry Farm is a turn-key equine estate configured for professional training, boarding & large-scale events. An established venue for cutting, barrel racing, English lessons & clinics, the property combines a natural pond & pastures with premium, multi-barn infrastructure totaling 57 stalls. Built for operational efficiency, dedicated paths connect all buildings, keeping horse movement separate from vehicle areas. The training & event infrastructure features 2 main arenas & extensive overnight amenities. The 140'x80' indoor arena building integrates 30 center-aisle stalls along its sides (13 stalls on one side, 17 on the other) over durable concrete floors. Stalls measure 12'x12' (except two 12'x24' foaling stalls) & include individual lighting & fans. Stall lights & fans on the 17-stall side were replaced in 2026; those on the 13-stall side are under 4 years old. This building also features an oversized tack room, full kitchen, concrete wash stalls with hot water & an upstairs spectator lounge. This facility operates on its own independent electric meter, with water from a dedicated 350-ft well maintaining consistent pressure at 48 ft. Supplementing the indoor space is a 140'x140' outdoor event arena with exterior lighting, an elevated judges' stand, a 10'x40' spectator platform & 20 dedicated RV hookups. Positioned adjacent to the outdoor arena, the 2-story, 25'x40' "Hen House" has its own dedicated electric meter, offering a premier setup for event-day concessions, a tack shop or vendor retail. A dedicated exterior wash station is located at the outdoor arena for immediate cooling. Specialized stabling & outbuildings offer extensive infrastructure for diverse operations. A renovated original barn adds 10 center-aisle 12'x12' stalls & 10 exterior 10'x10' stalls, complemented by an adjacent detached 2-car garage. For breeding or rehab, a separate 60'x108' barn houses 7 oversized specialty stalls (one 12'x24' with tack room space), two 24'x36' & four 24'x24'). A 30'x50' original Dairy Barn provides substantial storage or event venue potential. Flowing out from the facilities, turnout infrastructure includes multiple paddocks across the property, with rear paddocks featuring 2 functional run-in sheds & an automatic waterer. The main house, built in 1912, offers 4,500 total sq ft of living space (3,500 sq ft above grade) & operates on an all-electric system with 2 panels shared between the house & original barn. Water for both is supplied by the primary house well, serviced by a shared, dedicated UV water filtration system. A new 5-bedroom perc septic system was installed May 2026. Climate control is managed by 3 HVAC units (one replaced 2025, two are 15 years old & regularly serviced) & the roof is approx 15 years old. The home's main level includes a primary bedroom with full bath, formal living, dining, family room with brick fireplace, sunroom, kitchen & an oversized mudroom remodeled in 2023 with a half bath. The upper level provides 4 additional bedrooms & 2 full baths (1 en-suite), plus a finished attic with HVAC. Outside, a composite deck leads to an operational 20'x40' concrete in-ground pool with a diving board & all components working. The indoor arena space is occupied by a tenant (Prestige Training) who wishes to remain. Unrivaled potential to scale operations into a premier mid-Atlantic equestrian hub by expanding the competition calendar, establishing high-volume summer clinics or increasing boarding capacity across multiple specialized disciplines.
For sale
$3,295,000
11605 Parkgate Dr, Nokesville, VA 20181
5beds
3,507sqft
Farm
Built in 1912
25 Acres Lot
$3,059,000 Zestimate®
$940/sqft
$-- HOA
What's special
Natural pond and pasturesOversized tack roomComposite deckUpstairs spectator loungeFinished attic with hvac
- 67 days |
- 1,116 |
- 35 |
Zillow last checked:
Listing updated:
Listed by:
Rachel Shepherd 703-929-4729,
Pearson Smith Realty LLC 571-386-1075
Source: Bright MLS,MLS#: VAPW2121600
Facts & features
Interior
Bedrooms & bathrooms
- Bedrooms: 5
- Bathrooms: 4
- Full bathrooms: 3
- 1/2 bathrooms: 1
- Main level bathrooms: 2
- Main level bedrooms: 1
Basement
- Area: 1006
Heating
- Heat Pump, Electric
Cooling
- Central Air, Electric
Appliances
- Included: Electric Water Heater
Features
- Attic, Ceiling Fan(s), Dining Area, Entry Level Bedroom, Floor Plan - Traditional, Kitchen - Country, Primary Bath(s), Walk-In Closet(s)
- Flooring: Wood
- Windows: Window Treatments
- Has basement: No
- Number of fireplaces: 1
Interior area
- Total structure area: 4,513
- Total interior livable area: 3,507 sqft
- Finished area above ground: 3,507
- Finished area below ground: 0
Property
Parking
- Total spaces: 2
- Parking features: Garage Faces Front, Crushed Stone, Gravel, Detached
- Garage spaces: 2
- Has uncovered spaces: Yes
Accessibility
- Accessibility features: None
Features
- Levels: Two
- Stories: 2
- Patio & porch: Porch, Deck, Roof
- Exterior features: Extensive Hardscape, Lighting
- Has private pool: Yes
- Pool features: Private
- Fencing: Board
- Has view: Yes
- View description: Creek/Stream, Pasture, Pond, Trees/Woods
- Has water view: Yes
- Water view: Creek/Stream,Pond
- Frontage type: Road Frontage
Lot
- Size: 25 Acres
- Features: Backs to Trees, Landscaped, Open Lot, Premium, Rural, Stream/Creek
Details
- Additional structures: Above Grade, Below Grade, Outbuilding, Shed(s), Grain Storage
- Parcel number: 7593502043
- Zoning: A1
- Special conditions: Standard
- Horses can be raised: Yes
Construction
Type & style
- Home type: SingleFamily
- Property subtype: Farm
Materials
- Other
- Foundation: Crawl Space
Condition
- New construction: No
- Year built: 1912
Utilities & green energy
- Sewer: On Site Septic
- Water: Private
Community & HOA
Community
- Subdivision: None Available
HOA
- Has HOA: No
Location
- Region: Nokesville
Financial & listing details
- Price per square foot: $940/sqft
- Tax assessed value: $978,100
- Annual tax amount: $9,165
- Date on market: 6/20/2026
- Listing agreement: Exclusive Right To Sell
- Ownership: Fee Simple
Estimated market value
$3,059,000
$2.91M - $3.21M
$3,426/mo
Price history
| Date | Event | Price |
|---|---|---|
| 6/20/2026 | Listed for sale | $3,295,000+730%$940/sqft |
Source:  Bright MLS #VAPW2121600 Report a problem Bright MLS #VAPW2121600 Report a problem | ||
| 6/28/1994 | Sold | $397,000$113/sqft |
Source: Public Record Report a problem | ||
Public tax history
| Year | Property taxes | Tax assessment |
|---|---|---|
| 2025 | $6,983 +3.4% | $1,349,400 +3.9% |
| 2024 | $6,756 +2.7% | $1,298,600 +10.9% |
| 2023 | $6,578 -6.3% | $1,170,900 +6.6% |
| 2022 | $7,018 +0.4% | $1,098,000 +9.8% |
| 2021 | $6,993 -0.9% | $999,900 +0.3% |
| 2020 | $7,055 +128.5% | $996,500 +6.5% |
| 2019 | $3,088 -14.6% | $935,800 +28.9% |
| 2018 | $3,614 -2.9% | $726,000 -12.8% |
| 2017 | $3,721 | $833,000 +13.9% |
| 2016 | $3,721 -0.5% | $731,400 +4.2% |
| 2015 | $3,740 | $701,800 -0.4% |
| 2014 | $3,740 | $704,400 -1% |
| 2013 | -- | $711,200 -0.4% |
| 2012 | -- | $713,900 -0.8% |
| 2010 | -- | $719,500 -5.9% |
| 2009 | -- | $764,900 -25.4% |
| 2008 | -- | $1,025,800 -5% |
| 2007 | -- | $1,080,100 +11.3% |
| 2006 | -- | $970,600 +17.7% |
| 2005 | -- | $824,600 +40.1% |
| 2004 | -- | $588,700 +10.9% |
| 2003 | -- | $531,000 +68.6% |
| 2002 | -- | $314,900 +7.5% |
| 2001 | -- | $292,900 |
Find assessor info on the county website
Monthly payment
Est. payment
Payment breakdown
Explore the cost of this home by adjusting the details. Changes won't be saved.Climate risks
Neighborhood: 20181
Getting around
0 / 100
Car-DependentNearby schools
GreatSchools rating
- 7/10Nokesville Elementary SchoolGrades: K-8Distance: 1.4 mi
- 5/10Brentsville District High SchoolGrades: 9-12Distance: 1.5 mi
Schools provided by the listing agent
- District: Prince William County Public Schools
Source: Bright MLS. This data may not be complete. We recommend contacting the local school district to confirm school assignments for this home.
- $1,269,9905 bd7 ba6.6k sqft12040 Parkgate Dr, Nokesville, VA 20181Sold
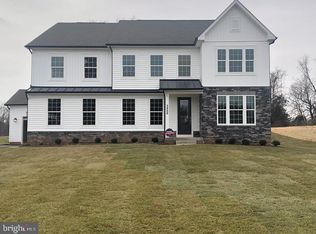
- $562,2003 bd2 ba1.1k sqft11550 Parkgate Dr, Nokesville, VA 20181Off Market
- $1,480,0006 bd7 ba6.7k sqft11720 Parkgate Dr, Nokesville, VA 20181Sold
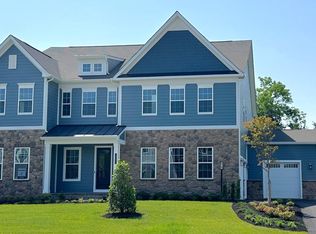
- $975,0005 bd5 ba2.2k sqft12770 Slate Bridge Ct, Nokesville, VA 20181Sold

- $1,199,8004 bd2 ba2.1k sqft11508 Parkgate Dr, Nokesville, VA 20181Off Market
- $907,1003 bd2 ba2.4k sqft11508 Parkgate Dr, Nokesville, VA 20181Off Market
- $1,780,20010 acres11555 Parkgate Dr, Nokesville, VA 20181Off Market
- $850,0005 bd4 ba4.2k sqft11790 Parkgate Dr, Nokesville, VA 20181Sold
A local agent can set up tours, give advice and negotiate with sellers.
Similar homes
- $3,750,0005 bd5 ba4.5k sqft3204 Mountain Rd, Haymarket, VA 20169For Sale
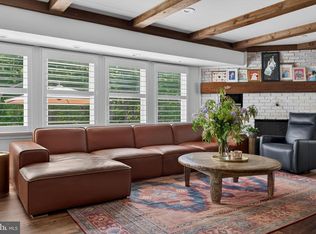
 MLS ID #VAPW2103146, Eric Diello, TTR Sotheby's International Realty. Bright MLS
 - $1,799,0004 bd5 ba4.6k sqft8374 Elway Ln, Warrenton, VA 20186For Sale
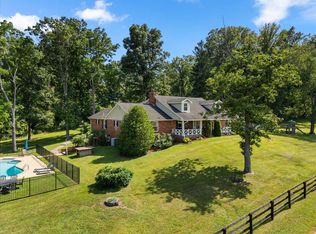 MLS ID #VAFQ2022916, Eric Diello, TTR Sotheby's International Realty. Bright MLS
 - $1,750,0004 bd7 ba5k sqft1101 Mountain Rd, Haymarket, VA 20169For Sale
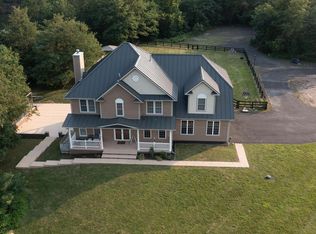 MLS ID #VAPW2128134, Sreekanth Challa, FAB Realty LLC. Bright MLS
 - $2,400,0004 bd4 ba3.1k sqft24680 Germania Ln, Aldie, VA 20105For Sale
 MLS ID #VALO2120846, Paul MacMahon, Sheridan-MacMahon Ltd.. Bright MLS
 - from $1,793,0006 bd6 ba4.7k sqftOld Carolina Plan, Willowbrook Estates, Nokesville, VA 20181New ConstructionWater Creek Homes
- $2,250,0003 bd3 ba2.2k sqft4941 Prince William Pkwy, Woodbridge, VA 22192For SaleMLS ID #VAPW2110954, Azhar Sultan, Samson Properties. Bright MLS
- $2,200,0006 bd5 ba5k sqft25301 Poland Rd, Chantilly, VA 20152For SaleMLS ID #VALO2128930, Scott Buzzelli, Corcoran McEnearney. Bright MLS
- from $1,736,0004 bd6 ba3.5k sqftBellview Plan, Willowbrook Estates, Nokesville, VA 20181New ConstructionWater Creek Homes
- $1,675,0004 bd5 ba3.5k sqft12011 Bennett Farms Ct, Herndon, VA 20171For SaleMLS ID #VAFX2307924, Fred Malek, Spring Hill Real Estate, LLC.. Bright MLS
- from $1,919,0005 bd5 ba5k sqftHamilton Plan, Willowbrook Estates, Nokesville, VA 20181New ConstructionWater Creek Homes
- $1,755,0005 bd5 ba4.3k sqft12187 Brecknock St, Oakton, VA 22124For SaleMLS ID #VAFX2297718, SANTIAGO GENTINI, EXP Realty, LLC. Bright MLS
- $2,349,9004 bd6 ba4.5k sqft3499 Audubon Cv, Herndon, VA 20171New ConstructionMLS ID #VAFX2263878, Thomas Avery, Century 21 Redwood Realty. Bright MLS
- $1,669,9904 bd5 ba4.2k sqft0 Coleen Gayle Ct, Lorton, VA 22079New ConstructionMLS ID #VAFX2283362, Sylvia Cowles, Sylvia Scott Cowles. Bright MLS
- $2,274,9004 bd6 ba4.5k sqft3498 Audubon Cv, Herndon, VA 20171New ConstructionMLS ID #VAFX2262054, Thomas Avery, Century 21 Redwood Realty. Bright MLS
- from $1,674,9904 bd5 ba4.2k sqftMontpelier Plan, Occoquan Overlook, Lorton, VA 22079New ConstructionK. Hovnanian Companies, LLC
- from $1,729,9004 bd4 ba4.7k sqftThe Maiden Plan at Occoquan Overlook Plan, The Woods at Occoquan Overlook, Lorton, VA 22079New ConstructionCraftmark Homes
- from $1,819,9004 bd4 ba4.6k sqftThe Edgewater Plan, The Woods at Occoquan Overlook, Lorton, VA 22079New ConstructionCraftmark Homes
- $1,998,0004 bd5 ba4.8k sqft4403 Andes Dr, Fairfax, VA 22030New ConstructionMLS ID #VAFX2273880, Yvette Lawless, Samson Properties. Bright MLS
- from $1,749,9904 bd6 ba4.8k sqftRichmond Plan, Occoquan Overlook, Lorton, VA 22079New ConstructionK. Hovnanian Companies, LLC
