Prime ±2.54-Acre Assemblage with Prince William Parkway Frontage | Future Development Opportunity. The Ellitan Group is pleased to present a rare ±2.54-acre two-parcel assemblage prominently positioned along Prince William Parkway, one of Woodbridge’s most heavily traveled and visible corridors, directly across from the Prince William County Government Center. This offering represents a strategic future-use and redevelopment opportunity, combining scale, frontage, and long-term growth potential in a highly established location. The assemblage consists of 4941 Prince William Parkway (±1.04 acres) and 4955 Prince William Parkway (±1.50 acres), creating a contiguous site with approximately 240 feet of direct frontage along Prince William Parkway. The frontage provides exceptional visibility and presence, making the property well-suited for a wide range of future commercial, mixed-use, or residential concepts. The site is income-producing today, allowing for a covered land strategy while future plans are pursued. 4941 Prince William Parkway includes an existing residential dwelling currently leased at $3,000 per month, providing immediate cash flow. 4955 Prince William Parkway includes a large storage/utility structure, offering additional interim utility during the holding period. Located within the Government Center Activity Center, the property is guided by the County’s long-range planning vision supporting future mixed-use and office development, positioning the assemblage favorably for potential rezoning and redevelopment. The location benefits from close proximity to I-95, Route 234, major retail centers, and surrounding residential communities, further enhancing its long-term desirability. Potential future uses may include mixed-use, office, retail, medical, or residential infill development, subject to zoning and approvals. Assemblages of this size, frontage, and positioning along Prince William Parkway are increasingly scarce, making this a compelling opportunity for developers and investors seeking a high-visibility site with immediate income and long-term upside.
Under contract
$2,250,000
4941 Prince William Pkwy, Woodbridge, VA 22192
3beds
2,220sqft
Single Family Residence
Built in 1960
1.04 Acres Lot
$2,128,800 Zestimate®
$1,014/sqft
$-- HOA
What's special
Exceptional visibility and presence
- 204 days |
- 68 |
- 1 |
Zillow last checked:
Listing updated:
Listed by:
Azhar Sultan 571-992-4145,
Samson Properties 7033788810,
Co-Listing Agent: Jesse Elliott 571-422-0575,
Samson Properties
Source: Bright MLS,MLS#: VAPW2110954
Facts & features
Interior
Bedrooms & bathrooms
- Bedrooms: 3
- Bathrooms: 3
- Full bathrooms: 2
- 1/2 bathrooms: 1
- Main level bathrooms: 2
- Main level bedrooms: 1
Basement
- Area: 744
Heating
- Forced Air, Oil
Cooling
- Central Air, Electric
Appliances
- Included: Microwave, Dishwasher, Dryer, Ice Maker, Refrigerator, Cooktop, Washer, Oven/Range - Electric, Water Heater
- Laundry: In Basement, Has Laundry
Features
- Breakfast Area, Ceiling Fan(s), Dining Area
- Basement: Partially Finished
- Number of fireplaces: 1
Interior area
- Total structure area: 2,964
- Total interior livable area: 2,220 sqft
- Finished area above ground: 2,220
- Finished area below ground: 0
Property
Parking
- Total spaces: 5
- Parking features: Garage Faces Side, Attached, Driveway
- Attached garage spaces: 2
- Uncovered spaces: 3
Accessibility
- Accessibility features: None
Features
- Levels: Three
- Stories: 3
- Pool features: None
Lot
- Size: 1.04 Acres
Details
- Additional structures: Above Grade, Below Grade
- Parcel number: 8093923824
- Zoning: A1
- Special conditions: Standard
Construction
Type & style
- Home type: SingleFamily
- Architectural style: Cape Cod
- Property subtype: Single Family Residence
Materials
- Brick
- Foundation: Brick/Mortar
Condition
- New construction: No
- Year built: 1960
Utilities & green energy
- Sewer: Private Septic Tank
- Water: Public
- Utilities for property: Electricity Available, Natural Gas Available, Water Available
Community & HOA
Community
- Subdivision: None Available
HOA
- Has HOA: No
Location
- Region: Woodbridge
Financial & listing details
- Price per square foot: $1,014/sqft
- Tax assessed value: $543,400
- Annual tax amount: $5,328
- Date on market: 1/26/2026
- Listing agreement: Exclusive Right To Sell
- Ownership: Fee Simple
Estimated market value
$2,128,800
$2.02M - $2.24M
$2,844/mo
Price history
| Date | Event | Price |
|---|---|---|
| 7/14/2026 | Contingent | $2,250,000$1,014/sqft |
Source:  Bright MLS #VAPW2110954 Report a problem Bright MLS #VAPW2110954 Report a problem | ||
| 1/26/2026 | Listed for sale | $2,250,000+354.5%$1,014/sqft |
Source: Bright MLS #VAPW2110954 Report a problem | ||
| 3/31/2025 | Listing removed | $3,000$1/sqft |
Source: Zillow Rentals Report a problem | ||
| 3/25/2025 | Price change | $3,000-14.3%$1/sqft |
Source: Zillow Rentals Report a problem | ||
| 3/6/2025 | Listed for rent | $3,500$2/sqft |
Source: Zillow Rentals Report a problem | ||
| 5/31/2022 | Listing removed | -- |
Source: Owner Report a problem | ||
| 4/4/2022 | Pending sale | $495,000-5.7%$223/sqft |
Source: Owner Report a problem | ||
| 3/17/2022 | Listed for sale | $525,000-8.7%$236/sqft |
Source: Owner Report a problem | ||
| 3/27/2020 | Listing removed | $575,000$259/sqft |
Source: Lee & Associates Realty LLC. #VAPW488632 Report a problem | ||
| 3/22/2020 | Listed for sale | $575,000$259/sqft |
Source: Lee & Associates Realty LLC. #VAPW488632 Report a problem | ||
| 2/27/2020 | Pending sale | $575,000$259/sqft |
Source: Lee & Associates Realty LLC. #VAPW488632 Report a problem | ||
| 2/27/2020 | Listed for sale | $575,000$259/sqft |
Source: Lee & Associates Realty LLC. #VAPW488632 Report a problem | ||
Public tax history
Tax history is unavailable.
Monthly payment
Est. payment
Payment breakdown
Explore the cost of this home by adjusting the details. Changes won't be saved.Climate risks
Neighborhood: 22192
Nearby schools
GreatSchools rating
- 9/10Sonnie Penn Elementary SchoolGrades: PK-5Distance: 0.7 mi
- 8/10Louise A. Benton Middle SchoolGrades: 6-8Distance: 4.3 mi
- 8/10Charles J. Colgan Sr. High SchoolGrades: PK,9-12Distance: 4.8 mi
Schools provided by the listing agent
- District: Prince William County Public Schools
Source: Bright MLS. This data may not be complete. We recommend contacting the local school district to confirm school assignments for this home.
- $92,8000.45 acres4931 Prince William Pkwy, Woodbridge, VA 22192Off Market
- $--1.5 acres4955 Prince William Pkwy, Woodbridge, VA 22192Off Market
- $60,0000.31 acres4921 Prince William Pkwy, Woodbridge, VA 22192Off Market
- $242,4001.24 acres4911 Prince William Pkwy, Woodbridge, VA 22192Off Market
- $131,5000.67 acres4935 Prince William Pkwy, Woodbridge, VA 22192Off Market
- $---- bd-- ba-- sqft4893 Prince William Pkwy SUITE 102, Woodbridge, VA 22192Off Market
- $---- bd-- ba-- sqft4893 Prince William Pkwy #A101, Woodbridge, VA 22192Off Market
- $---- bd-- ba-- sqft4895 Prince William Pkwy SUITE 201, Woodbridge, VA 22192Off Market
A local agent can set up tours, give advice and negotiate with sellers.
Similar homes
- $1,450,0005 bd3 ba1.6k sqft6907 Clifton Rd, Clifton, VA 20124For Sale
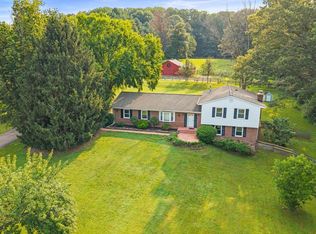
 MLS ID #VAFX2330732, Leslie O Carter, Carter Real Estate, Inc.. Bright MLS
 - $1,164,8884 bd3 ba3.2k sqft12126 Beaver Creek Rd, Clifton, VA 20124For Sale
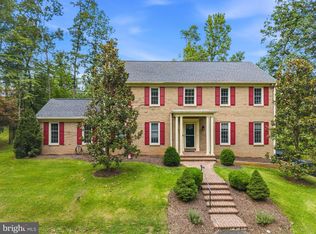 MLS ID #VAFX2326366, Shahab Sariri, Redfin Corporation. Bright MLS
 - $2,400,0006 bd4 ba3.1k sqft5400 Mount Vernon Memorial Hwy, Alexandria, VA 22309For Sale
 MLS ID #VAFX2309576, Brian Wilson, Redfin Corporation. Bright MLS
 - $1,260,0003 bd3 ba2.1k sqft9671 Marlette Dr, Nokesville, VA 20181New Construction
 MLS ID #VAPW2121116, Monique Rodriguez, Pearson Smith Realty LLC. Bright MLS
 - $1,485,0003 bd3 ba2.7k sqft10526 Marbury Rd, Oakton, VA 22124For SaleMLS ID #VAFX2333238, Steve Michaels, KW Metro Center. Bright MLS
- $2,500,0005 bd3 ba3k sqft3431 Greentree Dr, Falls Church, VA 22041For SaleMLS ID #VAFX2321170, Ken Trotter, TTR Sotheby's International Realty. Bright MLS
- $1,350,0004 bd3 ba2.7k sqft9403 Ferry Landing Ct, Alexandria, VA 22309For SaleMLS ID #VAFX2326796, Michael Gallagher, Redfin Corporation. Bright MLS
- $2,395,0004 bd4 ba3.3k sqft3800 Lakeview Ter, Falls Church, VA 22041For SaleMLS ID #VAFX2306370, Matt Brownell, Washington Fine Properties. Bright MLS
- $1,195,0004 bd3 ba2.5k sqft14917 Compton Rd, Centreville, VA 20121For SaleMLS ID #VAFX2326072, Elizabeth Carrillo, Coldwell Banker Realty. Bright MLS
- $1,195,0005 bd3 ba3k sqft10211 Stratford Ave, Fairfax, VA 22030For SaleMLS ID #VAFC2008978, Cindy Wynn, Samson Properties. Bright MLS
- $2,900,0003 bd3 ba2.6k sqft11201 Stuart Mill Rd, Oakton, VA 22124For SaleMLS ID #VAFX2329178, Anh Vu, Tetra Global Real Estate LLC. Bright MLS
- $1,176,0004 bd3 ba2.2k sqft8815 Beauchamp Dr, Alexandria, VA 22309For SaleMLS ID #VAFX2315368, Rebecca Bulkeley, Hubba Real Estate Services Inc. Bright MLS
- $1,299,9003 bd3 ba2.5k sqft2026 Hunter Mill Rd, Vienna, VA 22181For SaleMLS ID #VAFX2317826, Wei Qu, Libra Realty, LLC. Bright MLS
- $1,150,0004 bd3 ba2.8k sqft10910 Wilder Point Ln, Reston, VA 20191For SaleMLS ID #VAFX2331892, Roberto Roncales, Keller Williams Realty. Bright MLS
- $1,200,0004 bd3 ba2.5k sqft2711 Mustang Dr, Herndon, VA 20171For SaleMLS ID #VAFX2320454, Bryan Felder, Real Broker, LLC. Bright MLS
- $1,175,0004 bd3 ba2.4k sqft3609 Whispering Ln, Falls Church, VA 22041For SaleMLS ID #VAFX2330696, Chrissy ODonnell, RLAH @properties. Bright MLS
- $1,170,0004 bd3 ba1.9k sqft1713 Pine Valley Dr, Vienna, VA 22182For SaleMLS ID #VAFX2315156, Allie Chamberlain, Samson Properties. Bright MLS
- $1,685,0004 bd5 ba3.1k sqft2304 Locust Ridge Ct, Falls Church, VA 22046For SaleMLS ID #VAFX2332996, Keri O'Sullivan, RE/MAX Allegiance. Bright MLS
- $1,500,0004 bd4 ba2.7k sqft6407 Olmi Landrith Dr, Alexandria, VA 22307For SaleMLS ID #VAFX2321010, Rich Ragan, Long & Foster Real Estate, Inc.. Bright MLS
- $1,199,9005 bd3 ba2.4k sqft7413 Rebecca Dr, Alexandria, VA 22307For SaleMLS ID #VAFX2322344, BG Brown, Compass. Bright MLS
