Don't miss out on this Lovely, Well Maintained 4bd 2ba Arlington Home tucked away in the back of a cove with Tall Ceilings, Open Floor Plan, and LARGE Fenced Backyard and ASSUMMABLE Rate of 2.625% (WHAT?!!!). Amazing Arlington Schools, Zoned to Donnelson Elementary. Full Interior has been Freshly painted in a warm neutral white so bring your ideas and make this one home! Call or text me for a showing, I can walk you through how take advantage of this rate assumption and be there every step of the way!
For sale
$359,000
11609 Milton Ridge Cv, Arlington, TN 38002
4beds
2,144sqft
Single Family Residence
Built in 2003
0.29 Acres Lot
$355,100 Zestimate®
$167/sqft
$17/mo HOA
What's special
Large fenced backyardOpen floor planTall ceilings
- 3 days
- 328
- 40
Likely to sell faster than
Zillow last checked:
Listing updated:
Listed by:
Amber Nichols,
Crye-Leike, Inc., REALTORS 901-260-4780
Source: MAAR,MLS#: 10232046
Facts & features
Interior
Bedrooms & bathrooms
- Bedrooms: 4
- Bathrooms: 2
- Full bathrooms: 2
Primary bedroom
- Area: 300
- Dimensions: 20 x 15
Dining room
- Features: Separate Dining Room
- Area: 120
- Dimensions: 10 x 12
Kitchen
- Features: Breakfast Bar, Eat-in Kitchen, Pantry, Washer/Dryer Connections
Living room
- Features: Great Room, Separate Living Room
- Area: 300
- Dimensions: 20 x 15
Den
- Area: 300
- Dimensions: 20 x 15
Heating
- Central, Electric
Cooling
- Central Air, Dual
Features
- 1 or More BR Down, Double Vanity Bath, Full Bath Down, Primary Down, Separate Tub & Shower, Split Bedroom Plan, Vaulted/Coffered Primary, Square Feet Source: AutoFill (MAARdata) or Public Records (Cnty Assessor Site)
- Flooring: Part Carpet, Tile, Vinyl
- Windows: Double Pane Windows
- Number of fireplaces: 1
Interior area
- Total interior livable area: 2,144 sqft
Property
Parking
- Total spaces: 2
- Parking features: Garage Faces Front, Garage Door Opener
- Has garage: Yes
- Covered spaces: 2
Features
- Stories: 1.5
- Patio & porch: Patio, Covered Patio
- Exterior features: Dog Run, Pet Area
- Pool features: None
- Fencing: Wood,Wood Fence
- Waterfront features: Cove
Lot
- Size: 0.29 Acres
- Dimensions: 45.56 x 127.89 IRR
Details
- Parcel number: A0141A D00026
Construction
Type & style
- Home type: SingleFamily
- Architectural style: Traditional
- Property subtype: Single Family Residence
Materials
- Brick Veneer
Condition
- New construction: No
- Year built: 2003
Community & HOA
Community
- Subdivision: Village Of Summer Meadows Pd Ph Iv
HOA
- Has HOA: Yes
- HOA fee: $200 annually
Location
- Region: Arlington
Financial & listing details
- Price per square foot: $167/sqft
- Tax assessed value: $342,800
- Annual tax amount: $3,273
- Price range: $359K - $359K
- Date on market: 10/8/2026
Estimated market value
$355,100
$337,000 - $373,000
$2,155/mo
Price history
| Date | Event | Price |
|---|---|---|
| 10/8/2026 | Listed for sale | $359,000+53.1%$167/sqft |
Source:  MAAR #10232046 Report a problem MAAR #10232046 Report a problem | ||
| 11/30/2020 | Sold | $234,500-0.2%$109/sqft |
Source: MAAR #10088112 Report a problem | ||
| 11/3/2020 | Pending sale | $235,000$110/sqft |
Source: Regency Realty #10088112 Report a problem | ||
| 11/3/2020 | Listed for sale | $235,000+39%$110/sqft |
Source: Regency Realty #10088112 Report a problem | ||
| 1/22/2004 | Sold | $169,105$79/sqft |
Source: Public Record Report a problem | ||
Public tax history
| Year | Property taxes | Tax assessment |
|---|---|---|
| 2025 | $3,274 +11.3% | $85,700 +36.1% |
| 2024 | $2,941 | $62,975 |
| 2023 | $2,941 | $62,975 |
| 2022 | -- | $62,975 |
| 2021 | -- | $62,975 +28.7% |
| 2020 | $671 | $48,950 |
| 2019 | $671 -66.2% | $48,950 |
| 2018 | $1,982 -23% | $48,950 |
| 2017 | $2,575 +465.4% | $48,950 +23.6% |
| 2016 | $455 | $39,600 |
| 2014 | -- | $39,600 |
| 2013 | -- | $39,600 -11.9% |
| 2012 | -- | $44,950 |
| 2011 | -- | $44,950 |
| 2010 | -- | $44,950 |
| 2009 | -- | $44,950 +9.1% |
| 2008 | -- | $41,200 |
| 2007 | -- | $41,200 |
| 2006 | -- | $41,200 |
| 2005 | -- | $41,200 +5.3% |
| 2004 | -- | $39,125 |
Find assessor info on the county website
Monthly payment
Est. payment
Payment breakdown
Explore the cost of this home by adjusting the details. Changes won't be saved.Climate risks
Neighborhood: 38002
Similar homes
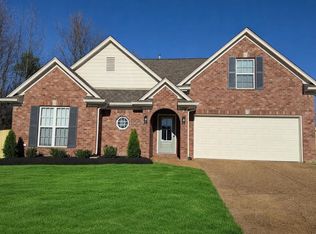
- $430,0004 bd2 ba2.3k sqft11898 Cranston Dr, Arlington, TN 38002For Sale
 MLS ID #10231864, Katrina Grubb, The Firm. MAAR
 - $415,0004 bd3 ba2.4k sqft11182 Goat Dr, Arlington, TN 38002For Sale
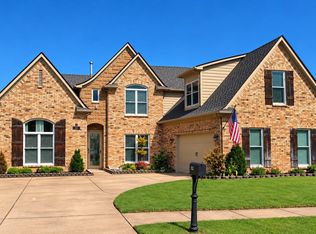 MLS ID #10231972, Jason Wallace, Keller Williams Realty. MAAR
 - $362,9004 bd2 ba2k sqft5182 Summer Mist Dr, Arlington, TN 38002For Sale
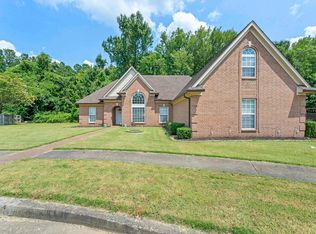 MLS ID #10227840, Donna Jarrett, Emmett Baird Realty, LLC. MAAR
 - $385,9005 bd3 ba2.3k sqft5177 Melanie Creek Cv, Arlington, TN 38002For Sale
 MLS ID #10231586, Suzanne R Smith, Enterprise, REALTORS. MAAR
