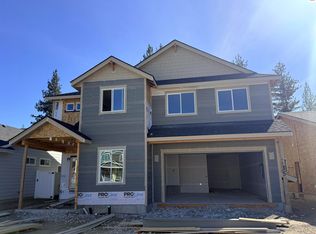
This exemplary 3 bed 2 bath 1563 sq ft Craftsman Farmhouse inspired home will be built to please the most discerning. This home will be adorned with white custom cabinets, white trim and door package, stainless appliances, quartz countertops throughout and stone surround gas fireplace. The exterior will boast black vinyl windows, decorative wood accents, covered front porch and large covered rear patio. The fully finished 24' deep garage will have a wood-look garage door complimenting the Farmhouse theme.
Pending
$596,040
1161 Jersey St, Sandpoint, ID 83864
3beds
2baths
1,964sqft
Single Family Residence
Built in 2026
6,534 Square Feet Lot
$619,400 Zestimate®
$303/sqft
$-- HOA
What's special
Stone surround gas fireplaceWood-look garage doorBlack vinyl windowsDecorative wood accentsStainless appliancesWhite custom cabinetsLarge covered rear patio
- 257 days
- 21
- 0
Zillow last checked:
Listing updated:
Listed by:
Dan Carpenter 208-286-4166,
BERKSHIRE HATHAWAY JACKLIN REAL ESTATE
Source: SELMLS,MLS#: 20260176
Facts & features
Interior
Bedrooms & bathrooms
- Bedrooms: 3
- Bathrooms: 2
- Main level bathrooms: 2
- Main level bedrooms: 3
Rooms
- Room types: Family Room, Great Room
Primary bedroom
- Level: Main
Bedroom 2
- Level: Main
Bedroom 3
- Level: Main
Bathroom 1
- Level: Main
Bathroom 2
- Level: Main
Dining room
- Level: Main
Kitchen
- Level: Main
Living room
- Level: Main
Heating
- Natural Gas
Cooling
- None
Appliances
- Included: Built In Microwave, Dishwasher, Disposal, Range/Oven
- Laundry: Laundry Room, Main Level
Features
- High Speed Internet, Pantry, Vaulted Ceiling(s)
- Windows: Vinyl
- Basement: None
- Has fireplace: Yes
- Fireplace features: Gas, Stone
Interior area
- Total structure area: 1,964
- Total interior livable area: 1,964 sqft
- Finished area above ground: 1,964
- Finished area below ground: 0
Property
Parking
- Total spaces: 2
- Parking features: 2 Car Attached, On Street
- Attached garage spaces: 2
- Has uncovered spaces: Yes
Accessibility
- Accessibility features: Handicap Accessible
Features
- Levels: One
- Stories: 1
- Patio & porch: Covered Patio, Covered Porch
Lot
- Size: 6,534 Square Feet
- Features: City Lot, In Town, Landscaped, Level, Sprinklers
Details
- Parcel number: RPS4007002002A
- Zoning description: Residential
Construction
Type & style
- Home type: SingleFamily
- Property subtype: Single Family Residence
Materials
- Frame, Fiber Cement
- Foundation: Concrete Perimeter
- Roof: Composition
Condition
- To Be Built
- New construction: Yes
- Year built: 2026
Utilities & green energy
- Sewer: Public Sewer
- Water: Public
- Utilities for property: Electricity Connected, Natural Gas Connected, Phone Connected, Garbage Available
Community & HOA
HOA
- Has HOA: No
Location
- Region: Sandpoint
Financial & listing details
- Price per square foot: $303/sqft
- Annual tax amount: $895
- Date on market: 1/27/2026
- Listing terms: Cash, Conventional, VA Loan
- Ownership: Fee Simple
- Electric utility on property: Yes
- Road surface type: Paved
Estimated market value
$619,400
$582,000 - $663,000
$2,881/mo
Price history
| Date | Event | Price |
|---|---|---|
| 6/23/2026 | Pending sale | $596,040$303/sqft |
Source:  Coeur d'Alene MLS #26-604 Report a problem Coeur d'Alene MLS #26-604 Report a problem | ||
| 5/8/2026 | Price change | $596,040+1.6%$303/sqft |
Source: Coeur d'Alene MLS #26-604 Report a problem | ||
| 1/20/2026 | Listed for sale | $586,645$299/sqft |
Source: Coeur d'Alene MLS #26-604 Report a problem | ||
Public tax history
Tax history is unavailable.
Monthly payment
Est. payment
Payment breakdown
Explore the cost of this home by adjusting the details. Changes won't be saved.Climate risks
Neighborhood: 83864
Nearby schools
Schools provided by the listing agent
- Elementary: Farmin/Stidwell
- Middle: Sandpoint
- High: Sandpoint
Source: SELMLS. This data may not be complete. We recommend contacting the local school district to confirm school assignments for this home.
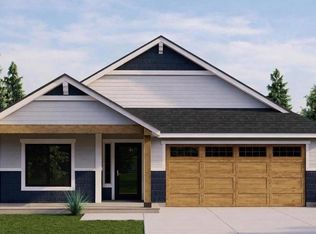

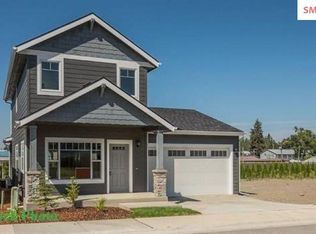
Similar homes
- $595,0003 bd2 ba1.5k sqft318 Creekview Ct, Sandpoint, ID 83864For Sale
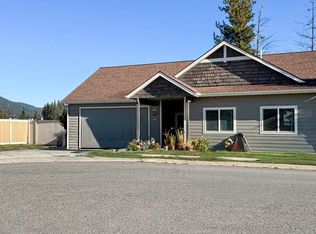
 MLS ID #20260891, Michelle Sadewic, CENTURY 21 RIVERSTONE. SELMLS
 - $604,2804 bd3 ba2.1k sqft1165 Jersey St, Sandpoint, ID 83864New Construction
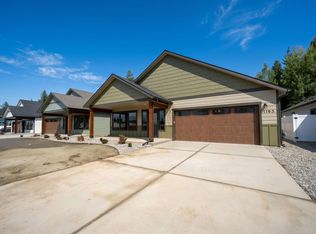 MLS ID #20262175, Dan Carpenter, BERKSHIRE HATHAWAY JACKLIN REAL ESTATE. SELMLS
 - $529,9003 bd2 ba1.5k sqft1139 Jersey St, Sandpoint, ID 83864New Construction
 MLS ID #20262381, Marcello Conigliaro, NORTHWEST REALTY GROUP. SELMLS
 - $629,9004 bd2 ba2.6k sqft1135 Jersey St, Sandpoint, ID 83864New Construction
 MLS ID #20262115, Marcello Conigliaro, NORTHWEST REALTY GROUP. SELMLS
 - $599,0003 bd2 ba1.7k sqft909 Northview Dr, Sandpoint, ID 83864For SaleMLS ID #20262186, Alison Murphy, NORTHWEST REALTY GROUP. SELMLS
- $625,0003 bd2 ba2.2k sqft431 Park Ln, Sandpoint, ID 83864For SaleMLS ID #20261160, Karly Malone, eXp REALTY LLC. SELMLS
- $634,9005 bd2 ba2.6k sqft1143 Jersey St, Sandpoint, ID 83864New ConstructionMLS ID #20262191, Marcello Conigliaro, NORTHWEST REALTY GROUP. SELMLS
- $537,1213 bd2 ba1.4k sqft1206 Honeysuckle Ave, Sandpoint, ID 83864For SaleMLS ID #20262349, Diane Walker, CENTURY 21 RIVERSTONE. SELMLS
- $749,7503 bd2 ba2.3k sqft439 Vedelwood Dr, Sandpoint, ID 83864For SaleMLS ID #20262003, Patrick Green, REALM PARTNERS, LLC. SELMLS
- $639,9003 bd3 ba2.3k sqft572 University Park Way, Sandpoint, ID 83864For SaleMLS ID #20262167, Ryan Skinner, CENTURY 21 RIVERSTONE. SELMLS
- $669,0003 bd2 ba1.8k sqft128 Spur Dr, Sandpoint, ID 83864For SaleMLS ID #20260920, Dawn Meyer, SILVERCREEK REALTY GROUP. SELMLS
- $625,0003 bd2 ba1.5k sqft1518 Autumn Ln, Sandpoint, ID 83864For SaleMLS ID #20262255, Teresa Downs, CENTURY 21 RIVERSTONE. SELMLS
- $619,0003 bd2 ba1.4k sqft707 Forest Ave, Sandpoint, ID 83864For SaleMLS ID #20261564, Scott Bortz, REALM PARTNERS, LLC. SELMLS
- $579,0003 bd2 ba1.6k sqft1525 Nicholas Way, Sandpoint, ID 83864New ConstructionMLS ID #20262035, Teresa Downs, CENTURY 21 RIVERSTONE. SELMLS
- $475,0003 bd2 ba2.1k sqft396 Schweitzer Mountain Rd, Sandpoint, ID 83864For SaleMLS ID #20262351, Angela Henney, EVERGREEN REALTY. SELMLS
- $575,0004 bd2 ba1.7k sqft901 & 903 Hickory Glen Ave, Sandpoint, ID 83864For SaleMLS ID #20260690, Teresa Downs, CENTURY 21 RIVERSTONE. SELMLS
- $549,0003 bd3 ba1.4k sqft1619 Gondola Ct, Sandpoint, ID 83864New ConstructionMLS ID #20261953, Brittney Abbott, CENTURY 21 RIVERSTONE. SELMLS
- $700,0003 bd2 ba1.9k sqft147 Backtrack Rd, Sandpoint, ID 83864New ConstructionMLS ID #20261970, Kortney Leavitt, REAL BROKER LLC. SELMLS
