Just what you've been searching for!! Located on a double lot, this 3 bedroom 2.5 bath ranch with hard to find oversized garage and full finished basement has recently been been totally remodeled inside and out! Perfect for the mechanic, car enthusiast or contractor. Enter the living room and you'll immediately be impressed by the refinished Hickory hardwood floors, fresh paint and crown molding throughout. The living room features large bay window with built in blinds, recessed lighting, three blade wood ceiling fan and floor to ceiling fireplace with Tennessee stone slate mantel and wood insert. Living room opens to the completely remodeled kitchen with breakfast bar, new oversized Barley shaker cabinets with soft close doors and drawers, tile backsplash, granite countertops with over size drop in stainless sink and pull out faucet, luxurious vinyl plank flooring, recessed lighting, stainless appliance pkg including slide in 5 burner electric range, built-in dishwasher and microwave. Added recreation room has been completely redone and features vaulted ceilings, mini split heat/air, Luxorious vinyl plank flooring, two 3 blade ceiling fans, recessed lighting, TV receptacle on wall and exterior door to rear yard. Full finished basement divided into both living space and storage space features fresh paint, recessed lighting, luxurious vinyl plank flooring, half bath with ceramic flooring, two separate closets for sump pump and electrical box, floor to ceiling brick fireplace with slate mantel, the partially separated area with mechanic/ storage room with oil tank, freshly painted floor and walls. First floor features main bedroom with recessed lighting, 3 blade ceiling fan, dual closets with lighting and wire racks, and full bath with ceramic tile shower stall, laminate flooring and two additional bedrooms with ceiling fans. Full hall bath includes handicap accessible tub, ceramic tile floor, stand up sink and linen closet. Exterior has been completely upgraded including 3 dimensional roof (July 2026), new vinyl siding, doors and windows (excluding living room), recently replaced 6 car+ macadam driveway (Sept 2026) cement patio with walkway to rear of home. The large fenced in rear yard features paver patio and pergola and freshly painted wood shed with newly replaced roof. The 29 x 16 x 11 garage features 10 x 10 garage door, freshly painted, separate circuit breaker box, door to rear yard and wall cabinets with work bench. Extras include 6 panel doors throughout, central air, new mini split system in rear addition, 200 amp circuit breaker system, replaced Weil McClain hot water boiler with baseboard system and electric hot water heater and new front storm door. Bensalem has been recognized nationally and locally as "One of the 50 Best Places to Live in America", "One of the 100 Best Communities for Young People", "A Model for America", and most recently, "One of the 50 Best Places to Live for Families" in all of the United States by Fortune Magazine. Convenient to I-95, shopping, schools, train station and Bensalem Golf course. Ready for quick settlement! Just pull up the moving truck!
For sale
$589,800
1162 Sunset Ln, Bensalem, PA 19020
3beds
--sqft
Single Family Residence
Built in ----
8,900 Square Feet Lot
$-- Zestimate®
$--/sqft
$-- HOA
What's special
Full finished basementNew front storm doorCompletely remodeled kitchenDouble lotBreakfast barRecessed lightingTile backsplash
- 12 days
- 746
- 63
Likely to sell faster than
Zillow last checked:
Listing updated:
Listed by:
Ron Saltzman 215-431-5310,
HomeSmart Nexus Realty Group - Newtown 2159097355
Source: Bright MLS,MLS#: PABU2132356
Facts & features
Interior
Bedrooms & bathrooms
- Bedrooms: 3
- Bathrooms: 3
- Full bathrooms: 2
- 1/2 bathrooms: 1
- Main level bathrooms: 3
- Main level bedrooms: 3
Basement
- Area: 0
Heating
- Baseboard, Wall Unit, Oil, Electric
Cooling
- Ceiling Fan(s), Central Air, Ductless, Electric
Appliances
- Included: Microwave, Dishwasher, Stainless Steel Appliance(s), Oven/Range - Electric, Electric Water Heater
- Laundry: In Basement
Features
- Bathroom - Tub Shower, Bathroom - Stall Shower, Ceiling Fan(s), Combination Kitchen/Living, Crown Molding, Entry Level Bedroom, Recessed Lighting, Upgraded Countertops, Dry Wall, Vaulted Ceiling(s)
- Flooring: Ceramic Tile, Vinyl, Wood
- Doors: Storm Door(s)
- Windows: Bay/Bow
- Basement: Finished,Sump Pump
- Number of fireplaces: 2
- Fireplace features: Brick, Stone, Wood Burning, Wood Burning Stove
Interior area
- Total structure area: 0
- Finished area above ground: 0
- Finished area below ground: 0
Property
Parking
- Total spaces: 8
- Parking features: Garage Faces Front, Oversized, Asphalt, Attached, Driveway
- Attached garage spaces: 2
- Uncovered spaces: 6
Accessibility
- Accessibility features: Grip-Accessible Features, Other Bath Mod
Features
- Levels: One
- Stories: 1
- Patio & porch: Patio, Brick
- Exterior features: Lighting
- Pool features: None
- Fencing: Chain Link,Vinyl,Aluminum
Lot
- Size: 8,900 Square Feet
- Features: Front Yard, SideYard(s), Rear Yard
Details
- Additional structures: Above Grade, Below Grade
- Parcel number: 02031130
- Zoning: R2
- Special conditions: Standard
Construction
Type & style
- Home type: SingleFamily
- Architectural style: Ranch/Rambler
- Property subtype: Single Family Residence
Materials
- Block, Vinyl Siding
- Foundation: Other
- Roof: Architectural Shingle
Condition
- Excellent
- New construction: No
Utilities & green energy
- Electric: 200+ Amp Service, Circuit Breakers
- Sewer: Public Sewer
- Water: Public
Community & HOA
Community
- Subdivision: Sunnyside Acres
HOA
- Has HOA: No
Location
- Region: Bensalem
- Municipality: BENSALEM TWP
Financial & listing details
- Tax assessed value: $2,160
- Annual tax amount: $521
- Date on market: 9/29/2026
- Listing agreement: Exclusive Right To Sell
- Listing terms: Cash,Conventional,FHA,VA Loan
- Inclusions: Range, Dishwasher, Microwave, Shed
- Ownership: Fee Simple
- Road surface type: Black Top
Estimated market value
Not available
Estimated sales range
Not available
Not available
Price history
| Date | Event | Price |
|---|---|---|
| 9/29/2026 | Listed for sale | $589,800+322.8% |
Source:  Bright MLS #PABU2132356 Report a problem Bright MLS #PABU2132356 Report a problem | ||
| 6/27/1996 | Sold | $139,500 |
Source: Agent Provided Report a problem | ||
Public tax history
| Year | Property taxes | Tax assessment |
|---|---|---|
| 2026 | $505 +2.8% | $2,160 |
| 2025 | $491 | $2,160 |
| 2024 | $491 +7.3% | $2,160 |
| 2023 | $458 +0.6% | $2,160 |
| 2022 | $456 | $2,160 |
| 2021 | $456 +1% | $2,160 |
| 2020 | $451 +4.7% | $2,160 |
| 2018 | $431 +0.6% | $2,160 |
| 2017 | $428 | $2,160 |
| 2016 | $428 | $2,160 |
| 2015 | -- | $2,160 |
| 2014 | -- | $2,160 |
| 2013 | -- | $2,160 |
| 2012 | -- | $2,160 |
| 2011 | -- | $2,160 |
| 2010 | -- | $2,160 |
| 2009 | -- | $2,160 |
| 2008 | -- | $2,160 |
| 2007 | -- | $2,160 |
| 2006 | -- | $2,160 |
| 2005 | -- | $2,160 +300% |
| 2004 | -- | $540 |
| 2003 | -- | $540 |
| 2002 | -- | $540 |
| 2000 | -- | $540 |
Find assessor info on the county website
Monthly payment
Est. payment
Payment breakdown
Explore the cost of this home by adjusting the details. Changes won't be saved.Climate risks
Neighborhood: Cornwells Heights
Nearby schools
Schools provided by the listing agent
- District: Bensalem Township
Source: Bright MLS. This data may not be complete. We recommend contacting the local school district to confirm school assignments for this home.
Similar homes
- $420,0003 bd2 ba1k sqft3545 3rd Ave, Bensalem, PA 19020For Sale
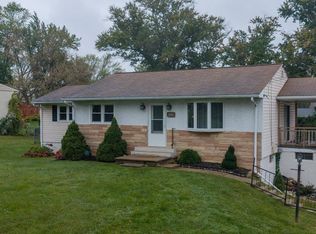
 MLS ID #PABU2132864, Nick Desloges, Keller Williams Real Estate - Newtown. Bright MLS
 - $549,9003 bd3 ba1.8k sqft121 Trevose Rd, Feasterville Trevose, PA 19053For Sale
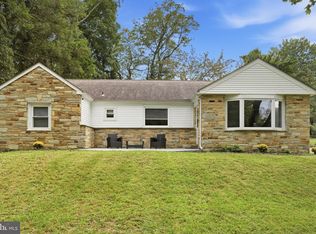 MLS ID #PABU2131886, Steven Masterson, Keller Williams Real Estate Tri-County. Bright MLS
 - $599,9003 bd2 ba1.7k sqft473 3rd Ave, Warminster, PA 18974For Sale
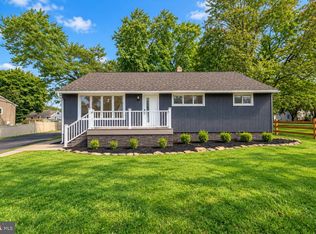 MLS ID #PABU2131330, Irina Lovi, Re/Max One Realty. Bright MLS
 - $550,0004 bd3 ba2.1k sqft408 New Rd, Southampton, NJ 08088For Sale
 MLS ID #NJBL2122092, Roman Balandin, Roman Balandin Realty LLC. Bright MLS
 - $575,0003 bd3 ba2.4k sqft2120 Grey Horse Dr, Warrington, PA 18976For SaleMLS ID #PABU2132790, Debbie Martino, BHHS Fox & Roach-Blue Bell. Bright MLS
- $399,0003 bd2 ba1.6k sqft3947 Gloucester Ct, Bensalem, PA 19020For SaleMLS ID #PABU2131274, Jessie Ghotra, Equity MidAtlantic Real Estate. Bright MLS
- $569,9994 bd3 ba1.9k sqft315 Tenby Chase Dr, Delran, NJ 08075For SaleMLS ID #NJBL2116048, Mike Cirillo, Better Homes Realty Group. Bright MLS
- $599,9004 bd2 ba1.2k sqft528 W Maple Ave, Langhorne, PA 19047For SaleMLS ID #PABU2118780, Joseph Bograd, Elite Realty Group Unl. Inc.. Bright MLS
- $625,0004 bd4 ba2.5k sqft4 Candlelight Dr, Edgewater Park, NJ 08010For SaleMLS ID #NJBL2116296, Wallace Chaves, Keller Williams Realty - Moorestown. Bright MLS
- $679,9003 bd3 ba2.3k sqft1046 Huntingdon Rd, Abington, PA 19001For SaleMLS ID #PAMC2194668, Eileen S Longo, RE/MAX Keystone. Bright MLS
- $520,0003 bd3 ba2.3k sqft211 Shady Ln, Huntingdon Valley, PA 19006For SaleMLS ID #PAMC2190870, Steven Salemno, RE/MAX Centre Realtors. Bright MLS
- $549,9003 bd2 ba2k sqft46 Georgia Trl, Medford, NJ 08055For SaleMLS ID #NJBL2121580, Rich Jordan, BHHS Fox & Roach-Moorestown. Bright MLS
- $629,9004 bd3 ba2.3k sqft719 Crestbrook Ave, Cherry Hill, NJ 08003For SaleMLS ID #NJCD2127972, Mr. Mike Bhular, HomeSmart First Advantage Realty. Bright MLS
- $599,0003 bd3 ba2.8k sqft8 Lakeside Dr, Medford, NJ 08055For SaleMLS ID #NJBL2117602, Jax Burgess, EXP Realty, LLC. Bright MLS
- $525,0003 bd3 ba1.8k sqft1207 Morgan Ave, Cinnaminson, NJ 08077For SaleMLS ID #NJBL2120286, Paul Chick, Tesla Realty Group LLC. Bright MLS
- $529,9996 bd3 ba2.4k sqft1927 Chapel Ave W, Cherry Hill, NJ 08002For SaleMLS ID #NJCD2127856, Lina Siciliano, Real Broker, LLC. Bright MLS
- $689,0004 bd3 ba2.2k sqft682 Woodlyn Dr, Feasterville Trevose, PA 19053For SaleMLS ID #PABU2127144, Abhilash Rajan, Zindak Real Estate. Bright MLS
- $598,5004 bd3 ba2.1k sqft6610 Ardleigh St, Philadelphia, PA 19119For SaleMLS ID #PAPH2607726, Sheldon Ramcharitar, Realty Mark Associates. Bright MLS
- $519,0003 bd3 ba1.4k sqft244 E Monument Ave, Hatboro, PA 19040For SaleMLS ID #PAMC2196080, Michael Valenza, Buxmont Property Management LLC. Bright MLS
