Price improvement. Live the Florida golf course lifestyle in the highly sought-after 55+ community of Heritage Pines, where maintenance-free living, gated security, and resort-style amenities come together for everyday comfort and convenience. This light-filled home features an inviting, easy-flow layout enhanced by solar tubes that bring in abundant natural light throughout the living spaces. A welcoming front screened porch and double front doors create a warm first impression, while the comfortable interior is designed for both relaxing and entertaining. A new roof installed in 2021 adds valuable peace of mind. Enjoy indoor-outdoor living with an enclosed back lanai overlooking a peaceful yard, creating the perfect setting for morning coffee, entertaining guests, or unwinding year-round. The front screened porch offers an additional space to enjoy the Florida breeze and the community's tranquil atmosphere. Residents of Heritage Pines enjoy access to a championship golf course, clubhouse, pool, fitness center, tennis, social activities, and a vibrant active adult lifestyle within a gated and guarded community. Conveniently located near shopping, dining, additional golf courses, waterfront parks, and the Suncoast Parkway for easy access to Tampa, St. Pete, area beaches, entertainment, and airports. Offering comfort, low-maintenance living, and desirable community amenities, this home is an excellent opportunity for a full-time residence or seasonal Florida retreat.
For sale
Price cut: $9.5K (5/28)
$244,000
11625 Baronwood Ct, Hudson, FL 34667
2beds
1,688sqft
:
Get pre-qualified$2,126/mo
Single Family Residence
Built in 2002
5,227 Square Feet Lot
$-- Zestimate®
$145/sqft
$464/mo HOA
What's special
Inviting easy-flow layoutLight-filled homeWelcoming front screened porch
- 174 days |
- 121 |
- 3 |
Zillow last checked:
Listing updated:
Listed by:
Marie McLaughlin 727-858-7569,
Century 21 Alliance Realty
Source: HCMLS,MLS#: 2257823
Facts & features
Interior
Bedrooms & bathrooms
- Bedrooms: 2
- Bathrooms: 2
- Full bathrooms: 2
Primary bedroom
- Area: 320
- Dimensions: 20x16
Bedroom 2
- Area: 144
- Dimensions: 12x12
Primary bathroom
- Area: 104
- Dimensions: 8x13
Bathroom 2
- Area: 36
- Dimensions: 4x9
Dining room
- Area: 144
- Dimensions: 16x9
Florida room
- Area: 162
- Dimensions: 9x18
Kitchen
- Area: 165
- Dimensions: 15x11
Living room
- Area: 360
- Dimensions: 24x15
Utility room
- Area: 45
- Dimensions: 5x9
Heating
- Central, Electric
Cooling
- Central Air, Electric
Appliances
- Included: Dishwasher, Dryer, Electric Range, Electric Water Heater, Microwave, Refrigerator, Washer, Water Softener Owned
- Laundry: Electric Dryer Hookup, In Unit, Sink, Washer Hookup
Features
- Breakfast Bar, Breakfast Nook, Ceiling Fan(s), Entrance Foyer, His and Hers Closets, Open Floorplan, Pantry, Primary Bathroom - Shower No Tub, Solar Tube(s), Walk-In Closet(s), Split Plan
- Flooring: Carpet, Laminate, Tile
- Has fireplace: No
Interior area
- Total structure area: 1,688
- Total interior livable area: 1,688 sqft
Property
Parking
- Total spaces: 2
- Parking features: Attached, Garage, Garage Door Opener
- Attached garage spaces: 2
Features
- Levels: One
- Stories: 1
- Patio & porch: Front Porch, Glass Enclosed, Rear Porch, Screened
Lot
- Size: 5,227 Square Feet
- Features: Cleared
Details
- Parcel number: 0524170170000000020
- Zoning: Other
- Zoning description: Other
- Special conditions: Standard
Construction
Type & style
- Home type: SingleFamily
- Architectural style: Villa
- Property subtype: Single Family Residence
- Attached to another structure: Yes
Materials
- Block, Stucco
- Roof: Shingle
Condition
- New construction: No
- Year built: 2002
Utilities & green energy
- Sewer: Public Sewer
- Water: Public
- Utilities for property: Cable Available, Electricity Connected, Sewer Connected, Water Connected
Community & HOA
Community
- Security: 24 Hour Security, Gated with Guard
- Senior community: Yes
- Subdivision: Not In Hernando
HOA
- Has HOA: Yes
- Amenities included: Cable TV, Clubhouse, Fitness Center, Gated, Golf Course, Maintenance Grounds, Park, Playground, Pool, Security, Tennis Court(s)
- Services included: Cable TV, Internet, Maintenance Grounds, Security
- HOA fee: $310 monthly
- HOA name: Heritage Pines Community Association
- HOA phone: 727-861-7784
- Second HOA fee: $154 monthly
Location
- Region: Hudson
Financial & listing details
- Price per square foot: $145/sqft
- Tax assessed value: $237,401
- Annual tax amount: $1,546
- Date on market: 2/5/2026
- Listing terms: Cash,Conventional
- Electric utility on property: Yes
- Road surface type: Asphalt, Paved
Estimated market value
Not available
Estimated sales range
Not available
Not available
Price history
| Date | Event | Price |
|---|---|---|
| 5/28/2026 | Price change | $244,000-3.7%$145/sqft |
Source:  HCMLS #2257823 Report a problem HCMLS #2257823 Report a problem | ||
| 3/5/2026 | Price change | $253,500-1.4%$150/sqft |
Source: HCMLS #2257823 Report a problem | ||
| 2/5/2026 | Listed for sale | $257,000+128.2%$152/sqft |
Source: HCMLS #2257823 Report a problem | ||
| 7/10/2002 | Sold | $112,600$67/sqft |
Source: Public Record Report a problem | ||
Public tax history
| Year | Property taxes | Tax assessment |
|---|---|---|
| 2024 | $1,546 +6.2% | $116,130 |
| 2023 | $1,456 +5.3% | $116,130 +3% |
| 2022 | $1,382 +2.7% | $112,750 +6.1% |
| 2021 | $1,345 -0.9% | $106,290 +1.4% |
| 2020 | $1,357 -6.6% | $104,830 +2.3% |
| 2019 | $1,454 | $102,480 +1.9% |
| 2018 | $1,454 -1.2% | $100,572 |
| 2017 | $1,471 +0.8% | $100,572 +4.2% |
| 2016 | $1,459 -1.3% | $96,477 +0.7% |
| 2015 | $1,477 +2.2% | $95,806 +0.8% |
| 2014 | $1,446 | $95,046 +53% |
| 2013 | -- | $62,120 -38.4% |
| 2012 | -- | $100,836 +2.3% |
| 2011 | -- | $98,552 -2.4% |
| 2010 | -- | $100,956 -16.5% |
| 2009 | -- | $120,882 -14.3% |
| 2008 | -- | $140,975 -10.8% |
| 2007 | -- | $157,985 +1.6% |
| 2006 | -- | $155,507 +18.5% |
| 2005 | -- | $131,236 +8% |
| 2004 | -- | $121,520 +4.5% |
| 2003 | -- | $116,326 +537.9% |
| 2002 | -- | $18,237 |
Find assessor info on the county website
Monthly payment
Est. payment
Payment breakdown
Explore the cost of this home by adjusting the details. Changes won't be saved.Climate risks
Neighborhood: 34667
Nearby schools
GreatSchools rating
- 5/10Shady Hills Elementary SchoolGrades: K-5Distance: 4.5 mi
- 4/10Crews Lake K-8 SchoolGrades: 6-8Distance: 5.5 mi
- 4/10Hudson High SchoolGrades: 6,9-12Distance: 4 mi
- $262,0002 bd2 ba1.3k sqft11621 Baronwood Ct, Hudson, FL 34667Sold
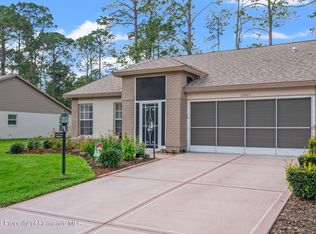
- $255,000-- bd2 ba1.6k sqft11629 Baronwood Ct, Hudson, FL 34667Off Market
- $261,200-- bd2 ba1.8k sqft11613 Baronwood Ct, Hudson, FL 34667Off Market
- $264,000-- bd2 ba1.6k sqft11622 Baronwood Ct, Hudson, FL 34667Off Market
- $261,500-- bd2 ba1.8k sqft11624 Baronwood Ct, Hudson, FL 34667Off Market
- $259,900-- bd2 ba1.6k sqft11630 Baronwood Ct, Hudson, FL 34667Off Market
- $341,2003 bd2 ba3.5k sqft11523 Alden Ct, Hudson, FL 34667Off Market
- $430,9003 bd2 ba2.3k sqft11517 Alden Ct, Hudson, FL 34667Off Market
A local agent can set up tours, give advice and negotiate with sellers.
Similar homes
- $245,0003 bd2 ba1.4k sqft18630 Rolling Hills Loop, Hudson, FL 34667For Sale
 MLS ID #2259318, Joan L Herr, REMAX Marketing Specialists. HCMLS
 - $265,0003 bd2 ba1.6k sqft18452 Fairway Green Dr, Hudson, FL 34667For Sale
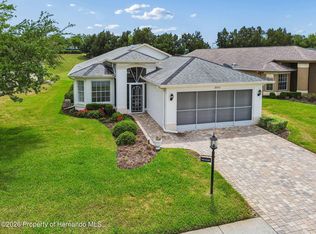 MLS ID #2258805, Joan L Herr, REMAX Marketing Specialists. HCMLS
 - $299,9003 bd2 ba1.9k sqft11408 Alden Ct, Hudson, FL 34667For Sale
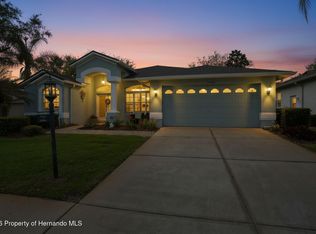 MLS ID #2258593, Liz Piedra, Horizon Palm Realty Group. HCMLS
 - $265,0002 bd2 ba1.4k sqft11910 Heritage Point Dr, Hudson, FL 34667For Sale
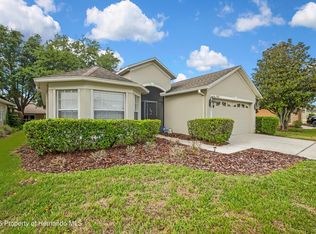 MLS ID #2258874, Karen M Mulrooney, REMAX Marketing Specialists. HCMLS
 - $300,0003 bd2 ba2.1k sqft11203 Sun Tree Rd, Hudson, FL 34667For SaleMLS ID #2258824, Terri L. Osborn, Dalton Wade Inc. HCMLS
- $335,0003 bd2 ba2k sqft18902 Grand Club Dr, Hudson, FL 34667For SaleMLS ID #2257437, Joan L Herr, REMAX Marketing Specialists. HCMLS
- $249,9992 bd2 ba1.2k sqft265 Center Oak Cir, Spring Hill, FL 34609For SaleMLS ID #2260285, Margaret J Adamo, Florida Real Estate Store & Property Management Services Inc. HCMLS
- $340,0002 bd2 ba1.8k sqft18508 Grand Club Dr, Hudson, FL 34667For SaleMLS ID #2259442, Joan L Herr, REMAX Marketing Specialists. HCMLS
- $242,0002 bd2 ba1.2k sqft7458 Gates Cir, Spring Hill, FL 34606For SaleMLS ID #2259800, Thomas Homan Jr, Homan Realty Group Inc. HCMLS
- $330,0003 bd2 ba1.8k sqft10919 Trelain Way, Hudson, FL 34667For SaleMLS ID #2259757, Joan L Herr, REMAX Marketing Specialists. HCMLS
- $249,0002 bd2 ba1.4k sqft11613 Pear Tree Dr, New Port Richey, FL 34654For SaleMLS ID #2260242, William H Merritt, Homan Realty Group Inc. HCMLS
- $239,0002 bd2 ba1.4k sqft2420 Rolling View Dr, Spring Hill, FL 34606For SaleMLS ID #2258347, Marisa Brewer, Preferred Property Associates,. HCMLS
- $239,9002 bd2 ba1.2k sqft6150 Spyglass Ct, Spring Hill, FL 34606For SaleMLS ID #2258073, Kathleen Cronin, Keller Williams-Elite Partners. HCMLS
- $319,0003 bd2 ba1.6k sqft6210 Alderwood St, Spring Hill, FL 34606For SaleMLS ID #2260332, John Mamo, Keller Williams-Elite Partners. HCMLS
- $250,0002 bd2 ba1.4k sqft10454 Casa Grande Cir, Spring Hill, FL 34608For SaleMLS ID #2259993, Katrina J Madewell, Real Broker, LLC. HCMLS
- $349,0004 bd2 ba2k sqft18334 Waydale Loop, Hudson, FL 34667For SaleMLS ID #2258879, Kelli J. Grey, Preferred Property Associates. HCMLS
- $255,0002 bd2 ba1.2k sqft259 Center Oak Cir, Spring Hill, FL 34609For SaleMLS ID #2260113, John Allocco Jr, Home-Land Real Estate Inc. HCMLS
- $199,0002 bd2 ba972 sqft7606 Detroit Ave, Hudson, FL 34667For SaleMLS ID #2260125, Richard A Pleyer, Keller Williams-Elite Partners. HCMLS
- $225,0002 bd2 ba1.4k sqft290 Quane Ave, Spring Hill, FL 34609For SaleMLS ID #2258868, Adam Brandt, BHHS Florida Properties Group. HCMLS
- $269,9002 bd2 ba1.5k sqft1018 Castille Dr, Spring Hill, FL 34608For SaleMLS ID #2259147, Toniann Ciappetta, Tropic Shores Realty LLC. HCMLS
