Acreage, a remodeled home, fenced yard and much more all in the heart of Blaine! This wonderful home has features, updates and size that is highly desired in a location that cannot be beat. Step into this beautiful 2002 built home and see the modern, neutral updates that have been completed with newer appliances, updated bathrooms, a refreshed and finished lower level, brand new deck, fenced back yard area and much more. Take a hike on the trails that this 2-acre property has to offer and enjoy the trees and peacefulness that is typically only found in the country. This home features 4 total bedrooms, 3 of them on the upper level with a remodeled bathroom. In the lower level, you will find a beautifully finished family room, additional updated bathroom and 4th bedroom. The fenced backyard is a great place for your outdoor living needs and the added acreage beyond the fence is perfect for activities and exercise. This property is truly unique and located right off 65 in Blaine. This is a must-see home and property, schedule your showing today!
Pending
$399,000
1163 111th Ave NE, Blaine, MN 55434
4beds
1,833sqft
:
Get pre-qualified$2,500/mo
Single Family
Built in 2002
2.05 Acres Lot
$408,900 Zestimate®
$218/sqft
$-- HOA
What's special
- 27 days |
- 1,977 |
- 211 |
Likely to sell faster than
Zillow last checked:
Listing updated:
Listed by:
Jacob Henry 715-781-3079,
Property Executives Realty
Source: NorthstarMLS as distributed by MLS GRID,MLS#: 6819760
Facts & features
Interior
Bedrooms & bathrooms
- Bedrooms: 4
- Bathrooms: 2
- Full bathrooms: 1
- 3/4 bathrooms: 1
Bedroom
- Level: Upper
- Area: 132 Square Feet
- Dimensions: 12x11
Bedroom 2
- Level: Upper
- Area: 120 Square Feet
- Dimensions: 12x10
Bedroom 3
- Level: Upper
- Area: 110 Square Feet
- Dimensions: 10x11
Bedroom 4
- Level: Lower
- Area: 196 Square Feet
- Dimensions: 14x14
Dining room
- Level: Upper
- Area: 108 Square Feet
- Dimensions: 9x12
Family room
- Level: Lower
- Area: 624 Square Feet
- Dimensions: 24x26
Foyer
- Level: Main
- Area: 42 Square Feet
- Dimensions: 6x7
Kitchen
- Level: Upper
- Area: 108 Square Feet
- Dimensions: 9x12
Laundry
- Level: Lower
- Area: 156 Square Feet
- Dimensions: 13x12
Heating
- Forced Air
Cooling
- Central Air
Appliances
- Included: Air-To-Air Exchanger, Dishwasher, Dryer, ENERGY STAR Qualified Appliances, Gas Water Heater, Microwave, Range, Refrigerator, Stainless Steel Appliance(s), Washer
- Laundry: Lower Level, Laundry Room
Features
- Basement: Daylight,Finished,Full,Walk-Out Access
- Has fireplace: No
Interior area
- Total structure area: 2,029
- Total interior livable area: 1,833 sqft
- Finished area above ground: 988
- Finished area below ground: 845
Video & virtual tour
Property
Parking
- Total spaces: 2
- Parking features: Attached
- Attached garage spaces: 2
- Details: Garage Dimensions (22x22)
Accessibility
- Accessibility features: None
Features
- Levels: Multi/Split
- Patio & porch: Covered, Deck, Front Porch, Patio
- Fencing: Chain Link
Lot
- Size: 2.05 Acres
- Dimensions: 462 x 246 x 186 x 342
- Features: Irregular Lot, Tree Coverage - Medium
Details
- Foundation area: 988
- Parcel number: 173123330077
- Zoning description: Residential-Single Family
Construction
Type & style
- Home type: SingleFamily
- Property subtype: Single Family
Materials
- Roof: Asphalt
Condition
- New construction: No
- Year built: 2002
Utilities & green energy
- Electric: Circuit Breakers
- Gas: Natural Gas
- Sewer: City Sewer/Connected
- Water: City Water/Connected
Community & HOA
Community
- Subdivision: Wild Flower Meadows
HOA
- Has HOA: No
Location
- Region: Blaine
Financial & listing details
- Price per square foot: $218/sqft
- Tax assessed value: $395,100
- Annual tax amount: $3,966
- Date on market: 7/6/2026
- Cumulative days on market: 24 days
Estimated market value
$408,900
$388,000 - $429,000
$2,673/mo
Price history
| Date | Event | Price |
|---|---|---|
| 7/12/2026 | Pending sale | $399,000$218/sqft |
Source:  NorthstarMLS as distributed by MLS GRID #6819760 Report a problem NorthstarMLS as distributed by MLS GRID #6819760 Report a problem | ||
| 7/9/2026 | Listed for sale | $399,000+104.6%$218/sqft |
Source: NorthstarMLS as distributed by MLS GRID #6819760 Report a problem | ||
| 12/2/2015 | Sold | $195,000+14.7%$106/sqft |
Source: NorthstarMLS as distributed by MLS GRID #4652999 Report a problem | ||
| 10/21/2015 | Pending sale | $170,000$93/sqft |
Source: RE/MAX Results #4652999 Report a problem | ||
| 10/10/2015 | Listed for sale | $170,000+5%$93/sqft |
Source: RE/MAX Results #4652999 Report a problem | ||
| 9/25/2013 | Sold | $161,980-1.8%$88/sqft |
Source: Public Record Report a problem | ||
| 4/15/2013 | Listing removed | $164,875$90/sqft |
Source: Visual Tour #4322861 Report a problem | ||
| 12/13/2012 | Listed for sale | $164,875-27.8%$90/sqft |
Source: Visual Tour #4322861 Report a problem | ||
| 1/17/2003 | Sold | $228,250$125/sqft |
Source: Public Record Report a problem | ||
Public tax history
| Year | Property taxes | Tax assessment |
|---|---|---|
| 2025 | $3,966 +6.2% | $384,109 +4.7% |
| 2024 | $3,734 +3.4% | $366,996 -3.1% |
| 2023 | $3,609 +8% | $378,922 +1% |
| 2022 | $3,343 +4.7% | $375,107 +22.5% |
| 2021 | $3,193 +6% | $306,328 +14% |
| 2019 | $3,012 +3.7% | $268,600 +5.6% |
| 2018 | $2,904 -1.5% | $254,300 +1% |
| 2017 | $2,950 +20.2% | $251,900 +21.2% |
| 2016 | $2,453 +0.2% | $207,800 |
| 2015 | $2,448 -17.1% | $207,800 +5.2% |
| 2014 | $2,952 +13.4% | $197,500 |
| 2013 | $2,603 -5.6% | -- |
| 2012 | $2,759 -0.4% | -- |
| 2011 | $2,771 +11.9% | -- |
| 2010 | $2,476 -0.1% | -- |
| 2008 | $2,480 +9.4% | -- |
| 2007 | $2,266 -4.9% | -- |
| 2006 | $2,381 +13.7% | -- |
| 2005 | $2,094 +148.8% | -- |
| 2004 | $842 +526.8% | -- |
| 2003 | $134 | -- |
Find assessor info on the county website
Monthly payment
Est. payment
Payment breakdown
Explore the cost of this home by adjusting the details. Changes won't be saved.Climate risks
Neighborhood: 55434
Nearby schools
GreatSchools rating
- 6/10Jefferson Elementary SchoolGrades: K-5Distance: 0.7 mi
- 7/10Northdale Middle SchoolGrades: 6-8Distance: 1.5 mi
- 7/10Blaine Senior High SchoolGrades: 9-12Distance: 2.3 mi
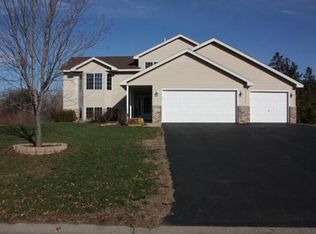
- $430,3004 bd2 ba2.1k sqft1173 111th Ave NE, Blaine, MN 55434Off Market
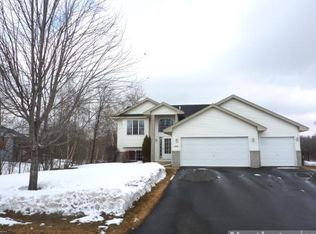
- $427,7003 bd2 ba2k sqft1151 111th Ave NE, Blaine, MN 55434Off Market
- $408,600-- bd1 ba1.1k sqft11043 Pierce St NE, Blaine, MN 55434Off Market
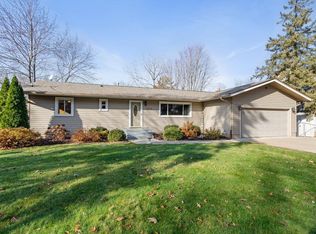
- $372,0004 bd3 ba2.4k sqft11038 Buchanan Rd NE, Blaine, MN 55434Sold
- $429,5002 bd2 ba1.5k sqft11040 Pierce St NE, Blaine, MN 55434Off Market
- $388,1002 bd2 ba1.3k sqft11023 Pierce St NE, Blaine, MN 55434Off Market
- $347,3002 bd1 ba1.1k sqft11018 Buchanan Rd NE, Blaine, MN 55434Off Market
- $470,3004 bd3 ba2.2k sqft11113 Fillmore St NE, Blaine, MN 55434Off Market
A local agent can set up tours, give advice and negotiate with sellers.
Similar homes
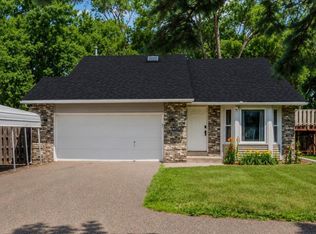
- $365,0003 bd2 ba1.5k sqft1065 89th Ave NE, Blaine, MN 55434For Sale
 MLS ID #7083032, Lori Bullard, Keller Williams Classic Rlty NW. NorthstarMLS as distributed by MLS GRID
 - $399,9003 bd2 ba1.8k sqft12255 Magnolia St NW, Coon Rapids, MN 55448For Sale
 MLS ID #7109697, Tamara Joy, Real Broker, LLC. NorthstarMLS as distributed by MLS GRID
 - $365,0004 bd2 ba2.1k sqft1425 Rice Creek Rd NE, Fridley, MN 55432For Sale
 MLS ID #7115542, Erin Callahan, Coldwell Banker Realty. NorthstarMLS as distributed by MLS GRID
 - $390,0004 bd2 ba1.9k sqft4950 150th Ln NW, Ramsey, MN 55303For Sale
 MLS ID #7116939, Zachary Savageau, RE/MAX Advantage Plus. NorthstarMLS as distributed by MLS GRID
 - $389,9004 bd2 ba2.2k sqft3894 123rd Ave NW, Coon Rapids, MN 55433For SaleMLS ID #7101313, Kate Wright, Edina Realty, Inc.. NorthstarMLS as distributed by MLS GRID
- $400,0002 bd2 ba1.7k sqft1218 5th Ave, Anoka, MN 55303For SaleMLS ID #7117693, Amanda Otis, eXp Realty. NorthstarMLS as distributed by MLS GRID
- $370,0004 bd2 ba2k sqft1509 133rd Ln NE, Ham Lake, MN 55304For SaleMLS ID #7077469, Jessica Tulenchik, Realty ONE Group Choice. NorthstarMLS as distributed by MLS GRID
- $365,0003 bd2 ba1.6k sqft9466 Irving Ave N, Brooklyn Park, MN 55444For SaleMLS ID #7115257, Jana Williams, Ashworth Real Estate. NorthstarMLS as distributed by MLS GRID
- $420,0004 bd2 ba1.8k sqft680 Lois Ln, Lino Lakes, MN 55014For SaleMLS ID #7085729, Benjamin Isaac Stenberg, National Realty Guild. NorthstarMLS as distributed by MLS GRID
- $410,0003 bd2 ba1.4k sqft4740 170th Ln NE, Ham Lake, MN 55304For SaleMLS ID #7110912, Jason C. Hughes, Keller Williams Classic Realty. NorthstarMLS as distributed by MLS GRID
- $399,9004 bd2 ba2.2k sqft1630 Camelot Ln NE, Fridley, MN 55432For SaleMLS ID #7087531, Kalsang Kyoh, Integrity Realty. NorthstarMLS as distributed by MLS GRID
- $389,0004 bd2 ba1.6k sqft3236 115th Ln NW, Coon Rapids, MN 55433For SaleMLS ID #7072126, Emily Souvannalath, Keller Williams Realty Integrity. NorthstarMLS as distributed by MLS GRID
- $485,0004 bd4 ba2.5k sqft5909 92nd Ave N, Brooklyn Park, MN 55443For SaleMLS ID #7115585, Picture Perfect Home Team, Keller Williams Realty Integrity Lakes. NorthstarMLS as distributed by MLS GRID
- $440,0004 bd3 ba2.4k sqft2260 149th Ave NE, Ham Lake, MN 55304For SaleMLS ID #7104379, Philip Walter Cameron, RE/MAX Results. NorthstarMLS as distributed by MLS GRID
- $450,0004 bd3 ba2.6k sqft10439 Thrush St NW, Coon Rapids, MN 55433For SaleMLS ID #7115018, Jeremy Nelson, LPT Realty, LLC. NorthstarMLS as distributed by MLS GRID
- $400,0004 bd2 ba1.6k sqft10315 96th Ave N, Maple Grove, MN 55369For SaleMLS ID #7076964, Regan Y Englund, Keller Williams Classic Rlty NW. NorthstarMLS as distributed by MLS GRID
- $399,9003 bd2 ba1.8k sqft9562 99th Ave N, Maple Grove, MN 55369For SaleMLS ID #7103608, Angela Bailey, Julie Hubbell Real Estate. NorthstarMLS as distributed by MLS GRID
- $355,0004 bd2 ba2k sqft13638 Hidden Creek Dr, Andover, MN 55304For SaleMLS ID #7083347, Isaac Campbell, Bridge Realty, LLC. NorthstarMLS as distributed by MLS GRID
- $515,0004 bd3 ba2.6k sqft3124 128th Ave NE, Blaine, MN 55449For SaleMLS ID #6785820, Lisa A. Madore, Edina Realty, Inc.. NorthstarMLS as distributed by MLS GRID
- $400,0003 bd2 ba1.6k sqft8648 N Zinnia Way, Osseo, MN 55369For SaleMLS ID #7107880, Rachel Langsjoen, Coldwell Banker Realty. NorthstarMLS as distributed by MLS GRID
