Enjoy the ease of one-level living in this distinctive twin home, featuring a spacious main floor owner’s suite and convenient main floor laundry. Beautiful hardwood floors extend throughout the main level, complemented by vaulted ceilings, a wood burning fireplace, and walls of triple-pane windows that bring in abundant natural light.
The updated kitchen features Cambria countertops, stainless steel appliances, and a functional layout that works equally well for everyday living and entertaining. Upstairs is an additional bedroom. The 3rd bedroom is currently being used as a generous den, offering flexible space for guests, a home office, or a comfortable second living area. The partially finished lower level adds exceptional entertaining space, highlighted by a stunning full bar and adjoining grotto—an impressive setting for serving food, gathering with friends, or hosting game days. The lower level also provides abundant storage.
Enjoy low-maintenance living year-round with an association fee of just $150 per month, covering snow removal, lawn care, garbage service, spring and fall cleanups, irrigation startup and shutdown.
Active
Price cut: $20K (9/14)
$545,000
11630 Normandale Blvd, Bloomington, MN 55437
3beds
2,834sqft
(TH) Side x Side
Built in 1994
6,969 Square Feet Lot
$-- Zestimate®
$192/sqft
$150/mo HOA
What's special
Wood burning fireplaceAbundant storageOne-level livingVaulted ceilingsStainless steel appliancesUpdated kitchenCambria countertops
- 75 days
- 396
- 8
Zillow last checked:
Listing updated:
Listed by:
Nate A Thompson 612-743-8006,
Edina Realty, Inc.
Source: NorthstarMLS as distributed by MLS GRID,MLS#: 7107909
Facts & features
Interior
Bedrooms & bathrooms
- Bedrooms: 3
- Bathrooms: 4
- Full bathrooms: 2
- 1/2 bathrooms: 2
Bedroom
- Area: 204 Square Feet
- Dimensions: 17x12
Bedroom 2
- Area: 273 Square Feet
- Dimensions: 21x13
Den
- Area: 620 Square Feet
- Dimensions: 31x20
Dining room
- Area: 256 Square Feet
- Dimensions: 16x16
Kitchen
- Area: 150 Square Feet
- Dimensions: 15x10
Living room
- Area: 196 Square Feet
- Dimensions: 14x14
Other
- Area: 425 Square Feet
- Dimensions: 25x17
Recreation room
- Area: 884 Square Feet
- Dimensions: 26x34
Utility room
- Area: 1088 Square Feet
- Dimensions: 8x136
Heating
- Forced Air
Cooling
- Central Air
Appliances
- Included: Cooktop, Dishwasher, Disposal, Double Oven, Dryer, Freezer, Humidifier, Gas Water Heater, Water Filtration System, Microwave, Range, Refrigerator, Stainless Steel Appliance(s)
- Laundry: Main Level
Features
- Basement: Drain Tiled,Drainage System,Egress Window(s),Full,Partially Finished,Storage Space,Sump Basket,Sump Pump
- Number of fireplaces: 1
- Fireplace features: Wood Burning
Interior area
- Total structure area: 3,626
- Total interior livable area: 2,834 sqft
- Finished area above ground: 2,212
- Finished area below ground: 622
Property
Parking
- Total spaces: 2
- Parking features: Attached
- Attached garage spaces: 2
Accessibility
- Accessibility features: None
Features
- Levels: Two
- Stories: 2
- Patio & porch: Patio
Lot
- Size: 6,969 Square Feet
- Dimensions: 46 x 150
Details
- Foundation area: 1424
- Parcel number: 0411521340024
- Zoning description: Residential-Single Family
Construction
Type & style
- Home type: Townhouse
- Property subtype: (TH) Side x Side
- Attached to another structure: Yes
Materials
- Roof: Age 8 Years or Less
Condition
- New construction: No
- Year built: 1994
Utilities & green energy
- Gas: Natural Gas
- Sewer: City Sewer/Connected
- Water: City Water/Connected
Community & HOA
Community
- Subdivision: Bluff Place 2nd Add
HOA
- Has HOA: Yes
- Services included: Lawn Care, Other, Sanitation, Sewer, Snow Removal
- HOA fee: $150 monthly
- HOA name: Bluff Place
- HOA phone: 651-325-8930
Location
- Region: Bloomington
Financial & listing details
- Price per square foot: $192/sqft
- Tax assessed value: $492,200
- Annual tax amount: $6,929
- Date on market: 8/7/2026
Estimated market value
Not available
Estimated sales range
Not available
Not available
Price history
| Date | Event | Price |
|---|---|---|
| 9/14/2026 | Price change | $545,000-3.5%$192/sqft |
Source:  NorthstarMLS as distributed by MLS GRID #7107909 Report a problem NorthstarMLS as distributed by MLS GRID #7107909 Report a problem | ||
| 8/7/2026 | Listed for sale | $565,000+1245.2%$199/sqft |
Source: NorthstarMLS as distributed by MLS GRID #7107909 Report a problem | ||
| 9/27/1996 | Sold | $42,000$15/sqft |
Source: Public Record Report a problem | ||
Public tax history
| Year | Property taxes | Tax assessment |
|---|---|---|
| 2026 | $6,929 +2.7% | $492,200 -2% |
| 2025 | $6,745 +16.2% | $502,500 -2.8% |
| 2024 | $5,807 +6.4% | $516,900 +7.1% |
| 2023 | $5,459 -1.2% | $482,700 +3.7% |
| 2022 | $5,525 +1.5% | $465,600 +7.9% |
| 2021 | $5,444 +0.1% | $431,400 +0.5% |
| 2020 | $5,439 -0.1% | $429,300 +2.9% |
| 2019 | $5,444 +0.1% | $417,000 +3.1% |
| 2018 | $5,439 +0.8% | $404,300 -1.1% |
| 2017 | $5,396 -2.7% | $408,700 +12.7% |
| 2016 | $5,545 +7.8% | $362,600 +9.9% |
| 2015 | $5,143 +6.6% | $329,800 +9.2% |
| 2014 | $4,826 +5.8% | $301,900 -0.8% |
| 2013 | $4,560 +0.2% | $304,400 -5.6% |
| 2012 | $4,550 +0.8% | $322,400 -3.5% |
| 2011 | $4,514 -4.9% | $334,000 -11.2% |
| 2010 | $4,747 +4.4% | $376,000 -2.8% |
| 2009 | $4,546 +10.3% | $386,700 +5.6% |
| 2006 | $4,121 +4.1% | $366,300 +7.3% |
| 2005 | $3,957 +3.6% | $341,400 +8.3% |
| 2004 | $3,818 +14.3% | $315,300 +12% |
| 2002 | $3,340 -38.2% | $281,600 |
| 2001 | $5,406 | -- |
Find assessor info on the county website
Monthly payment
Est. payment
Payment breakdown
Explore the cost of this home by adjusting the details. Changes won't be saved.Climate risks
Neighborhood: 55437
- $500,0002 bd3 ba3.2k sqft11632 Normandale Blvd, Bloomington, MN 55437Sold
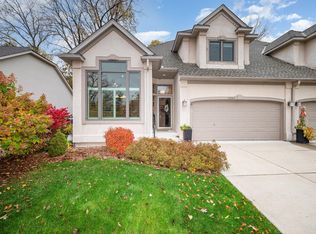
- $546,1003 bd2 ba2.3k sqft11622 Normandale Blvd, Bloomington, MN 55437Off Market
- $481,4003 bd3 ba2.2k sqft11640 Normandale Blvd, Bloomington, MN 55437Off Market

- $566,0004 bd4 ba2.3k sqft11620 Normandale Blvd, Bloomington, MN 55437Off Market
Similar homes
- $489,0003 bd3 ba2.8k sqft9923 Brookside Cir, Bloomington, MN 55431For Sale
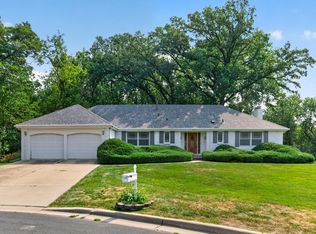
 MLS ID #7153877, Emanuel Sas, Bridge Realty, LLC. NorthstarMLS as distributed by MLS GRID
 - $535,0004 bd4 ba3.3k sqft12061 Gantry Ct, Apple Valley, MN 55124For Sale
 MLS ID #7155716, Brad Osterbauer, RE/MAX Results. NorthstarMLS as distributed by MLS GRID
 - $550,0003 bd3 ba2.9k sqft4975 Lincoln Dr, Edina, MN 55436For Sale
 MLS ID #7133102, Michael B. Wasem Jr., Edina Realty, Inc.. NorthstarMLS as distributed by MLS GRID
 - $535,0004 bd2 ba2.8k sqft6105 Tracy Ave, Edina, MN 55436For Sale
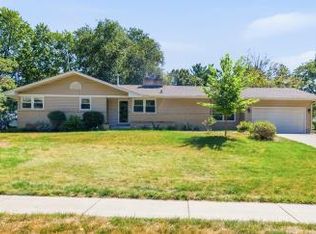 MLS ID #7136918, Skip Thomas, Coldwell Banker Realty - Southwest Regional. NorthstarMLS as distributed by MLS GRID
 - $495,0003 bd3 ba2.9k sqft14023 N Walters Way, Savage, MN 55378For SaleMLS ID #7134416, Paul Bothof, RE/MAX Advantage Plus. NorthstarMLS as distributed by MLS GRID
- $549,9004 bd3 ba2.6k sqft833 Tyrol Ln, Shakopee, MN 55379For SaleMLS ID #7159541, Isaac Arthur Kuehn, DRG. NorthstarMLS as distributed by MLS GRID
- $650,0004 bd4 ba1.7k sqft6401 Timber Rdg, Edina, MN 55439For SaleMLS ID #7135322, Jan E Anderson, Edina Realty, Inc.. NorthstarMLS as distributed by MLS GRID
- $529,9004 bd3 ba2.5k sqft16381 Gunflint Trl, Lakeville, MN 55044For SaleMLS ID #7143740, Caitlyn Marie Engler, eXp Realty. NorthstarMLS as distributed by MLS GRID
- $460,0004 bd4 ba2.8k sqft1001 Forest Glen Ct, Burnsville, MN 55337For SaleMLS ID #7154782, Lauren L Peters, RE/MAX Preferred. NorthstarMLS as distributed by MLS GRID
- $534,9004 bd4 ba4k sqft2500 Highland View Ave, Burnsville, MN 55337For SaleMLS ID #7074968, Gretchen Kuriger, Coldwell Banker Realty. NorthstarMLS as distributed by MLS GRID
- $425,0003 bd4 ba2.8k sqft13174 Meadow Ln, Savage, MN 55378For SaleMLS ID #7137265, Julie Olson, Real-Estate-MN. NorthstarMLS as distributed by MLS GRID
- $570,0005 bd4 ba3.5k sqft31 Marcin Hl, Burnsville, MN 55337For SaleMLS ID #7156149, Lee J Arntz, RE/MAX Results. NorthstarMLS as distributed by MLS GRID
- $600,0003 bd4 ba3.2k sqft1533 Wexford Ct, Eagan, MN 55122For SaleMLS ID #7153132, Deb Grimme, Edina Realty, Inc.. NorthstarMLS as distributed by MLS GRID
- $484,0004 bd3 ba3.3k sqft1820 Slater Ln, Burnsville, MN 55337For SaleMLS ID #7153861, Leslie M Dahlen, Realty Exchange. NorthstarMLS as distributed by MLS GRID
- $575,0003 bd3 ba3.1k sqft3084 Wilds Ridge Ct NW, Prior Lake, MN 55372For SaleMLS ID #7135497, Brad Osterbauer, RE/MAX Results. NorthstarMLS as distributed by MLS GRID
- $575,0003 bd4 ba3.3k sqft18425 Jamaica Path, Lakeville, MN 55044For SaleMLS ID #7110977, Laurie King, Edina Realty, Inc.. NorthstarMLS as distributed by MLS GRID
- $467,7213 bd2 ba3.1k sqft100 Marcin Ln, Burnsville, MN 55337For SaleMLS ID #7121726, The Herrmann Team, Home Avenue Flat Fee Realty. NorthstarMLS as distributed by MLS GRID
- $424,9003 bd3 ba2.1k sqft13632 Bryant Pl S, Burnsville, MN 55337For SaleMLS ID #7159789, Zach Skattum, RE/MAX Advantage Plus. NorthstarMLS as distributed by MLS GRID
- $435,0003 bd3 ba2.1k sqft4678 Aspen Ridge Cir, Eagan, MN 55122For SaleMLS ID #7117485, Julie L. Gould, RE/MAX Advantage Plus. NorthstarMLS as distributed by MLS GRID
- $378,0002 bd3 ba2.4k sqft8264 Kingslee Rd, Bloomington, MN 55438For SaleMLS ID #7098775, Kris Craig, Edina Realty, Inc.. NorthstarMLS as distributed by MLS GRID
