Step into this charming, well maintained 2 bed 1.5 bath home, ready for its next owner! This home offers plenty of functional living space on the main floor, plus additional finished space in the basement with a bonus room. The attached oversized two car garage has an extra garage door facing the back of the property for your convenience when maneuvering any extra equipment. Also right outside the garage is another detached outbuilding for extra storage, additional workspace, or any other hobbies. Sitting on just under an acre of land this property has the perfect backyard for anyone looking to expand their garden or looking for room to create the ultimate outdoor entertaining space. This location provides the perfect blend of country living with everyday convenience. A must see for anyone looking for a well cared for, move in ready home.
Active
$229,900
11630 Us Highway 33 N, Churubusco, IN 46723
2beds
2,093sqft
:
Get pre-qualified$1,432/mo
Single Family Residence
Built in 1936
0.86 Acres Lot
$225,200 Zestimate®
$--/sqft
$-- HOA
What's special
- 3 days |
- 855 |
- 71 |
Likely to sell faster than
Zillow last checked:
Listing updated:
Listed by:
Ashlyn Cook Cell:260-310-0354,
North Eastern Group Realty
Source: IRMLS,MLS#: 202629882
Facts & features
Interior
Bedrooms & bathrooms
- Bedrooms: 2
- Bathrooms: 2
- Full bathrooms: 1
- 1/2 bathrooms: 1
- Main level bedrooms: 2
Bedroom 1
- Level: Main
Bedroom 2
- Level: Main
Family room
- Level: Main
- Area: 160
- Dimensions: 16 x 10
Kitchen
- Level: Main
- Area: 99
- Dimensions: 11 x 9
Living room
- Level: Main
- Area: 529
- Dimensions: 23 x 23
Heating
- Natural Gas, Forced Air
Cooling
- Central Air
Appliances
- Included: Range/Oven Hook Up Gas, Microwave, Refrigerator, Washer, Dryer-Electric, Gas Range, Gas Water Heater
- Laundry: Gas Dryer Hookup
Features
- Windows: Window Treatments
- Basement: Partial,Finished,Concrete
- Has fireplace: No
- Fireplace features: None
Interior area
- Total structure area: 2,093
- Total interior livable area: 2,093 sqft
- Finished area above ground: 1,517
- Finished area below ground: 576
Property
Parking
- Total spaces: 2
- Parking features: Attached
- Attached garage spaces: 2
Features
- Levels: One
- Stories: 1
- Fencing: None
Lot
- Size: 0.86 Acres
- Dimensions: 149x363x135x301
- Features: Level
Details
- Additional structures: Second Garage
- Parcel number: 020131202001.000044
- Other equipment: Sump Pump+Battery Backup
Construction
Type & style
- Home type: SingleFamily
- Property subtype: Single Family Residence
Materials
- Concrete
- Roof: Asphalt
Condition
- New construction: No
- Year built: 1936
Utilities & green energy
- Sewer: Septic Tank
- Water: Well
Community & HOA
Community
- Subdivision: None
Location
- Region: Churubusco
Financial & listing details
- Tax assessed value: $216,100
- Annual tax amount: $1,346
- Date on market: 7/24/2026
- Listing terms: Cash,Conventional
Estimated market value
$225,200
$185,000 - $266,000
$1,382/mo
Price history
| Date | Event | Price |
|---|---|---|
| 7/24/2026 | Listed for sale | $229,900 |
Source:  IRMLS #202629882 Report a problem IRMLS #202629882 Report a problem | ||
Public tax history
| Year | Property taxes | Tax assessment |
|---|---|---|
| 2025 | $1,414 +1.4% | $216,100 +3.9% |
| 2024 | $1,395 +48.2% | $207,900 +2.5% |
| 2023 | $941 +5.5% | $202,800 +34% |
| 2022 | $892 +8.8% | $151,300 +8.6% |
| 2021 | $820 +6.1% | $139,300 +7.8% |
| 2020 | $774 +10% | $129,200 +5.9% |
| 2019 | $703 -6.3% | $122,000 +7.9% |
| 2018 | $750 -3.4% | $113,100 -0.6% |
| 2017 | $777 -3.2% | $113,800 +0.2% |
| 2016 | $802 +9.9% | $113,600 +8.7% |
| 2014 | $730 +0.9% | $104,500 +4.2% |
| 2013 | $724 +13.4% | $100,300 +6.1% |
| 2011 | $638 | $94,500 +3.5% |
| 2010 | -- | $91,300 +1.4% |
| 2007 | -- | $90,000 +14.6% |
| 2005 | -- | $78,500 |
| 2004 | -- | $78,500 +103.9% |
| 2001 | -- | $38,500 +199.8% |
| 1999 | -- | $12,840 |
Find assessor info on the county website
Monthly payment
Est. payment
Payment breakdown
Explore the cost of this home by adjusting the details. Changes won't be saved.Climate risks
Neighborhood: 46723
Nearby schools
GreatSchools rating
- 7/10Churubusco Elementary SchoolGrades: PK-5Distance: 0.6 mi
- 6/10Churubusco Jr-Sr High SchoolGrades: 6-12Distance: 0.6 mi
Schools provided by the listing agent
- Elementary: Arcola
- Middle: Carroll
- High: Carroll
- District: Northwest Allen County
Source: IRMLS. This data may not be complete. We recommend contacting the local school district to confirm school assignments for this home.
- $651,000-- bd1 ba23k sqft750 N Main St, Churubusco, IN 46723Off Market
- $317,5009.95 AcresE 600 South Rd, Churubusco, IN 46723Sold

- $105,0003.51 Acres0 N State Road 205, Churubusco, IN 46723Sold
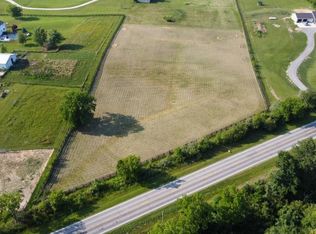
- $331,3003 bd3 ba2.7k sqft9338 E 375th Rd N, Churubusco, IN 46723Off Market
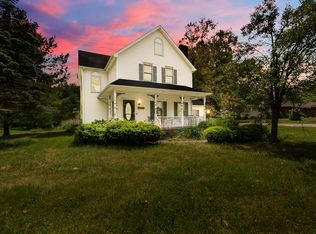
- $335,0003 bd4 ba2.3k sqft11605 Us Highway 33 N, Churubusco, IN 46723Sold
- $309,90011.686 AcresMcDuffee Tracts 7&8 Rd, Churubusco, IN 46723Lot/Land
- $165,0004.813 AcresMcDuffee Rd #3, Churubusco, IN 46723Lot/Land
- $292,9005 bd2 ba2.5k sqft8115 E Old 33 Hwy, Churubusco, IN 46723Sold
A local agent can set up tours, give advice and negotiate with sellers.
Similar homes
- $220,0002 bd2 ba1.2k sqft245 W Whitley St, Churubusco, IN 46723For Sale
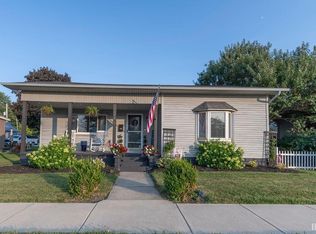 MLS ID #202629451, Danielle Arnold, Minear Real Estate. IRMLS
 - $194,4443 bd3 ba1.9k sqft114 E Tulley St, Churubusco, IN 46723For Sale
 MLS ID #202620742, Nikki King, King Realty, LLC. IRMLS
 - $175,0004 bd1 ba1.6k sqft208 E Whitley St, Churubusco, IN 46723For Sale
 MLS ID #202626878, Deegan Munk, Weichert Realtors - Hoosier Heartland. IRMLS
 - $319,9004 bd2 ba1.7k sqft16902 Wappes Rd, Churubusco, IN 46723For Sale
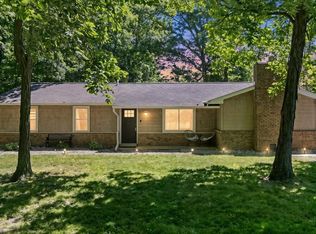 MLS ID #202623250, Leanna Hiner, Realty of America LLC. IRMLS
 - $324,8004 bd3 ba2.1k sqft12312 Johnson Rd, Churubusco, IN 46723For SaleMLS ID #202627664, April L West, Scheerer McCulloch Real Estate. IRMLS
- $--3 bd1 ba1.4k sqft101 N Tamarack St, Laotto, IN 46763AuctionAuction.com 2
- $234,9002 bd1 ba1.2k sqft6806 N West County Line Rd, Fort Wayne, IN 46818For SaleMLS ID #202604443, Joao Fiche, Mike Thomas Assoc., Inc. IRMLS
- $280,0003 bd2 ba1.5k sqft4410 S Us Highway 33, Albion, IN 46701For Sale By Owner
- $260,0003 bd2 ba1.3k sqft11925 Dark Hollow Ct, Fort Wayne, IN 46818For SaleMLS ID #202626684, Elleanor McClain, Anthony REALTORS. IRMLS
- $259,9003 bd2 ba1.2k sqft2902 Marguerite Dr, Huntertown, IN 46748For SaleMLS ID #202627241, Bradley D Noll, Noll Team Real Estate. IRMLS
- $279,9004 bd2 ba2.3k sqft18111 Faylor Dr, Huntertown, IN 46748For SaleMLS ID #202626976, Brandon C Stone, CENTURY 21 Bradley Realty, Inc. IRMLS
- from $237,8003 bd3 ba1.8k sqftLancia's Avalon II Plan, Shadowood Lakes, Fort Wayne, IN 46818New ConstructionLancia Homes
- $249,9003 bd2 ba1.5k sqft12019 Cross Winds Way, Fort Wayne, IN 46818For SaleMLS ID #202629393, Serena Gresham, CENTURY 21 Bradley Realty, Inc. IRMLS
- $320,0005 bd3 ba2.2k sqft9133 E 400 S, Laotto, IN 46763For SaleMLS ID #202625148, Richard W Hilker, Coldwell Banker Real Estate Gr. IRMLS
- $150,0004 bd3 ba2.1k sqft2306 S 500 E, Columbia City, IN 46725For SaleMLS ID #202628860, Ashley Neeley, True Path Realty. IRMLS
- $287,9903 bd2 ba1.4k sqft12266 Harleys Run, Fort Wayne, IN 46818New ConstructionIRMLS
- $275,0003 bd3 ba2.6k sqft15128 Mercury Ln, Huntertown, IN 46748For Sale By Owner
- $269,9003 bd2 ba1.3k sqft15910 Timberwillow Dr, Huntertown, IN 46748For SaleMLS ID #202627458, Sarah Spenn, Coldwell Banker Real Estate Gr. IRMLS
- $335,0004 bd3 ba1.5k sqft10704 Coriander Pl, Fort Wayne, IN 46818For SaleMLS ID #202629600, Jacalyn Jones, CENTURY 21 Bradley Realty, Inc. IRMLS
- $290,0004 bd3 ba1.9k sqft1287 E Greenbriar Dr, Columbia City, IN 46725For SaleMLS ID #202618127, Caleb Roark, Coldwell Banker Real Estate Gr. IRMLS
