Welcome to this stunning single-family residence in Westview Landing! The pride of ownership really shines as you enter this well maintained 3 bedroom & 2 bathroom home with a 4th bedroom option currently being used as a study. Keep exploring and you'll find an inviting open floor plan, that is laid out well with a stylish island kitchen with granite countertops and a breakfast bar that flows seamlessly into the living area! The primary ensuite has dual sinks with modern finishes & walk in closet. Recent updates that include updated lighting & laminate flooring throughout. The backyard features a patio with awning & pavers. Enjoy the convenience of nearby amenities, including a sparkling community pool and park! With easy access to major highways, commuting into and around Houston will be a breeze! With all the updating and being well maintained, you can just move in and enjoy. This home is truly special—don't be the one that missed out!
Pending
$275,000
11638 Rosewood Forest Ct, Houston, TX 77038
3beds
1,899sqft
Single Family Residence
Built in 2018
5,871 Square Feet Lot
$270,200 Zestimate®
$145/sqft
$46/mo HOA
What's special
Updated lightingLaminate flooring throughoutInviting open floor planWalk in closet
- 45 days |
- 149 |
- 14 |
Zillow last checked:
Listing updated:
Listed by:
Jeremy Larkin TREC #0554530 281-747-8849,
Keller Williams Realty The Woodlands
Source: HAR,MLS#: 71829791
Facts & features
Interior
Bedrooms & bathrooms
- Bedrooms: 3
- Bathrooms: 2
- Full bathrooms: 2
Rooms
- Room types: Utility Room
Primary bedroom
- Level: First
- Area: 216
- Dimensions: 12 x 18
Bedroom
- Level: First
- Area: 140
- Dimensions: 14 x 10
Bedroom
- Level: First
- Area: 130
- Dimensions: 13 x 10
Other
- Level: First
- Area: 120
- Dimensions: 24 x 5
Other
- Level: First
- Area: 187
- Dimensions: 17 x 11
Other
- Level: First
- Area: 70
- Dimensions: 10 x 7
Dining room
- Level: First
- Area: 180
- Dimensions: 12 x 15
Kitchen
- Level: First
- Area: 180
- Dimensions: 20 x 9
Living room
- Level: First
- Area: 240
- Dimensions: 16 x 15
Primary bath
- Level: First
- Area: 108
- Dimensions: 12 x 9
Utility room
- Level: First
- Area: 70
- Dimensions: 10 x 7
Heating
- Natural Gas
Cooling
- Electric
Appliances
- Included: Disposal, Dryer, Washer, Gas Oven, Gas Range, Dishwasher
Features
- All Bedrooms Down, En-Suite Bath, Primary Bed - 1st Floor, Walk-In Closet(s)
- Flooring: Laminate, Tile
Interior area
- Total structure area: 1,899
- Total interior livable area: 1,899 sqft
Property
Parking
- Total spaces: 2
- Parking features: Attached
- Attached garage spaces: 2
Features
- Stories: 1
- Fencing: Back Yard
Lot
- Size: 5,871 Square Feet
- Features: Back Yard, Subdivided, 0 Up To 1/4 Acre
Details
- Parcel number: 1399630010010
Construction
Type & style
- Home type: SingleFamily
- Architectural style: Traditional
- Property subtype: Single Family Residence
Materials
- Brick, Cement Siding, Wood Siding
- Foundation: Slab
- Roof: Composition
Condition
- New construction: No
- Year built: 2018
Utilities & green energy
- Water: Water District
Community & HOA
Community
- Subdivision: Westview Landing
HOA
- Has HOA: Yes
- Amenities included: Park, Pool
- HOA fee: $550 annually
Location
- Region: Houston
Financial & listing details
- Price per square foot: $145/sqft
- Tax assessed value: $252,298
- Annual tax amount: $7,591
- Date on market: 7/2/2026
- Listing terms: Cash,Conventional,FHA,VA Loan
- Road surface type: Concrete, Curbs
Estimated market value
$270,200
$257,000 - $284,000
$2,093/mo
Price history
| Date | Event | Price |
|---|---|---|
| 7/31/2026 | Pending sale | $275,000$145/sqft |
Source:  HAR #71829791 Report a problem HAR #71829791 Report a problem | ||
| 7/2/2026 | Listed for sale | $275,000$145/sqft |
Source: HAR #71829791 Report a problem | ||
Public tax history
| Year | Property taxes | Tax assessment |
|---|---|---|
| 2025 | $2,321 +2.6% | $252,298 +0.5% |
| 2024 | $2,261 +3.9% | $251,063 -4.7% |
| 2023 | $2,176 +10.7% | $263,546 +11.9% |
| 2022 | $1,965 | $235,450 +16.2% |
| 2021 | -- | $202,560 +1.2% |
| 2020 | $1,819 +124.5% | $200,082 |
| 2019 | $810 | -- |
Find assessor info on the county website
Monthly payment
Est. payment
Payment breakdown
Explore the cost of this home by adjusting the details. Changes won't be saved.Climate risks
Neighborhood: 77038
Nearby schools
GreatSchools rating
- 4/10Carter AcademyGrades: 1-5Distance: 1.2 mi
- 4/10Shotwell Middle SchoolGrades: 6-8Distance: 2.4 mi
- 3/10Eisenhower High SchoolGrades: 9-12Distance: 1.7 mi
Schools provided by the listing agent
- Elementary: Carter Academy
- Middle: Shotwell Middle School
- High: Eisenhower High School
Source: HAR. This data may not be complete. We recommend contacting the local school district to confirm school assignments for this home.
- $302,5003 bd2 ba2.6k sqft11642 Rosewood Forest Ct, Houston, TX 77038Off Market
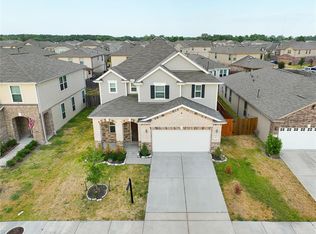
- $274,9003 bd2 ba2.2k sqft11634 Rosewood Forest Ct, Houston, TX 77038Off Market
- $262,6003 bd2 ba2.2k sqft11646 Rosewood Forest Ct, Houston, TX 77038Off Market
- $256,1003 bd2 ba1.6k sqft11650 Rosewood Forest Ct, Houston, TX 77038Off Market
- $242,6003 bd2 ba1.6k sqft11607 Gray Alder Dr, Houston, TX 77038Off Market
- $287,5003 bd2 ba2.5k sqft11611 Gray Alder Dr, Houston, TX 77038Off Market
- $308,6004 bd2 ba2.7k sqft11603 Gray Alder Dr, Houston, TX 77038Off Market
- $244,5003 bd2 ba1.6k sqft11650 Rosewood Forest Ct, Houston, TX 77038Off Market
A local agent can set up tours, give advice and negotiate with sellers.
A local lender can help you make sure your offer is ready when you are.
Similar homes
- $285,0004 bd3 ba2.2k sqft1726 Windstone Ridge Dr, Houston, TX 77014For Sale
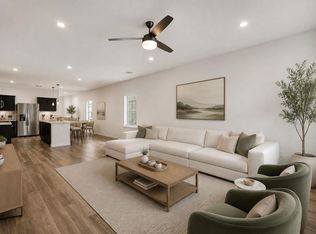 MLS ID #74613399, Nhung Samaan, United Real Estate. HAR
 - $275,0004 bd3 ba2.4k sqft527 Remington Point Ct, Houston, TX 77073For Sale
 MLS ID #10224650, Cathy Nguyen, The Nguyens & Associates. HAR
 - $297,0003 bd3 ba1.4k sqft2005 Rocky Sharp Trl, Houston, TX 77088New Construction
 MLS ID #39349158, Diego Jaramillo, Keller Williams Realty Metropolitan. HAR
 - $297,0003 bd3 ba1.4k sqft2007 Rocky Sharp Trl, Houston, TX 77088New ConstructionMLS ID #10479804, Diego Jaramillo, Keller Williams Realty Metropolitan. HAR
- $297,0003 bd3 ba1.5k sqft2009 Rocky Sharp Trl, Houston, TX 77088New ConstructionMLS ID #22069382, Diego Jaramillo, Keller Williams Realty Metropolitan. HAR
- $303,0003 bd3 ba1.5k sqft2011 Rocky Sharp Trl, Houston, TX 77088New ConstructionMLS ID #13177750, Diego Jaramillo, Keller Williams Realty Metropolitan. HAR
- $289,9904 bd3 ba1.6k sqft7612 Inwood Grove Ln, Houston, TX 77088New ConstructionMLS ID #76146795, Jose Nieto, DR Horton- Houston. HAR
- $306,5003 bd3 ba1.5k sqft2003 Rocky Sharp Trl, Houston, TX 77088New ConstructionMLS ID #54801337, Diego Jaramillo, Keller Williams Realty Metropolitan. HAR
- $306,5003 bd3 ba1.5k sqft2013 Rocky Sharp Trl, Houston, TX 77088New ConstructionMLS ID #79586298, Diego Jaramillo, Keller Williams Realty Metropolitan. HAR
- $320,0003 bd3 ba2k sqft14510 Eaglefern Ln, Houston, TX 77068For SaleMLS ID #20062630, Jenn Nguyen, eXp Realty LLC. HAR
- $279,0004 bd2 ba1.7k sqft14246 Bateau Dr, Cypress, TX 77429For SaleMLS ID #83532881, Adrienne Oliver, CB&A, Realtors- Loop Central. HAR
- $275,0004 bd2 ba1.8k sqft7923 Tilbury Woods Ln, Cypress, TX 77433For SaleMLS ID #87073578, Ziad Al Kayali, Keller Williams Premier Realty. HAR
- $299,9003 bd3 ba1.7k sqft2625 Paul Quinn St #B, Houston, TX 77091For SaleMLS ID #85158070, Matthew Ersler, Better Homes and Gardens Real Estate Gary Greene - West Gray. HAR
- $249,9903 bd3 ba1.4k sqft914 Moon Drop Ln, Houston, TX 77090For SaleMLS ID #79583813, Elisa Gonzalez, eXp Realty LLC. HAR
- $275,0003 bd2 ba1.5k sqft5121 Firnat St, Houston, TX 77016For SaleMLS ID #90327353, Ricky Torres, Keller Williams Memorial. HAR
- $285,0003 bd3 ba1.8k sqft4815 Eastland St, Houston, TX 77028For SaleMLS ID #46802914, Nguyen Wilson, Wilson Realty & Inv Grp, LLC. HAR
- $269,0003 bd2 ba1.7k sqft5027 Dappled Grove Trl, Humble, TX 77346For SaleMLS ID #4628916, Suzanne Schindler, LPT Realty, LLC. HAR
- $349,0003 bd3 ba1.7k sqft3119 Cloudforest Ln, Houston, TX 77080For SaleMLS ID #61298303, Taylor Goldenthal, Real Broker, LLC. HAR
- $324,9002 bd3 ba1.4k sqft9808 Rugged Oaks Dr, Houston, TX 77080For SaleMLS ID #59293062, Mark Fuller, Ark Real Estate Partners, LLC. HAR
- $260,0003 bd3 ba2k sqft22306 Forest Gorge Ln, Spring, TX 77373For SaleMLS ID #50085100, Claudia Huato, Nextgen Real Estate Properties. HAR
