Set amongst mature trees and beautifully landscaped grounds, this exceptional 8.024-acre country property offers the character of a circa-1900 red brick farmhouse with the space, amenities and outbuildings to suit a variety of lifestyles. The approx. 3,020 sq. ft. home features 4 bedrooms, 2.5 bathrooms, a generous custom kitchen with high-end Miele appliances, fireplace, multiple porches and decks, and an attached 3-car garage. A thoughtfully designed addition was completed in 2010 using authentic reclaimed antique bricks carefully sourced to complement the original farmhouse, creating a seamless blend of historic charm and modern living. The metal roof on the original farmhouse was also replaced in 2010. The property continues to impress outdoors with an insulated shop featuring propane boiler-fired hydronic in-floor heating and two extra-large overhead doors, along with an older barn, workshop and a unique "beach-house" trailer nestled beside the pond where you can kick back and enjoy the incredible sunsets. Whether you're looking for a private country retreat, hobby farm, workshop space or simply room to spread out, this property offers tremendous versatility and potential. Conveniently located just 2 km from downtown Stayner, 10 km to Collingwood, 8 km to Mad River Golf Club and approximately 90 minutes to Pearson International Airport. The home is serviced by a drilled well and septic system; the septic was serviced and pumped in June 2026. Please note this is an estate sale and the property is being sold strictly "as-is, where-is." The seller makes no representations or warranties regarding the condition or operation of the heating, cooling, plumbing, electrical systems or appliances.
For sale
C$1,499,900
1164 Fairgrounds Rd N, Clearview, ON L0M 1S0
4beds
3baths
Single Family Residence
Built in ----
8 Square Feet Lot
$-- Zestimate®
C$--/sqft
C$-- HOA
What's special
Mature treesBeautifully landscaped groundsMultiple porches and decksAuthentic reclaimed antique bricksTwo extra-large overhead doorsOlder barn
- 3 hours
- 1
- 0
Zillow last checked:
Listing updated:
Listed by:
Chestnut Park Real Estate
Source: TRREB,MLS®#: S13845130 Originating MLS®#: One Point Association of REALTORS
Originating MLS®#: One Point Association of REALTORSFacts & features
Interior
Bedrooms & bathrooms
- Bedrooms: 4
- Bathrooms: 3
Heating
- Forced Air, Propane
Cooling
- Central Air
Appliances
- Included: Bar Fridge, Built-In Oven, Countertop Range, Water Heater Owned, Water Softener, Water Treatment
Features
- Central Vacuum, Guest Accommodations, Storage, Storage Area Lockers
- Flooring: Accessory Apartment
- Basement: Crawl Space,Half,Unfinished
- Has fireplace: Yes
- Fireplace features: Family Room, Propane
Interior area
- Living area range: 3000-3500 null
Property
Parking
- Total spaces: 23
- Parking features: Circular Driveway, Lane, Private
- Has garage: Yes
Features
- Stories: 2
- Patio & porch: Deck, Patio, Porch
- Exterior features: Privacy, Private Pond, Year Round Living
- Pool features: None
- Has view: Yes
- View description: Forest, Hills, Pasture, Pond, Valley
- Has water view: Yes
- Water view: Pond
- Waterfront features: None
Lot
- Size: 8 Square Feet
- Features: Clear View, Golf, School, School Bus Route, Skiing, Rectangular Lot
- Topography: Flat,Partially Cleared,Wooded/Treed
Details
- Additional structures: Additional Garage(s), Drive Shed, Fence - Partial, Frame Barn, Out Buildings, Shed
- Parcel number: 582420063
- Other equipment: Propane Tank, Sump Pump
Construction
Type & style
- Home type: SingleFamily
- Property subtype: Single Family Residence
Materials
- Brick
- Foundation: Stone
- Roof: Metal
Utilities & green energy
- Sewer: Septic
- Water: Drilled Well, Reverse Osmosis, Water System
Community & HOA
Community
- Security: Alarm System, Security System, Heat Detector, Smoke Detector(s)
Location
- Region: Clearview
Financial & listing details
- Tax assessed value: C$419,000
- Annual tax amount: C$5,515
- Date on market: 9/30/2026
Price history
Price history is unavailable.
Public tax history
Tax history is unavailable.
Climate risks
Neighborhood: L0M
Nearby schools
GreatSchools rating
No schools nearby
We couldn't find any schools near this home.

Similar homes
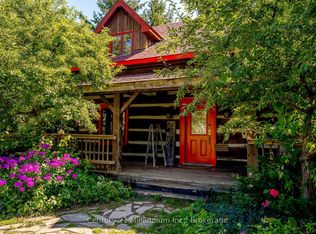
- C$1,499,9994 bd3 ba-- sqft1547 County Road 42 Rd, Clearview, ON L0M 1S0For Sale
 MLS ID #S13711302, Century 21 Millennium Inc.. TRREB
 - C$1,399,9004 bd3 ba-- sqft214 Elm St, Clearview, ON L0M 1S0For Sale
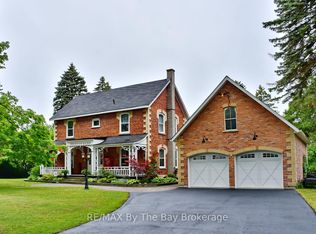 MLS ID #S13656556, RE/MAX By The Bay Brokerage. TRREB
 - C$1,399,0005 bd4 ba-- sqft216 Warden St, Clearview, ON L0M 1S0For Sale
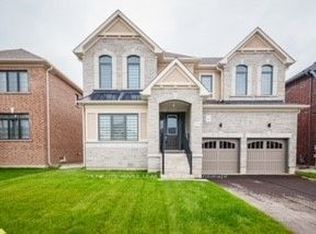 MLS ID #S13606690, HOMELIFE MAPLE LEAF REALTY LTD.. TRREB
 - C$1,198,8005 bd4 ba-- sqft205 Warden St, Clearview, ON L0M 1S0For Sale
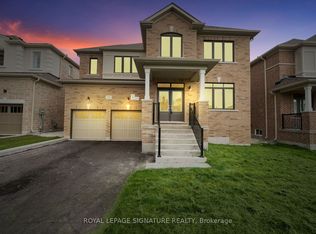 MLS ID #S13810232, ROYAL LEPAGE SIGNATURE REALTY. TRREB
