Welcome to this stunning 4-bedroom Tudor-style Colonial, ideally situated on a picturesque tree-lined street near the South Plainfield border. Built in 1931, this beautifully maintained home offers a thoughtfully designed 2,210 sq ft floorplan that blends classic charm with everyday functionality. The spacious eat-in kitchen features tile flooring, GE appliances including a gas 4-burner cooktop with Nutone exterior exhaust, a GE dishwasher, & a stainless-steel side-by-side Whirlpool refrigerator with water and ice dispenser. Additional highlights include a stainless-steel sink, recessed lighting, & a ceiling fan. A convenient 1st-flr powder room adds to the home's practicality. Perfect for entertaining, the home offers a formal dining room adorned w/ dental & crown molding, a bright & airy den/family room, & a relaxing 3-season enclosed porch. The inviting living room showcases a marble-front wood-burning fireplace w/ wood mantel, detailed molding, and wood flooring with elegant ribbon inlay. Upstairs, you'll find a generously sized primary bedroom, three additional bedrooms, and a charming original tiled hallway bath w/ separate tub & shower. The finished basement expands your living space w/ a large recreation area featuring a dry bar, a half bath w/ subway-tiled shower, plus dedicated storage, laundry, & utility rooms. Fireplace sold "As Is" condition; there are no know issues.
Under contract
Price cut: $25.1K (5/28)
$524,900
1164 Stillman Avenue, Plainfield City, NJ 07060
4beds
2,210sqft
:
Get pre-qualified$3,844/mo
Single Family Residence
Built in 1931
7,405 Square Feet Lot
$-- Zestimate®
$238/sqft
$-- HOA
What's special
Spacious eat-in kitchenGe dishwasherRecessed lightingDetailed moldingStainless-steel sinkCeiling fanDry bar
- 54 days |
- 99 |
- 0 |
Likely to sell faster than
Zillow last checked:
Listing updated:
Listed by:
Joseph W. Burris 908-305-1583,
Exp Realty, Llc
Source: GSMLS,MLS#: 4033000
Facts & features
Interior
Bedrooms & bathrooms
- Bedrooms: 4
- Bathrooms: 3
- Full bathrooms: 1
- 1/2 bathrooms: 2
Bedroom 1
- Level: Second
- Area: 192
- Dimensions: 16 x 12
Bedroom 2
- Level: Second
- Area: 156
- Dimensions: 13 x 12
Bedroom 3
- Level: Second
- Area: 182
- Dimensions: 13 x 14
Bedroom 4
- Level: Second
- Area: 120
- Dimensions: 12 x 10
Dining room
- Features: Formal Dining Room
- Level: First
- Area: 165
- Dimensions: 15 x 11
Kitchen
- Features: Eat-in Kitchen
- Level: First
- Area: 225
- Dimensions: 15 x 15
Living room
- Level: First
- Area: 276
- Dimensions: 23 x 12
Basement
- Features: Inside Entrance, Laundry Room, Powder Room, Rec Room, Storage Room, Utility Room, Walkout
Heating
- 1 Unit, Radiators - Steam, Natural Gas
Cooling
- House Exhaust Fan
Appliances
- Included: Carbon Monoxide Detector, Dishwasher, Dryer, Kitchen Exhaust Fan, Range/Oven-Gas, Refrigerator, Washer, Gas Water Heater
- Laundry: Laundry Room, In Basement
Features
- Rec Room, Utility Room, Florida/3Season
- Flooring: Tile, Vinyl-Linoleum, Wood
- Windows: Thermal Windows/Doors
- Basement: Yes,Bilco-Style Door,Partially Finished,Walk-Out Access
- Number of fireplaces: 1
- Fireplace features: Living Room, Wood Burning
Interior area
- Total structure area: 2,210
- Total interior livable area: 2,210 sqft
Property
Parking
- Total spaces: 3
- Parking features: 2 Car Width, Asphalt, Detached Garage
- Garage spaces: 2
- Uncovered spaces: 3
Features
- Patio & porch: Patio
- Exterior features: Curbs, Sidewalk
Lot
- Size: 7,405 Square Feet
- Dimensions: 75 x 100
- Features: Corner Lot, Irregular Lot
Details
- Additional structures: Workshop
- Parcel number: 2912005100000000150000
- Zoning description: RES
Construction
Type & style
- Home type: SingleFamily
- Architectural style: Colonial,Tudor
- Property subtype: Single Family Residence
Materials
- Aluminum Siding
- Roof: Asphalt Shingle
Condition
- Year built: 1931
Utilities & green energy
- Gas: Gas-Natural
- Sewer: Public Sewer, Sewer Charge Extra
- Water: Public, Water Charge Extra
- Utilities for property: Electricity Connected, Natural Gas Connected, Cable Available, Fiber Optic Available, Garbage Extra Charge
Community & HOA
Community
- Security: Carbon Monoxide Detector
- Subdivision: Cedarbrook Area
Location
- Region: Plainfield
Financial & listing details
- Price per square foot: $238/sqft
- Tax assessed value: $105,000
- Annual tax amount: $9,372
- Date on market: 6/8/2026
- Ownership type: Fee Simple
- Electric utility on property: Yes
Estimated market value
Not available
Estimated sales range
Not available
Not available
Price history
| Date | Event | Price |
|---|---|---|
| 6/22/2026 | Pending sale | $524,900$238/sqft |
Source:  GSMLS #4033000 Report a problem GSMLS #4033000 Report a problem | ||
| 5/28/2026 | Price change | $524,900-4.6%$238/sqft |
Source: GSMLS #4021026 Report a problem | ||
| 4/20/2026 | Listed for sale | $550,000$249/sqft |
Source: GSMLS #4021026 Report a problem | ||
Public tax history
Tax history is unavailable.
Monthly payment
Est. payment
Payment breakdown
Explore the cost of this home by adjusting the details. Changes won't be saved.Climate risks
Neighborhood: 07060
Nearby schools
GreatSchools rating
- 4/10Cedarbrook Elementary SchoolGrades: K-8Distance: 0.4 mi
- 1/10Plainfield High SchoolGrades: 9-12Distance: 0.9 mi
- 4/10Hubbard Middle SchoolGrades: 6-8Distance: 0.4 mi
Schools provided by the listing agent
- Elementary: Cedarbrook
- Middle: Hubbard
- High: Plainfield
Source: GSMLS. This data may not be complete. We recommend contacting the local school district to confirm school assignments for this home.
- $664,3007 bd3 ba1.7k sqft1200-04 Stillman Ave, Plainfield, NJ 07060Off Market
- $---- bd-- ba-- sqft1200 Stillman Ave, Plainfield, NJ 07060Off Market
- $600,0004 bd1 ba1.6k sqft1300-04 Stillman Ave, Plainfield, NJ 07060Sold
- $601,800-- bd-- ba2k sqft1162-66 Stillman Ave, Plainfield, NJ 07060Off Market
- $573,600-- bd-- ba1.3k sqft1159-67 Stillman Ave, Plainfield, NJ 07060Off Market
- $622,7003 bd2 ba2k sqft1206-10 Stillman Ave, Plainfield, NJ 07060Off Market
- $539,6003 bd2 ba1.3k sqft1161 Stillman Ave, Plainfield, NJ 07060Off Market
- $585,4003 bd3 ba1.7k sqft637-639 Pemberton Ave, Plainfield, NJ 07060Off Market
A local agent can set up tours, give advice and negotiate with sellers.
A local lender can help you make sure your offer is ready when you are.
Similar homes
- $485,0004 bd2 ba2k sqft911 Plainfield Ave, Plainfield City, NJ 07060For SaleMLS ID #4044081, Arlene Mckenzie, Exp Realty, Llc. GSMLS
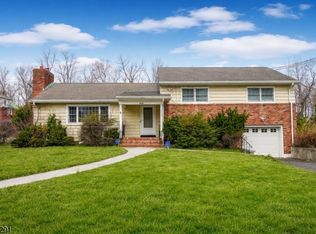
- $599,0003 bd2 ba1.7k sqft811 Field Ave, Plainfield City, NJ 07060For Sale
 MLS ID #4018000, Salvatore Taormina, Robert Defalco Realty Llc. GSMLS
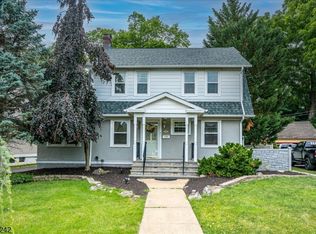
 - $619,9003 bd3 ba1.6k sqft1140-42 Hillside Ave, Plainfield City, NJ 07060For Sale
 MLS ID #4038477, Eulondia Kaye Reese-turner, Coldwell Banker Realty. GSMLS
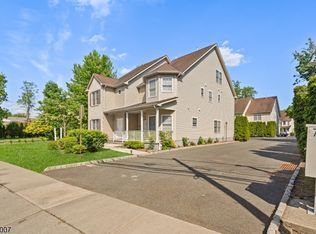
 - $499,9004 bd3 ba1.7k sqft708 E Front St #2, Plainfield City, NJ 07062For Sale
 MLS ID #4028980, Darlene Schror, Redfin Corporation. GSMLS
 - $499,9993 bd2 ba1.8k sqft704 Greenbrook Rd, North Plainfield Boro, NJ 07063For SaleMLS ID #4036175, Jennifer Cale, Weichert Realtors. GSMLS
- $565,0003 bd2 ba1.5k sqft366 Vosseller Ave, Bound Brook, NJ 08805For Sale
 MLS ID #2701816R, EILEEN RENOWDEN. All Jersey MLS
 - $699,0005 bd3 ba2.9k sqft1118-28 Woodland Ave, Plainfield City, NJ 07060For SaleMLS ID #4022195, Joel Nunez, Halo Realty Properties Llc. GSMLS
- $529,0004 bd3 ba1.5k sqft122 Greenbrook Rd, Green Brook Twp., NJ 08812For SaleMLS ID #4012908, David Rosenbaum, Ellen Rosenbaum Real Estate. GSMLS
- $649,9004 bd3 ba1.3k sqft812-818 Sterling St, Plainfield City, NJ 07062For SaleMLS ID #4038542, Yira Demorizi, Prominent Properties Sir. GSMLS
- $499,9003 bd2 ba1.2k sqft59 Stella Dr, Bridgewater Twp., NJ 08807For SaleMLS ID #4043796, Carolanne Rice, Coldwell Banker Realty. GSMLS
- $549,9993 bd2 ba1.2k sqft34 Harper St, Piscataway, NJ 08854For SaleMLS ID #2700729R, ANDREW OREJUELA. All Jersey MLS
- $525,0004 bd1 ba1.2k sqft70 Hillview Ave, Franklin Twp., NJ 08823For SaleMLS ID #4042756, Maria Castillo, Coldwell Banker Realty. GSMLS
- $525,0003 bd3 ba1.7k sqft67 Nichol Ave, New Brunswick, NJ 08901For SaleMLS ID #2701426R, DAVID DONEGAN. All Jersey MLS
- $440,0003 bd2 ba1.2k sqft46 Harmony St, North Plainfield Boro, NJ 07060For SaleMLS ID #4009653, Patric Santo Pietro, Re/Max First Realty Ii. GSMLS
- $565,0003 bd2 ba1.8k sqft1030 Westfield Ave, Rahway City, NJ 07065For SaleMLS ID #4035631, Alexia Bost, Howard Hanna Rand Realty. GSMLS
- $524,9993 bd3 ba2.2k sqft221 Madison St, Linden, NJ 07036For Sale By Owner
- $599,9004 bd3 ba1.6k sqft22 Fulton Rd, Franklin Twp., NJ 08873For SaleMLS ID #4042921, Gregory Tibok, Keller Williams Greater Brunswick. GSMLS
- $520,0003 bd2 ba1.1k sqft765 Grove St, Rahway City, NJ 07065For SaleMLS ID #4037128, Audrey Porter Plummer, Re/Max Select. GSMLS
- $575,0003 bd1 ba1.8k sqft42 Walnut St, Edison Twp., NJ 08817For SaleMLS ID #4038930, Anthony Barone, Bhhs Zack Shore Realtors. GSMLS
- $579,9004 bd3 ba2.2k sqft17 Talmage Ave, Bound Brook Boro, NJ 08805For SaleMLS ID #4030212, Edward P Nugent Iii, Red Door Real Estate. GSMLS
