Welcome to this stunning 3-bedroom, 2.5-bath home perfectly situated on a peaceful pond. From the moment you arrive, the inviting covered front porch sets the tone for comfort and charm. Step inside to find spacious rooms filled with natural light and thoughtful design. The open-concept kitchen is a chef’s dream, featuring a large island, sleek quartz countertops, and plenty of storage. The beautiful great room offers the perfect space for relaxing or entertaining, with views of the water just beyond. The primary suite is a true retreat, complete with a luxurious bath featuring a vessel tub, separate shower, and dual vanity. Two additional bedrooms share a convenient Jack and Jill bath, ideal for family or guests. Enjoy outdoor living year-round on the expansive covered back porch overlooking the pond — the perfect spot for morning coffee or evening gatherings. This stunning home has upgrades galore including elevation B, coffered ceilings, wood burning fireplace with stone surround and hearth, upgraded kitchen and cabinets, double oven package, various electrical upgrades, 3 car garage, an additional egress window and rough in plumbing to name a few. This home combines modern elegance with everyday functionality, offering comfort, style, and a beautiful natural setting.
Active under contract
Listed by: Re/Max Signature Properties • Paula Peppers
$737,945
11652 Osanna Ln, Marine, IL 62061
3beds
2,462sqft
:
Get pre-qualified$5,103/mo
Single Family Residence
Built in ----
1.83 Acres Lot
$80,600 Zestimate®
$300/sqft
$-- HOA
What's special
Own pondPrimary suiteLarge center islandElevation bBreakfast areaSpacious kitchenDivided floor plan
- 543 days |
- 11 |
- 0 |
Zillow last checked:
Listing updated:
Listed by:
Paula Peppers 618-979-7725,
Re/Max Signature Properties
Source: MARIS,MLS#: 25004681 Originating MLS: Southwestern Illinois Board of REALTORS
Originating MLS: Southwestern Illinois Board of REALTORSFacts & features
Interior
Bedrooms & bathrooms
- Bedrooms: 3
- Bathrooms: 3
- Full bathrooms: 2
- 1/2 bathrooms: 1
- Main level bathrooms: 3
- Main level bedrooms: 3
Primary bedroom
- Level: Main
- Area: 255
- Dimensions: 17x15
Bedroom 2
- Level: Main
- Area: 221
- Dimensions: 17x13
Bedroom 3
- Level: Main
- Area: 195
- Dimensions: 15x13
Dining room
- Level: Main
- Area: 308
- Dimensions: 22x14
Great room
- Level: Main
- Area: 378
- Dimensions: 21x18
Kitchen
- Level: Main
- Area: 280
- Dimensions: 20x14
Heating
- Electric
Cooling
- Central Air, Electric
Appliances
- Included: Dishwasher, Disposal, Microwave, Range, Stainless Steel Appliance(s), Electric Water Heater
- Laundry: Main Level
Features
- Breakfast Bar, Breakfast Room, Coffered Ceiling(s), Double Vanity, Entrance Foyer, High Ceilings, Kitchen Island, Kitchen/Dining Room Combo, Open Floorplan, Pantry, Separate Dining, Tub, Walk-In Closet(s)
- Flooring: Carpet, Luxury Vinyl
- Doors: Panel Door(s)
- Basement: Full,Sump Pump
- Has fireplace: No
- Fireplace features: Great Room, Wood Burning
Interior area
- Total structure area: 2,462
- Total interior livable area: 2,462 sqft
- Finished area above ground: 2,462
- Finished area below ground: 0
Property
Parking
- Total spaces: 3
- Parking features: Attached, Garage
- Attached garage spaces: 3
Features
- Levels: One
- Patio & porch: Porch, Covered
- Has view: Yes
- View description: Pond
- Water view: Pond
- Waterfront features: Waterfront
Lot
- Size: 1.83 Acres
- Dimensions: 174.8 x 425.22 IRREGULAR
- Features: Waterfront, Wooded
Details
- Parcel number: 062172503301008
- Special conditions: Standard
Construction
Type & style
- Home type: SingleFamily
- Architectural style: Other
- Property subtype: Single Family Residence
Materials
- Brick, Vinyl Siding
- Roof: Architectural Shingle
Condition
- To Be Built,New Construction
- New construction: Yes
Details
- Builder name: Country-Tek Homes
- Warranty included: Yes
Utilities & green energy
- Sewer: Septic Tank
- Water: Public
- Utilities for property: Electricity Available
Community & HOA
Community
- Subdivision: Kathryn'S Ponds
HOA
- Has HOA: No
Location
- Region: Marine
Financial & listing details
- Price per square foot: $300/sqft
- Tax assessed value: $1,620
- Annual tax amount: $31
- Date on market: 1/29/2025
- Cumulative days on market: 543 days
- Listing terms: Cash,Conventional,FHA,VA Loan
- Electric utility on property: Yes
- Road surface type: Concrete
Estimated market value
$80,600
$73,000 - $89,000
$2,522/mo
Price history
| Date | Event | Price |
|---|---|---|
| 2/16/2026 | Contingent | $737,945+31.8%$300/sqft |
Source:  MARIS #25004681 Report a problem MARIS #25004681 Report a problem | ||
| 3/25/2025 | Listed for sale | $559,900-12.4%$227/sqft |
Source: MARIS #25004681 Report a problem | ||
| 2/18/2025 | Contingent | $639,324+6.6%$260/sqft |
Source: MARIS #25004681 Report a problem | ||
| 2/11/2025 | Price change | $599,900+1.7%$244/sqft |
Source: MARIS #25004681 Report a problem | ||
| 1/29/2025 | Listed for sale | $589,900+555.4%$240/sqft |
Source: MARIS #25004681 Report a problem | ||
| 5/1/2020 | Listing removed | $90,000$37/sqft |
Source: RE/MAX Alliance #19025725 Report a problem | ||
| 4/2/2020 | Listed for sale | $90,000$37/sqft |
Source: RE/MAX Alliance #19025725 Report a problem | ||
Public tax history
| Year | Property taxes | Tax assessment |
|---|---|---|
| 2024 | $35 +12.1% | $540 +14.9% |
| 2023 | $31 +12.4% | $470 +17.5% |
| 2022 | $28 +14.2% | $400 +17.6% |
| 2021 | $24 +14.5% | $340 +17.2% |
| 2020 | $21 +19.9% | $290 +20.8% |
| 2019 | $18 | $240 +20% |
| 2018 | -- | $200 +25% |
| 2017 | $12 -90.2% | $160 +33.3% |
| 2016 | $124 | $120 -93.1% |
| 2015 | $124 | $1,750 |
| 2014 | $124 | $1,750 -1.1% |
| 2013 | $124 | $1,770 |
Find assessor info on the county website
Monthly payment
Est. payment
Payment breakdown
Explore the cost of this home by adjusting the details. Changes won't be saved.Climate risks
Neighborhood: 62061
Nearby schools
GreatSchools rating
- 8/10Marine Elementary SchoolGrades: K-5Distance: 3.8 mi
- 7/10Triad Middle SchoolGrades: 6-8Distance: 6 mi
- 9/10Triad High SchoolGrades: 9-12Distance: 7.8 mi
Schools provided by the listing agent
- Elementary: Triad Dist 2
- Middle: Triad Dist 2
- High: Triad
Source: MARIS. This data may not be complete. We recommend contacting the local school district to confirm school assignments for this home.

- $565,6124 bd3 ba2.4k sqft11640 Osanna Ln, Marine, IL 62061Sold
- $121,080-- bd-- ba-- sqft11664 Osanna Ln, Marine, IL 62061Off Market
- $--2.53 Acres11664 Osanna Ln, Highland, IL 62249Off Market
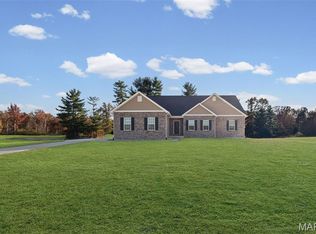
- $602,7273 bd2 ba2.2k sqft11628 Osanna Ln, Marine, IL 62061Sold
- $953,7006 bd5 ba4.8k sqft11663 Osanna Ln, Highland, IL 62249Off Market
- $112,560-- bd-- ba-- sqft11651 Osanna Ln, Marine, IL 62061Off Market
- $--2 Acres11651 Osanna Ln, Highland, IL 62249Off Market
- $1,600,0004 bd4 ba5.1k sqft11663 Osanna Ln, Marine, IL 62061Sold
A local agent can set up tours, give advice and negotiate with sellers.
Similar homes
- $499,9004 bd3 ba2.4k sqft11616 Osanna Ln, Marine, IL 62061New Construction
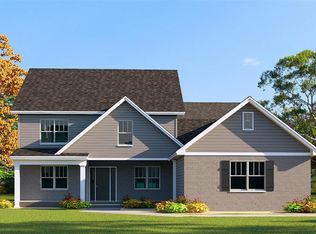
 MLS ID #26013713, Paula Peppers, Re/Max Signature Properties. MARIS
 - $615,0004 bd4 ba3.3k sqft4389 Wagner Rd, Marine, IL 62061For Sale
 MLS ID #26037032, Mindy G Meyer, Keller Williams Marquee. MARIS
 - $565,0005 bd3 ba3.1k sqft3099 Final Dr, Highland, IL 62249For Sale
 MLS ID #26045112, Payton Blaylock, Real Broker LLC. MARIS
 - $410,0004 bd4 ba3.4k sqft235 Baneberry Dr, Highland, IL 62249For Sale
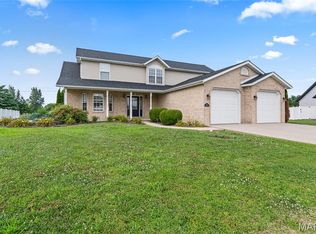 MLS ID #26047204, Ryan Sautman, Real Broker LLC. MARIS
 - $575,0004 bd3 ba2.6k sqft1365 Dove Hollow Ct, Ofallon, IL 62269New ConstructionMLS ID #26047050, Rob L Cole, Judy Dempcy Homes Powered by KW Pinnacle. MARIS
- $569,9003 bd3 ba2k sqft9748 Meriwether Dr, Saint Jacob, IL 62281New ConstructionMLS ID #25004757, Paula Peppers, Re/Max Signature Properties. MARIS
- $580,0003 bd3 ba2.5k sqft4734 Drda Ln, Edwardsville, IL 62025For SaleMLS ID #26026716, Julie J Jones-Kloeckner, Cole Jones Group with Elevate Illinois Realty. MARIS
- $539,0005 bd4 ba2.6k sqft6915 Gebhart Ln, Edwardsville, IL 62025For SaleMLS ID #26032740, Shawn Howland, H3 Capital Real Estate, Llc. MARIS
- $875,0005 bd4 ba2.9k sqft2854 Fawn Meadows Ct, Edwardsville, IL 62025New ConstructionMLS ID #25066642, Christopher M Kelly, Real Broker LLC. MARIS
- $529,9003 bd2 ba2.2k sqft9756 Meriwether Dr, Saint Jacob, IL 62281New ConstructionMLS ID #25004752, Paula Peppers, Re/Max Signature Properties. MARIS
- $569,9993 bd4 ba3.5k sqft1282 Key West Dr, Edwardsville, IL 62025For SaleMLS ID #26043113, Rodney G Holt, Real Broker LLC. MARIS
- $519,0004 bd3 ba2.8k sqft519 Glendale Dr, Troy, IL 62294For SaleMLS ID #26032834, Michaela Mendez, Strano & Associates. MARIS
- $610,0004 bd4 ba3.5k sqft1331 Timber Ridge Trace Dr, O'Fallon, IL 62269For SaleMLS ID #26040435, David A Walker, Keller Williams Marquee. MARIS
- $589,9004 bd3 ba2.3k sqft1122 Georgia St, Edwardsville, IL 62025For SaleMLS ID #26042788, Shelly Niemeier, Legacy Realty & Auction, Llc. MARIS
- $479,9004 bd3 ba2.4k sqft9749 Meriwether Dr, Saint Jacob, IL 62281New ConstructionMLS ID #25004762, Paula Peppers, Re/Max Signature Properties. MARIS
- $479,9004 bd3 ba2.4k sqft9728 Meriwether Dr, Saint Jacob, IL 62281New ConstructionMLS ID #25004759, Paula Peppers, Re/Max Signature Properties. MARIS
- $599,9004 bd4 ba3.6k sqft1005 Timberlake Dr, Edwardsville, IL 62025For SaleMLS ID #26024888, Carrie F Michalik, Worth Clark Realty. MARIS
- $560,0003 bd3 ba3k sqft4842 Indian Hills Dr, Edwardsville, IL 62025For SaleMLS ID #25014979, Anna M Schuetzenhofer, Coldwell Banker Brown Realtors. MARIS
- $788,9004 bd3 ba3.6k sqftDesigner Homes, O'Fallon, IL 62269New ConstructionMLS ID #25075551, Ana Montoya, Keller Williams Pinnacle. MARIS
- $370,0004 bd3 ba2.4k sqft2 Arbor Spgs, Troy, IL 62294For SaleMLS ID #26043817, Robby M Nguyen, Worth Clark Realty. MARIS
