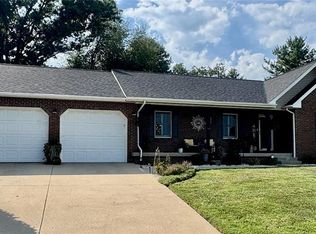
Welcome to 235 Baneberry Drive, where space, comfort, and exceptional outdoor living come together in one of Highland's most desirable neighborhoods. Situated on one of the largest lots in Prairie Trails Subdivision and located within the award-winning Highland School District, this beautifully updated home offers over 3,400 square feet of thoughtfully designed living space with 4 bedrooms and 3.5 bathrooms.
Inside, you'll find generous room sizes and numerous updates throughout, including a remodeled basement, renovated bathrooms, a refreshed primary suite, updated stair railing, and updated trim, baseboards, and hardware. The flexible floor plan provides multiple living and entertaining spaces, making it ideal for everything from growing families to those who work from home.
The backyard is truly the showpiece of this property. Designed for entertaining year-round, it features an expansive patio, custom stone fireplace, built-in stone grill, hot tub, mattress swing, and an oversized backyard with plenty of room to relax, play, and host family and friends. Additional highlights include an attached two-car garage, spacious bedrooms, new roof, and a prime location just minutes from shopping, restaurants, parks, and convenient interstate access. Homes offering this combination of size, updates, outdoor amenities, and location rarely become available. Schedule your private showing today and experience everything this exceptional Highland home has to offer.
Pending
Listed by: Real Broker LLC • Ryan Sautman
$410,000
235 Baneberry Dr, Highland, IL 62249
4beds
3,413sqft
:
Get pre-qualified$2,835/mo
Single Family Residence
Built in 2005
0.39 Acres Lot
$-- Zestimate®
$120/sqft
$-- HOA
What's special
Custom stone fireplaceRemodeled basementHot tubSpacious bedroomsExpansive patioRefreshed primary suiteAttached two-car garage
- 2 days |
- 283 |
- 8 |
Zillow last checked:
Listing updated:
Listed by:
Ryan Sautman 618-670-6418,
Real Broker LLC
Source: MARIS,MLS#: 26047204 Originating MLS: Southwestern Illinois Board of REALTORS
Originating MLS: Southwestern Illinois Board of REALTORSFacts & features
Interior
Bedrooms & bathrooms
- Bedrooms: 4
- Bathrooms: 4
- Full bathrooms: 3
- 1/2 bathrooms: 1
- Main level bathrooms: 2
- Main level bedrooms: 1
Heating
- Forced Air
Cooling
- Central Air
Appliances
- Included: Dishwasher, Microwave, Electric Range, Refrigerator
Features
- Has basement: Yes
- Number of fireplaces: 1
Interior area
- Total structure area: 3,413
- Total interior livable area: 3,413 sqft
- Finished area above ground: 2,175
- Finished area below ground: 1,238
Property
Parking
- Total spaces: 2
- Parking features: Garage - Attached
- Attached garage spaces: 2
Features
- Levels: One and One Half
Lot
- Size: 0.39 Acres
- Features: Level
Details
- Parcel number: 022182807201010
- Special conditions: Standard
Construction
Type & style
- Home type: SingleFamily
- Architectural style: Traditional
- Property subtype: Single Family Residence
Materials
- Brick Veneer
- Roof: Architectural Shingle
Condition
- Year built: 2005
Utilities & green energy
- Electric: 220 Volts
- Sewer: Public Sewer
- Water: Public
- Utilities for property: Electricity Connected, Natural Gas Connected, Sewer Connected, Water Connected
Community & HOA
Community
- Subdivision: Prairie Trails Sub
HOA
- Has HOA: No
Location
- Region: Highland
Financial & listing details
- Price per square foot: $120/sqft
- Tax assessed value: $366,720
- Annual tax amount: $9,443
- Date on market: 7/26/2026
- Cumulative days on market: 2 days
- Listing terms: Cash,Contract,Conventional,FHA,USDA Loan,VA Loan
- Ownership: Private
- Electric utility on property: Yes
Estimated market value
Not available
Estimated sales range
Not available
Not available
Price history
| Date | Event | Price |
|---|---|---|
| 7/29/2026 | Pending sale | $410,000$120/sqft |
Source:  MARIS #26047204 Report a problem MARIS #26047204 Report a problem | ||
| 7/26/2026 | Listed for sale | $410,000-3.3%$120/sqft |
Source: MARIS #26047204 Report a problem | ||
| 7/17/2026 | Listing removed | -- |
Source: Owner Report a problem | ||
| 5/18/2026 | Listed for sale | $424,000+28.5%$124/sqft |
Source: Owner Report a problem | ||
| 6/6/2022 | Sold | $329,900$97/sqft |
Source: MARIS #22021098 Report a problem | ||
| 4/13/2022 | Contingent | $329,900$97/sqft |
Source: MARIS #22021098 Report a problem | ||
| 4/10/2022 | Listed for sale | $329,900$97/sqft |
Source: MARIS #22021098 Report a problem | ||
| 4/7/2022 | Listing removed | -- |
Source: Owner Report a problem | ||
| 4/5/2022 | Listed for sale | $329,900+46.9%$97/sqft |
Source: Owner Report a problem | ||
| 10/9/2015 | Sold | $224,500-0.2%$66/sqft |
Source: MARIS #4405317 Report a problem | ||
| 9/25/2015 | Pending sale | $225,000$66/sqft |
Source: COLDWELL BANKER BROWN - HIGHLAND #4405317 Report a problem | ||
| 5/17/2015 | Price change | $225,000-1.7%$66/sqft |
Source: COLDWELL BANKER BROWN - HIGHLAND #4405317 Report a problem | ||
| 5/8/2015 | Price change | $229,000-0.4%$67/sqft |
Source: COLDWELL BANKER BROWN - HIGHLAND #4405317 Report a problem | ||
| 4/19/2015 | Listed for sale | $230,000+0%$67/sqft |
Source: COLDWELL BANKER BROWN - HIGHLAND #4405317 Report a problem | ||
| 10/8/2014 | Listing removed | $229,900$67/sqft |
Source: Equity Fifty-Five Highland, LLC #4304342 Report a problem | ||
| 8/29/2014 | Price change | $229,900-1.3%$67/sqft |
Source: Equity Fifty-Five Highland, LLC #4304342 Report a problem | ||
| 5/28/2014 | Price change | $233,000-0.9%$68/sqft |
Source: Equity Fifty-Five Highland, LLC #4304342 Report a problem | ||
| 4/8/2014 | Listed for sale | $235,000+18.7%$69/sqft |
Source: Equity Fifty-Five Highland, LLC #4304342 Report a problem | ||
| 7/31/2007 | Sold | $198,000$58/sqft |
Source: Public Record Report a problem | ||
Public tax history
| Year | Property taxes | Tax assessment |
|---|---|---|
| 2024 | $8,804 +8.1% | $122,240 +11.1% |
| 2023 | $8,143 +12% | $110,070 +8.3% |
| 2022 | $7,269 +11.1% | $101,660 +7.7% |
| 2021 | $6,542 +2.1% | $94,370 +3.9% |
| 2020 | $6,405 +3.2% | $90,800 +3.6% |
| 2019 | $6,206 | $87,670 +5.4% |
| 2018 | -- | $83,200 +6.8% |
| 2017 | $6,088 +3.3% | $77,920 |
| 2016 | $5,891 | $77,920 +1.1% |
| 2015 | $5,891 | $77,110 |
| 2014 | $5,891 | $77,110 |
| 2013 | $5,891 | $77,110 -4.1% |
| 2012 | -- | $80,380 -1.9% |
| 2011 | -- | $81,970 -1.6% |
| 2010 | -- | $83,290 +1.5% |
| 2009 | -- | $82,020 +3.9% |
| 2007 | -- | $78,920 +81.6% |
| 2005 | -- | $43,460 |
Find assessor info on the county website
Monthly payment
Est. payment
Payment breakdown
Explore the cost of this home by adjusting the details. Changes won't be saved.Climate risks
Neighborhood: 62249
Nearby schools
GreatSchools rating
- NAHighland Primary SchoolGrades: PK-2Distance: 2.7 mi
- 6/10Highland Middle SchoolGrades: 6-8Distance: 2.7 mi
- 9/10Highland High SchoolGrades: 9-12Distance: 2.7 mi
Schools provided by the listing agent
- Elementary: Highland Dist 5
- Middle: Highland Dist 5
- High: Highland
Source: MARIS. This data may not be complete. We recommend contacting the local school district to confirm school assignments for this home.
- $321,1003 bd2 ba1.6k sqft225 Baneberry Dr, Highland, IL 62249Off Market
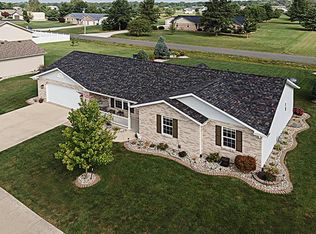
- $409,5001 bd2 ba1.9k sqft245 Baneberry Dr, Highland, IL 62249Off Market
- $380,7004 bd4 ba2.8k sqft270 Baneberry Dr, Highland, IL 62249Off Market
- $314,2800.3 Acres255 Baneberry Dr, Highland, IL 62249Off Market
- $330,6004 bd3 ba2.2k sqft215 Baneberry Dr, Highland, IL 62249Off Market
- $368,6004 bd3 ba2.5k sqft260 Baneberry Dr, Highland, IL 62249Off Market
- $171,000-- bd-- ba-- sqftBaneberry Dr, Highland, IL 62249Off Market
- $347,1003 bd2 ba1.8k sqft280 Baneberry Dr, Highland, IL 62249Off Market
A local agent can set up tours, give advice and negotiate with sellers.
Similar homes
- $515,0005 bd3 ba3.1k sqft2100 Steinkoenig School Rd, Highland, IL 62249For Sale
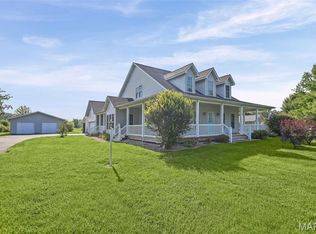
 MLS ID #26037335, Lacey G Dore, Re/Max Signature Properties. MARIS
 - $329,0004 bd3 ba2.7k sqft4826 Cedar Spring Dr, Highland, IL 62249For Sale
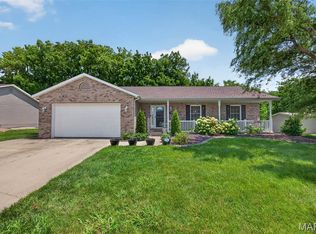 MLS ID #26041461, Sarah Miller, Coldwell Banker Brown Realtors. MARIS
 - $389,9003 bd3 ba1.9k sqft1201 Joshu Ct, Greenville, IL 62246For Sale
 MLS ID #26047878, Jamie J Simpson, Bond County Realtors. MARIS
 - $279,9003 bd3 ba2.1k sqft55 Bridgewater Ln Unit A, Highland, IL 62249For Sale
 MLS ID #26006835, Phil R Hardas, RE/MAX Alliance. MARIS
 - $479,9004 bd3 ba2.6k sqft1468 Guilford Pl, Troy, IL 62294For SaleMLS ID #26048037, Ryan M Stephens, Keller Williams Marquee. MARIS
- $432,9004 bd3 ba3.2k sqft138 Holly Tree Ct, Glen Carbon, IL 62034For SaleMLS ID #26043006, Julie A Purnell, Gori Realtors, LLC. MARIS
- $350,0004 bd3 ba3k sqft2008 Valley View Ln, Collinsville, IL 62234For SaleMLS ID #26045720, Maryanne Kaminski, RE/MAX Alliance. MARIS
- $415,0004 bd3 ba2.5k sqft7016 Augusta Dr, Glen Carbon, IL 62034For SaleMLS ID #26043210, Cheryl E Cawi Kovarik, 360 Prime Realty Group, LLC. MARIS
- $439,9004 bd4 ba3k sqft30 Brookshire Ln, Edwardsville, IL 62025For SaleMLS ID #26036735, Abid Ali, Coldwell Banker Brown Realtors. MARIS
- $400,0004 bd3 ba2.7k sqft1117 Woodleaf Dr, O Fallon, IL 62269For SaleMLS ID #26040356, Stephen A Ellerbrake, Keller Williams Pinnacle. MARIS
- $409,0004 bd3 ba3.7k sqft1253 Tanglewood Trce, O Fallon, IL 62269For SaleMLS ID #26028951, Jackie Roach, Keller Williams Pinnacle. MARIS
- $455,0003 bd3 ba2.9k sqft1920 Butler Blvd, Edwardsville, IL 62025For SaleMLS ID #26046370, Sandie F LaMantia, Berkshire Hathaway HomeServices Select Properties. MARIS
- $475,0004 bd3 ba3.1k sqft1105 Saddlewood Dr, Maryville, IL 62062For SaleMLS ID #26046200, Jenna Rohwedder, RE/MAX Results Realty. MARIS
- $435,0005 bd4 ba2.9k sqft104 Angel Oak Ct, Edwardsville, IL 62025For SaleMLS ID #26035680, Marge Haworth, Market Pro Realty, Inc. MARIS
- $379,9005 bd3 ba2.5k sqft1237 Gerber Rd, Edwardsville, IL 62025For SaleMLS ID #26007093, Julie J Jones-Kloeckner, Cole Jones Group with Elevate Illinois Realty. MARIS
- $574,9004 bd3 ba3.6k sqft3527 Boomerang Dr, Marine, IL 62061For SaleMLS ID #26021303, Diana Massey, Berkshire Hathaway HomeServices Select Properties. MARIS
- $445,0004 bd4 ba3.1k sqft1511 Nottinghill Dr, O'Fallon, IL 62269For SaleMLS ID #26042851, Sally R Hohn, Coldwell Banker Brown Realtors. MARIS
- $450,0003 bd2 ba2.4k sqft248 Sunnybrooke, Troy, IL 62294For SaleMLS ID #26045705, Cheryl Johnson, Johnson Realty, Inc. MARIS
- $400,0004 bd2 ba3.2k sqft671 Glen Crossing Rd, Glen Carbon, IL 62034For SaleMLS ID #25064560, Angela S Judd Uram, Coldwell Banker Brown Realtors. MARIS
- $390,0004 bd4 ba3k sqft953 Benjamin Dr, O Fallon, IL 62269For SaleMLS ID #26031463, John Suryk, Worth Clark Realty. MARIS
