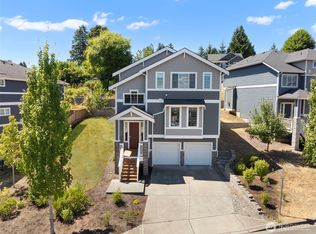
Here you go! Benson Hill Area New Construction where you actually get a good size Backyard. This Home features 4 Bedrooms, 2.75 Bathrooms, Loft Area, and a Bonus Room, all on a Lot just under 10,000 sq ft. Kitchen with Island and Walk-In Pantry opens into Eating Area, and Great Room. Kitchen and all Bathrooms have Quartz Countertops. Main floor also has a Bedroom with a 3/4 Bath just outside the door. Upstairs are the three other Bedrooms, with The Primary having a 5-Piece Bath. Large Loft Area, plus a Bonus Room that could be used as a Bedroom are upstairs as well. Covered Back Patio, 2-Car Garage, Renton Schools. Minutes away from 167 & 405. These wider Lots give you extra space between the Homes. Ask about Special Financing when working with The Preferred Lender.
Active
Listed by: Windermere RE/Lake Tapps, Inc • Ray Koltermann • 253-740-6774
$939,950
11656 SE 191st Street, Renton, WA 98058
4beds
2,600sqft
Single Family Residence
Built in 2027
9,975 Square Feet Lot
$-- Zestimate®
$362/sqft
$95/mo HOA
What's special
Loft areaCovered back patioKitchen with islandBonus roomLarge loft areaEating areaGreat room
- --
- on Zillow
- 110
- views
- 4
- saves
Zillow last checked:
Listing updated:
Listed by:
Ray Koltermann 253-740-6774 raykolt@windermere.com,
Windermere RE/Lake Tapps, Inc
Source: NWMLS as distributed by MLS GRID,MLS#: 2595264
Facts & features
Interior
Bedrooms & bathrooms
- Bedrooms: 4
- Bathrooms: 3
- Full bathrooms: 2
- 3/4 bathrooms: 1
- Main level bathrooms: 1
- Main level bedrooms: 1
Primary bedroom
- Level: Second
Bedroom
- Level: Main
Bedroom
- Level: Second
Bedroom
- Level: Second
Bathroom three quarter
- Level: Main
Bathroom full
- Level: Second
Bathroom full
- Level: Second
Other
- Level: Second
Bonus room
- Level: Second
Entry hall
- Level: Main
Great room
- Level: Main
Kitchen without eating space
- Level: Main
Utility room
- Level: Second
Heating
- Fireplace, Forced Air, Electric
Cooling
- Forced Air, Heat Pump
Appliances
- Included: Dishwasher, Disposal, Microwave, Stove(s)/Range(s), Dishwasher(s), Garbage Disposal, Microwave(s), Water Heater: Electric, Water Heater Location: Garage
Features
- Bath Off Primary, High Tech Cabling, Loft, Pantry
- Flooring: Laminate, Vinyl Plank, Carpet
- Windows: Dbl Pane/Storm Window
- Basement: None
- Number of fireplaces: 1
- Fireplace features: Electric, Main Level: 1, Fireplace
Interior area
- Total structure area: 2,600
- Total interior livable area: 2,600 sqft
Property
Parking
- Total spaces: 2
- Parking features: Attached Garage
- Has attached garage: Yes
- Covered spaces: 2
Features
- Levels: Two
- Stories: 2
- Entry location: Main
- Patio & porch: Bath Off Primary, Dbl Pane/Storm Window, Fireplace, High Tech Cabling, Loft, Pantry, Walk-In Closet(s), Water Heater
Lot
- Size: 9,975 Square Feet
- Features: Corner Lot, Curbs, Paved, Sidewalk, Cable TV, Electric Car Charging, Fenced-Partially
- Topography: Level
Details
- Parcel number: CD01
- Zoning description: Jurisdiction: City
- Special conditions: Standard
Construction
Type & style
- Home type: SingleFamily
- Architectural style: 2 Story
- Property subtype: Single Family Residence
Materials
- Cement Planked, Wood Products, Cement Plank
- Foundation: See Remarks
- Roof: Composition
Condition
- New construction: Yes
- Year built: 2027
Details
- Builder name: MTTPNW,LLC
Utilities & green energy
- Electric: Company: PSE
- Sewer: Sewer Connected, Company: Soos Creek
- Water: Public, Company: Soos Creek
- Utilities for property: Xfinity
Community & HOA
Community
- Features: CCRs
- Subdivision: Benson Hill
HOA
- HOA fee: $95 monthly
- HOA phone: 253-740-6774
Location
- Region: Renton
Financial & listing details
- Price per square foot: $362/sqft
- Annual tax amount: $1
- Date on market: 10/16/2026
- Listing terms: Conventional,FHA,State Bond,VA Loan
- Inclusions: Dishwasher(s), Garbage Disposal, Microwave(s), Stove(s)/Range(s)
Estimated market value
Not available
Estimated sales range
Not available
Not available
Price history
| Date | Event | Price |
|---|---|---|
| 10/16/2026 | Listed for sale | $939,950$362/sqft |
Source:  NWMLS as distributed by MLS GRID #2595264 Report a problem | ||
Public tax history
Tax history is unavailable.
Monthly payment
Est. payment
Payment breakdown
Explore the cost of this home by adjusting the details. Changes won't be saved.Climate risks
Neighborhood: 98058
Nearby schools
Schools provided by the listing agent
- Elementary: Benson Hill Elem
- Middle: Nelsen Mid
- High: Lindbergh Snr High
Source: NWMLS as distributed by MLS GRID. This data may not be complete. We recommend contacting the local school district to confirm school assignments for this home.
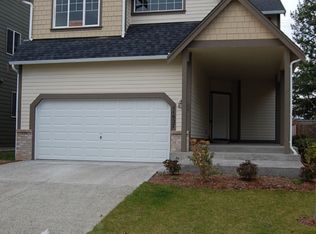


Similar homes
- $949,9505 bd3 ba2.7k sqftCaldera, Renton, WA 98058Active
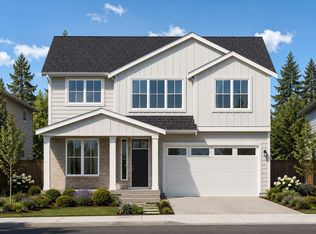 MLS ID #2595311, Ray Koltermann. NWMLS as distributed by MLS GRID
- $899,9504 bd3 ba2.8k sqftCedar Estates 02, Renton, WA 98058Active
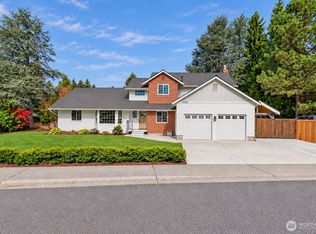 MLS ID #2580105, Jaime Navarro. NWMLS as distributed by MLS GRID
- $994,0003 bd3 ba1.6k sqft11054 SE 192nd Street, Renton, WA 98055Active
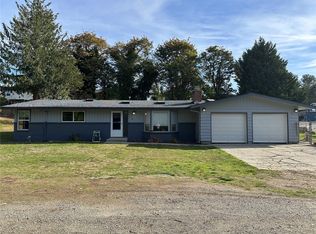 MLS ID #2594173, Haritkumar Mungalpara. NWMLS as distributed by MLS GRID
- $874,9994 bd4 ba2.6k sqft19105 123rd Avenue SE, Renton, WA 98058Active
 MLS ID #2562983, Alan Vu. NWMLS as distributed by MLS GRID
