Enjoy peaceful country living in this inviting home nestled among mature trees in Ponce de Leon. With a spacious covered wraparound porch, a metal roof, and a beautifully refreshed interior, this property offers the perfect combination of modern comfort and a relaxed rural setting. Recent updates include fresh interior and exterior paint, new flooring, a completely renovated kitchen with new cabinetry and appliances, a newly added wooden deck, a new HVAC system, and an entirely new septic system.
Step inside to an open living and kitchen area featuring wood-look flooring, neutral paint colors, recessed lighting, and plenty of natural light. The spacious layout provides flexibility for everyday living and entertaining, while a built-in entertainment center with decorative shelving adds character and functionality to the main living space.
The kitchen features white cabinetry, stainless steel appliances, generous counter space, a tile backsplash, and ample storage. Sliding glass doors lead to a wooden deck overlooking the surrounding greenery, providing a great place to enjoy your morning coffee or unwind at the end of the day.
The bathrooms feature updated finishes, including a spacious tiled walk-in shower with dual showerheads and a double-sink vanity, along with a separate bathroom featuring a tiled tub and shower combination. Additional interior details include sliding barn doors, ceiling fans, and neutral finishes throughout.
Outside, the expansive covered porch provides plenty of room for outdoor seating, entertaining, or simply enjoying the peaceful surroundings. The property offers open yard space framed by mature trees, creating a welcoming setting with room to enjoy the outdoors. An additional barn provides versatile space for storage, equipment, hobbies, or other uses to suit your needs.A metal-sided structure provides additional covered space.
Located in Ponce de Leon, this home offers a quiet setting away from the hustle and bustle while remaining within reach of the surrounding communities and Northwest Florida's outdoor recreation opportunities.
Whether you're looking for a peaceful place to call home or simply more room to enjoy the outdoors, this property is worth a look. Schedule your showing today!
For sale
$299,900
1169 Alford Rd, Ponce De Leon, FL 32455
4beds
2,240sqft
Single Family Residence
Built in 2018
-- sqft lot
$295,100 Zestimate®
$134/sqft
$-- HOA
What's special
Metal roofNeutral paint colorsBeautifully refreshed interiorCeiling fansAmple storageSpacious covered wraparound porchExpansive covered porch
- 17 days
- 484
- 51
Likely to sell faster than
Zillow last checked:
Listing updated:
Listed by:
Jeremy D Fretwell,
Keller Williams Realty FWB
Source: ECAOR,MLS#: 1013737
Facts & features
Interior
Bedrooms & bathrooms
- Bedrooms: 4
- Bathrooms: 2
- Full bathrooms: 2
Primary bedroom
- Level: First
- Area: 225 Square Feet
- Dimensions: 15 x 15
Bedroom
- Level: First
- Area: 180 Square Feet
- Dimensions: 18 x 10
Bedroom
- Level: First
- Area: 153 Square Feet
- Dimensions: 9 x 17
Bedroom
- Level: First
- Area: 130 Square Feet
- Dimensions: 13 x 10
Primary bathroom
- Level: First
- Area: 135 Square Feet
- Dimensions: 9 x 15
Bathroom
- Level: First
- Area: 72 Square Feet
- Dimensions: 9 x 8
Dining area
- Level: First
- Area: 119 Square Feet
- Dimensions: 7 x 17
Kitchen
- Level: First
- Area: 120 Square Feet
- Dimensions: 10 x 12
Laundry
- Level: First
- Area: 133 Square Feet
- Dimensions: 19 x 7
Living room
- Level: First
- Area: 306 Square Feet
- Dimensions: 17 x 18
Other
- Description: Open Deck
- Level: First
- Area: 120 Square Feet
- Dimensions: 10 x 12
Heating
- Central
Cooling
- Central Air, Ceiling Fan(s)
Appliances
- Included: Dishwasher, Freezer, Microwave, Refrigerator, Electric Water Heater, Tankless Water Heater
- Laundry: Washer/Dryer Hookup
Features
- Vaulted Ceiling(s)
- Flooring: Vinyl
- Common walls with other units/homes: No Common Walls
Interior area
- Total structure area: 2,240
- Total interior livable area: 2,240 sqft
Property
Features
- Stories: 1
Lot
- Dimensions: 208 x 206 x 213 x 213
Details
- Parcel number: 2211.00000000020.000
- Zoning description: Resid Single Family
Construction
Type & style
- Home type: SingleFamily
- Architectural style: Ranch
- Property subtype: Single Family Residence
Condition
- Construction Complete
- New construction: No
- Year built: 2018
Utilities & green energy
- Sewer: Septic Tank
Community & HOA
Community
- Security: Smoke Detector(s)
- Subdivision: METES & BOUNDS
Location
- Region: Ponce De Leon
Financial & listing details
- Price per square foot: $134/sqft
- Tax assessed value: $119,889
- Annual tax amount: $1,648
- Date on market: 10/14/2026
Estimated market value
$295,100
$280,000 - $310,000
$2,475/mo
Price history
| Date | Event | Price |
|---|---|---|
| 10/14/2026 | Listed for sale | $299,900$134/sqft |
Source:  ECAOR #1013737 Report a problem | ||
Public tax history
| Year | Property taxes | Tax assessment |
|---|---|---|
| 2025 | $1,648 +15.1% | $119,889 +21.4% |
| 2024 | $1,432 +83.7% | $98,721 +5% |
| 2023 | $780 +6.1% | $94,057 +4.7% |
| 2022 | $735 -44.6% | $89,831 +4.1% |
| 2021 | $1,327 +2.4% | $86,312 +2.6% |
| 2020 | $1,296 -1.1% | $84,114 |
| 2019 | $1,311 +184.7% | $84,114 +193.5% |
| 2018 | $460 | $28,658 |
| 2017 | $460 | $28,658 |
| 2016 | -- | $28,658 +1.7% |
| 2015 | -- | $28,180 |
| 2014 | -- | $28,180 |
| 2013 | -- | $28,180 |
| 2012 | -- | $28,180 +13% |
| 2011 | -- | $24,949 +0.1% |
| 2010 | -- | $24,932 |
Find assessor info on the county website
Monthly payment
Est. payment
Payment breakdown
Explore the cost of this home by adjusting the details. Changes won't be saved.Climate risks
Neighborhood: 32455
Nearby schools
Schools provided by the listing agent
- Elementary: Ponce De Leon (HC)
- Middle: Central
- High: Ponce de Leon (HC)
Source: ECAOR. This data may not be complete. We recommend contacting the local school district to confirm school assignments for this home.
Similar homes
- $309,7773 bd2 ba1.6k sqft18 Deer Trail Ct, Defuniak Springs, FL 32433For Sale
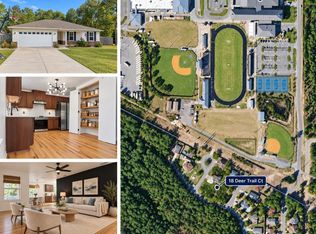
 MLS ID #1014411, The Tessa Savoy Team, Coldwell Banker Realty. ECAOR
- $--3 bd2 ba1.2k sqft190 Bass Haven Dr, Defuniak Springs, FL 32433Auction
 Auction.com 2
- $310,0004 bd2 ba2k sqft69 Windy Hill Dr, Defuniak Springs, FL 32433For Sale
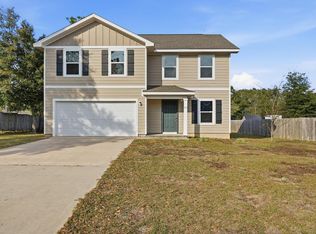 MLS ID #1013355, Kristina K Lynn, APC Real Estate Group LLC. ECAOR
- $335,0003 bd2 ba1.2k sqft356 Juniper Island Dr, Defuniak Springs, FL 32433For Sale
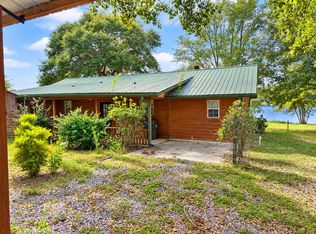 MLS ID #1014373, Jeannette LaPrade, Coldwell Banker Realty. ECAOR
- $259,9004 bd2 ba1.6k sqft170 Mikaela Ave, Defuniak Springs, FL 32433For SaleMLS ID #1004397, Athena K Carroll, Realty Pointe of Florida LLC. ECAOR
- $319,9004 bd3 ba2k sqft78 Windy Hill Dr, Defuniak Springs, FL 32433For SaleMLS ID #1011221, Rachel C Carter, HomeBiz Properties. ECAOR
- $299,9004 bd2 ba1.6k sqft148 Squirrel Rd, Defuniak Springs, FL 32433For SaleMLS ID #1011440, Cheryl D Purvines, Coldwell Banker Realty. ECAOR
- $329,9004 bd2 ba1.7k sqft537 Hunters Ridge Rd, Defuniak Springs, FL 32433For SaleMLS ID #1011492, Christa V Merrifield, Merrifield & Pilcher Realty. ECAOR
- $290,0003 bd2 ba1.2k sqft65 Sidney Ave, Defuniak Springs, FL 32435For SaleMLS ID #1000993, Justin W Watson, Watson International Realty Inc. ECAOR
- $347,4994 bd2 ba1.8k sqft40 Hidden Lakes Trl, Defuniak Springs, FL 32433For SaleMLS ID #992869, Daniele S Hamrick, Epique Realty Inc. ECAOR
- $264,5004 bd2 ba1.7k sqft91 Cora Rd, Defuniak Springs, FL 32433For SaleMLS ID #1012756, India T Lucious, EXP Realty LLC. ECAOR
- $265,0004 bd2 ba1.7k sqft115 Cora Rd, Defuniak Springs, FL 32433For SaleMLS ID #1008889, Larry Hughes, The Property Group 850 Inc. ECAOR
- $330,0004 bd2 ba1.7k sqft600 Squirrel Rd, Defuniak Springs, FL 32433For SaleMLS ID #1013308, Alexandra L Caudill, Watersound Real Estate. ECAOR
- $285,9904 bd2 ba1.6k sqft155 Cat Island Cir, Defuniak Springs, FL 32433New ConstructionECAOR
- $375,0003 bd3 ba2.4k sqft779 Blue Pond Ln, Ponce De Leon, FL 32455For SaleMLS ID #951412, Johnnie Kay Ealum, Merrifield & Pilcher Realty. ECAOR
- $229,9003 bd2 ba1.2k sqft280 Timber Wind Dr, Defuniak Springs, FL 32433For SaleMLS ID #1014406, Julia A McClatchy, Fathom Realty FL LLC. ECAOR
- $324,9004 bd3 ba2k sqft756 Graysen Ln, Defuniak Springs, FL 32435For SaleMLS ID #977277, Laura V Sanchez, Coldwell Banker Realty. ECAOR
