Bring your vision to create your dream home. House has 4 bedrooms and good bones! Recent updates roof, and Master bedroom flooring. Generous 2.06 acres lot to build your backyard oasis. Split bedrooms, huge living room with a fireplace, second living room or dining room your choice! Separate laundry room and oversized garage with a workbench. Minutes from Shackelford Elementary. Close to all the New Restaurants, Tom Thumb and BJ's Warehouse on the Northside of Waxahachie. Seller selling As Is, Don't miss the opportunity to add instant value!
Pending
Price cut: $14K (8/5)
$355,000
1169 Maree Dr, Waxahachie, TX 75165
4beds
2,068sqft
Single Family Residence
Built in 1983
2.06 Acres Lot
$345,700 Zestimate®
$172/sqft
$-- HOA
What's special
Split bedroomsMaster bedroom flooringSeparate laundry room
- 133 days |
- 691 |
- 43 |
Zillow last checked:
Listing updated:
Listed by:
Mary Rose Corrales 0471906 956-821-6170,
Encore Fine Properties 956-821-6170
Source: NTREIS,MLS#: 21215677
Facts & features
Interior
Bedrooms & bathrooms
- Bedrooms: 4
- Bathrooms: 2
- Full bathrooms: 2
Primary bedroom
- Features: Ceiling Fan(s), Dual Sinks, Double Vanity, Walk-In Closet(s)
- Level: First
- Dimensions: 13 x 17
Primary bedroom
- Features: Built-in Features, Ceiling Fan(s), Walk-In Closet(s)
- Level: First
- Dimensions: 13 x 15
Bedroom
- Features: Ceiling Fan(s)
- Level: First
- Dimensions: 12 x 12
Bedroom
- Features: Built-in Features, Ceiling Fan(s)
- Level: First
- Dimensions: 12 x 13
Breakfast room nook
- Features: Built-in Features, Eat-in Kitchen
- Level: First
- Dimensions: 10 x 11
Dining room
- Level: First
- Dimensions: 11 x 11
Kitchen
- Features: Built-in Features, Dual Sinks, Eat-in Kitchen
- Level: First
- Dimensions: 11 x 12
Laundry
- Features: Built-in Features
- Level: First
- Dimensions: 5 x 6
Living room
- Features: Ceiling Fan(s), Fireplace
- Level: First
- Dimensions: 17 x 19
Heating
- Central, Electric, Fireplace(s)
Cooling
- Central Air, Ceiling Fan(s), Electric
Appliances
- Included: Dishwasher, Electric Oven, Electric Range, Electric Water Heater, Disposal, Vented Exhaust Fan
- Laundry: Electric Dryer Hookup, Laundry in Utility Room
Features
- Double Vanity, Eat-in Kitchen, High Speed Internet, Paneling/Wainscoting, Walk-In Closet(s)
- Flooring: Carpet, Ceramic Tile, Linoleum, Tile
- Has basement: No
- Number of fireplaces: 1
- Fireplace features: Living Room, Masonry, Wood Burning
Interior area
- Total interior livable area: 2,068 sqft
Video & virtual tour
Property
Parking
- Total spaces: 2
- Parking features: Driveway, Garage, Inside Entrance, Lighted, Oversized, Garage Faces Side, Workshop in Garage
- Attached garage spaces: 2
Features
- Levels: One
- Stories: 1
- Patio & porch: Covered
- Pool features: None
- Fencing: Electric
Lot
- Size: 2.06 Acres
- Features: Acreage, Back Yard, Interior Lot, Lawn, Subdivision, Wooded
Details
- Parcel number: 148639
Construction
Type & style
- Home type: SingleFamily
- Architectural style: Ranch,Detached
- Property subtype: Single Family Residence
- Attached to another structure: Yes
Materials
- Brick
- Foundation: Slab
- Roof: Composition
Condition
- Year built: 1983
Utilities & green energy
- Sewer: Septic Tank
- Water: Community/Coop
- Utilities for property: None, Phone Available, Septic Available, Water Available
Community & HOA
Community
- Subdivision: Carlton Estates Ph 3
HOA
- Has HOA: No
Location
- Region: Waxahachie
Financial & listing details
- Price per square foot: $172/sqft
- Tax assessed value: $465,391
- Annual tax amount: $4,466
- Date on market: 4/15/2026
- Cumulative days on market: 122 days
- Listing terms: Cash,Conventional
Estimated market value
$345,700
$328,000 - $363,000
$2,444/mo
Price history
| Date | Event | Price |
|---|---|---|
| 8/14/2026 | Pending sale | $355,000$172/sqft |
Source: NTREIS #21215677 Report a problem | ||
| 8/6/2026 | Contingent | $355,000$172/sqft |
Source: NTREIS #21215677 Report a problem | ||
| 8/5/2026 | Listed for sale | $355,000-3.8%$172/sqft |
Source: NTREIS #21215677 Report a problem | ||
| 8/2/2026 | Contingent | $369,000$178/sqft |
Source: NTREIS #21215677 Report a problem | ||
| 7/12/2026 | Price change | $369,000-2.6%$178/sqft |
Source: NTREIS #21215677 Report a problem | ||
| 6/13/2026 | Price change | $379,000-2.6%$183/sqft |
Source: NTREIS #21215677 Report a problem | ||
| 5/19/2026 | Price change | $389,000-2.5%$188/sqft |
Source: NTREIS #21215677 Report a problem | ||
| 5/7/2026 | Listed for sale | $399,000$193/sqft |
Source: NTREIS #21215677 Report a problem | ||
| 4/30/2026 | Contingent | $399,000$193/sqft |
Source: NTREIS #21215677 Report a problem | ||
| 4/15/2026 | Listed for sale | $399,000$193/sqft |
Source: NTREIS #21215677 Report a problem | ||
| 7/5/1994 | Sold | -- |
Source: Agent Provided Report a problem | ||
Public tax history
| Year | Property taxes | Tax assessment |
|---|---|---|
| 2025 | $843 -43.8% | $294,273 +10% |
| 2024 | $1,501 +4.3% | $267,521 +10% |
| 2023 | $1,438 -46.9% | $243,201 +10% |
| 2022 | $2,708 | $221,092 +10% |
| 2021 | -- | $200,993 +10% |
| 2020 | -- | $182,721 +10% |
| 2019 | $2,753 +2.5% | $166,110 +6.3% |
| 2018 | $2,686 | $156,310 +1.7% |
| 2017 | $2,686 +10.4% | $153,631 +10.4% |
| 2016 | $2,432 +7.2% | $139,130 +1.5% |
| 2015 | $2,269 | $137,090 +3.6% |
| 2014 | $2,269 | $132,370 +0.5% |
| 2013 | -- | $131,720 -1.1% |
| 2012 | -- | $133,190 -2.1% |
| 2011 | -- | $136,090 -0.8% |
| 2010 | -- | $137,130 -0.9% |
| 2009 | -- | $138,340 -0.5% |
| 2008 | -- | $139,030 -2% |
| 2007 | -- | $141,830 +5.5% |
| 2006 | -- | $134,490 +1.6% |
| 2005 | -- | $132,370 -1% |
| 2004 | -- | $133,710 |
| 2003 | -- | -- |
| 2002 | -- | -- |
| 2001 | -- | -- |
| 2000 | -- | -- |
Find assessor info on the county website
Monthly payment
Est. payment
Payment breakdown
Explore the cost of this home by adjusting the details. Changes won't be saved.Climate risks
Neighborhood: 75165
Nearby schools
GreatSchools rating
- 6/10Shackelford Elementary SchoolGrades: K-5Distance: 0.5 mi
- 7/10Evelyn Love Coleman Junior High SchoolGrades: 6-8Distance: 3 mi
- 5/10Waxahachie High SchoolGrades: 9-12Distance: 4.9 mi
Schools provided by the listing agent
- Elementary: Shackelford
- Middle: Evelyn Love Coleman
- High: Waxahachie
- District: Waxahachie ISD
Source: NTREIS. This data may not be complete. We recommend contacting the local school district to confirm school assignments for this home.
- $426,0003 bd2 ba1.9k sqft1171 Maree Dr, Waxahachie, TX 75165Off Market
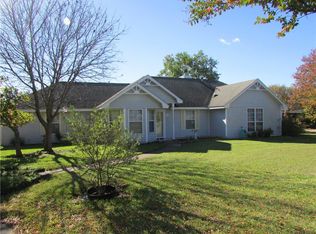
- $426,1003 bd2 ba2.2k sqft1167 Maree Dr, Waxahachie, TX 75165Off Market
- $352,2003 bd2 ba1.7k sqft1126 W Sharpshire Dr, Waxahachie, TX 75165Off Market
- $367,7003 bd2 ba1.8k sqft1128 W Sharpshire Dr, Waxahachie, TX 75165Off Market
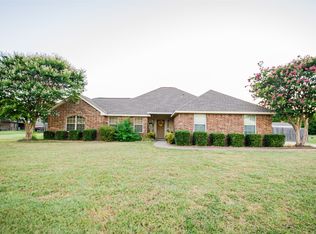
- $349,7003 bd2 ba1.6k sqft1124 W Sharpshire Dr, Waxahachie, TX 75165Off Market
- $444,5003 bd2 ba1.8k sqft1161 Sharpshire Ct, Waxahachie, TX 75165Off Market
- $435,9003 bd2 ba1.8k sqft1173 Maree Dr, Waxahachie, TX 75165Off Market
- $396,5003 bd2 ba2.2k sqft1171 Sharpshire Ct, Waxahachie, TX 75165Off Market
A local agent can set up tours, give advice and negotiate with sellers.
Similar homes
- $372,5004 bd3 ba2.1k sqft222 Chesterfield Cir, Waxahachie, TX 75165For Sale
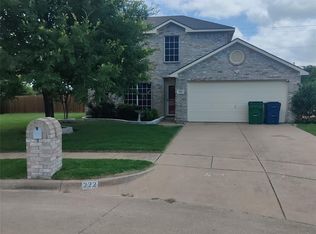 MLS ID #21136543, KEN TAYLOR. NTREIS
 - $355,0003 bd2 ba1.4k sqft202 Castleridge Dr, Red Oak, TX 75154For Sale
 MLS ID #21248803, Pamela Rodriguez-Clay. NTREIS
 - $299,5003 bd3 ba2.3k sqft604 E Highland Rd, Ovilla, TX 75154For Sale
 MLS ID #21362381, Bryson Swiggart. NTREIS
 - $355,9003 bd3 ba2.4k sqft103 Red Bud Ct, Red Oak, TX 75154For Sale
 MLS ID #21305690, Aaron Hickey. NTREIS
 - $370,0003 bd2 ba1.7k sqft421 Bluebonnet Ln, Red Oak, TX 75154For SaleMLS ID #21319236, Wade Webb. NTREIS
- $379,0004 bd2 ba1.7k sqft149 Lassetter Dr, Red Oak, TX 75154For SaleMLS ID #21311715, John Sanchez. NTREIS
- $375,0003 bd1 ba1.1k sqft301 Vinyard Dr, Waxahachie, TX 75167For SaleMLS ID #21338132, Melissa McClain. NTREIS
- $289,9004 bd3 ba1.6k sqft207 Spring Branch Dr, Red Oak, TX 75154For SaleMLS ID #21360830, Rachel Dudley. NTREIS
- $370,0003 bd2 ba1.4k sqft8251 Slippery Creek Ct, Red Oak, TX 75154For SaleMLS ID #21161131, Daniel Cline. NTREIS
- $459,9004 bd3 ba2.1k sqft4017 Windmill Ridge Cir, Ovilla, TX 75154For SaleMLS ID #21316183, Mary Jo Blaine. NTREIS
- $269,9003 bd2 ba1.5k sqft301 Briggs St, Waxahachie, TX 75165For SaleMLS ID #21345304, Wayne Barnes. NTREIS
- $428,0003 bd2 ba2k sqft100 Dubb Ln, Red Oak, TX 75154For SaleMLS ID #21322091, Amber Broadway. NTREIS
- $295,0004 bd2 ba2.1k sqft1213 Whitecreek Dr, Glenn Heights, TX 75154For SaleMLS ID #21369045, Amber Broadway. NTREIS
- $249,9003 bd2 ba1.5k sqft208 Almond St, Waxahachie, TX 75165For SaleMLS ID #21150204, Rachel Dudley. NTREIS
- $310,0004 bd2 ba1.8k sqft611 S Dallas St, Palmer, TX 75152For SaleMLS ID #21351824, Amy Downs. NTREIS
- $375,5003 bd2 ba2.2k sqft3027 Ames Rd, Lancaster, TX 75134For SaleMLS ID #21345623, Kacey Simmons. NTREIS
- $345,0004 bd2 ba1.8k sqft3969 Lost Creek Dr, Dallas, TX 75224For SaleMLS ID #21356632, Amber Broadway. NTREIS
- $335,0004 bd2 ba1.3k sqft104 Mimosa Way, Venus, TX 76084For SaleMLS ID #21354828, Felipe Ramirez. NTREIS
- $370,0003 bd3 ba2.1k sqft948 Briarcove Pl, Lancaster, TX 75146For SaleMLS ID #21362911, Silvia Ochoa. NTREIS
- $335,0004 bd2 ba2k sqft722 S Forest Ln, Duncanville, TX 75116For SaleMLS ID #21323410, Amber Broadway. NTREIS
