Under contract-accepting backup offers. Set on an oversized cul-de-sac lot next to and across from preserve land in gated Stoneybrook at Venice. From the lanai and pool deck, the view opens across the water to conservation — not a row of neighboring houses. Association-owned preserve along the lot adds a layer of privacy that is hard to find in the community. This Monte Carlo home offers more than 3,200 square feet with five bedrooms, a loft, a versatile bonus room, three full baths, and a three-car garage. The layout gives you room to spread out: generous bedrooms, an upstairs loft, and a bonus space that works as a media room, office, or studio. The kitchen anchors the main living area with stainless appliances, granite counters, and soft-close cabinetry. A screened lanai, heated pool, and spa make the outdoor space part of daily living. Paver driveway.Zoned for the new Wellen Park High School. Stoneybrook amenities include a clubhouse, resort-style pool, splash pool, fitness center, lighted tennis and pickleball, basketball, in-line skating, sand volleyball, sports fields, playgrounds, and walking trails around the lakes and preserves. Cable and internet are also included in the HOA fee. Close to Venice beaches, dining, and shopping. Be sure to view the 3D virtual walkthrough and Aerial tours. Shown by appointment.
Accepting backups
$595,000
11691 BREADFRUIT LANE, VENICE, FL 34292
5beds
3,268sqft
Single Family Residence
Built in 2010
9,972 Square Feet Lot
$-- Zestimate®
$182/sqft
$230/mo HOA
What's special
Screened lanaiHeated poolThree-car garageGranite countersFive bedroomsUpstairs loftGenerous bedrooms
- 69 days
- 1,075
- 71
Likely to sell faster than
Zillow last checked:
Listing updated:
Listed by:
Troy Sacco 941-445-3939,
GENEROUS PROPERTY 941-275-9399,
Joyce Sacco 941-445-3937,
GENEROUS PROPERTY
Source: Stellar MLS,MLS#: A4700175 Originating MLS: Sarasota - Manatee
Originating MLS: Sarasota - Manatee
Facts & features
Interior
Bedrooms & bathrooms
- Bedrooms: 5
- Bathrooms: 3
- Full bathrooms: 3
Rooms
- Room types: Bonus Room, Dining Room, Utility Room
Primary bedroom
- Description: Room5
- Features: Walk-In Closet(s)
- Level: Second
- Area: 216 Square Feet
- Dimensions: 12x18
Bedroom 2
- Description: Room6
- Features: Built-in Closet
- Level: Second
- Area: 144 Square Feet
- Dimensions: 12x12
Bedroom 3
- Description: Room7
- Features: Built-in Closet
- Level: Second
- Area: 120 Square Feet
- Dimensions: 10x12
Bedroom 4
- Description: Room8
- Features: Built-in Closet
- Level: Second
- Area: 144 Square Feet
- Dimensions: 12x12
Bedroom 5
- Description: Room9
- Features: Built-in Closet
- Level: Second
- Area: 132 Square Feet
- Dimensions: 12x11
Dining room
- Description: Room3
- Level: First
- Area: 144 Square Feet
- Dimensions: 12x12
Great room
- Description: Room4
- Level: First
- Area: 238 Square Feet
- Dimensions: 14x17
Kitchen
- Description: Room1
- Features: Breakfast Bar, Pantry, Built-in Features, Kitchen Island
- Level: First
- Area: 260 Square Feet
- Dimensions: 20x13
Living room
- Description: Room2
- Level: First
- Area: 144 Square Feet
- Dimensions: 12x12
Heating
- Central, Electric, Exhaust Fan
Cooling
- Central Air
Appliances
- Included: Dishwasher, Disposal, Dryer, Electric Water Heater, Exhaust Fan, Microwave, Range, Refrigerator, Washer
- Laundry: Electric Dryer Hookup, Inside, Laundry Room, Washer Hookup
Features
- Ceiling Fan(s), High Ceilings, Living Room/Dining Room Combo, Open Floorplan, Solid Surface Counters, Stone Counters, Walk-In Closet(s)
- Flooring: Carpet, Ceramic Tile
- Doors: Sliding Doors
- Windows: Hurricane Shutters
- Has fireplace: No
Interior area
- Total structure area: 4,149
- Total interior livable area: 3,268 sqft
Video & virtual tour
Property
Parking
- Total spaces: 3
- Parking features: Driveway, Garage Door Opener, Ground Level
- Attached garage spaces: 3
- Has uncovered spaces: Yes
Features
- Levels: Two
- Stories: 2
- Exterior features: Irrigation System, Private Yard
- Has private pool: Yes
- Pool features: Child Safety Fence, Gunite
- Spa features: In Ground
- Has view: Yes
- View description: Trees/Woods, Water, Pond
- Has water view: Yes
- Water view: Water,Pond
- Waterfront features: Pond, Pond Access
Lot
- Size: 9,972 Square Feet
- Features: Cul-De-Sac, Private
Details
- Parcel number: 0756041720
- Zoning: RSF1
- Special conditions: None
Construction
Type & style
- Home type: SingleFamily
- Property subtype: Single Family Residence
Materials
- Block, Stucco
- Foundation: Slab
- Roof: Tile
Condition
- New construction: No
- Year built: 2010
Utilities & green energy
- Sewer: Public Sewer
- Water: Public
- Utilities for property: Cable Connected, Electricity Connected, Public, Sewer Connected, Sprinkler Recycled, Water Connected
Green energy
- Energy efficient items: HVAC, Insulation, Thermostat
Community & HOA
Community
- Features: Buyer Approval Required, Clubhouse, Deed Restrictions, Fitness Center, Gated Community - Guard, Golf Carts OK, Irrigation-Reclaimed Water, Park, Playground, Pool, Sidewalks, Special Community Restrictions, Tennis Court(s)
- Security: Closed Circuit Camera(s), Gated Community, Security Gate, Smoke Detector(s)
- Pet fee: $0 monthly
- Subdivision: STONEYBROOK AT VENICE UNIT 5
HOA
- Has HOA: Yes
- Services included: 24-Hour Guard, Cable TV, Common Area Taxes, Community Pool, Reserve Fund, Internet, Manager, Pool Maintenance, Private Road, Recreational Facilities, Security
- HOA fee: $230 monthly
- HOA name: Sunstate/Lisa Martin
- HOA phone: 941-870-4920
Location
- Region: Venice
Financial & listing details
- Price per square foot: $182/sqft
- Tax assessed value: $506,000
- Annual tax amount: $5,387
- Date on market: 7/17/2026
- Cumulative days on market: 68 days
- Listing terms: Cash,Conventional
- Ownership: Fee Simple
- Total actual rent: 0
- Electric utility on property: Yes
- Road surface type: Paved
Estimated market value
Not available
Estimated sales range
Not available
Not available
Price history
| Date | Event | Price |
|---|---|---|
| 7/17/2026 | Listed for sale | $595,000+50.6%$182/sqft |
Source:  Stellar MLS #A4700175 Report a problem Stellar MLS #A4700175 Report a problem | ||
| 5/13/2015 | Sold | $395,000-8.1%$121/sqft |
Source: Stellar MLS #A4114520 Report a problem | ||
| 3/14/2015 | Pending sale | $429,900$132/sqft |
Source: Michael Saunders & Company - Licensed Real Estate Broker Report a problem | ||
| 2/14/2015 | Listed for sale | $429,900+32.3%$132/sqft |
Source: Michael Saunders & Company - Licensed Real Estate Broker Report a problem | ||
| 2/26/2010 | Sold | $324,900$99/sqft |
Source: Public Record Report a problem | ||
Public tax history
| Year | Property taxes | Tax assessment |
|---|---|---|
| 2025 | $5,612 +2.8% | $397,687 +2.9% |
| 2024 | $5,461 +3.7% | $386,479 +3% |
| 2023 | $5,264 +2.9% | $375,222 +3% |
| 2022 | $5,114 +1.7% | $364,293 +3% |
| 2021 | $5,030 -0.2% | $353,683 +1.4% |
| 2020 | $5,040 +5.5% | $348,800 +1.8% |
| 2019 | $4,779 | $342,500 -1.5% |
| 2018 | $4,779 -0.9% | $347,600 +0.1% |
| 2017 | $4,824 -8.3% | $347,100 -0.8% |
| 2016 | $5,261 +3.2% | $349,800 +9.9% |
| 2015 | $5,097 +0.4% | $318,400 +15.3% |
| 2014 | $5,078 +12% | $276,100 |
| 2013 | $4,536 +3.9% | $276,100 +3.7% |
| 2012 | $4,365 -5.2% | $266,300 -7.9% |
| 2011 | $4,604 +270% | $289,200 +555.8% |
| 2010 | $1,244 -10% | $44,100 -16.2% |
| 2009 | $1,382 | $52,600 -6.6% |
| 2008 | $1,382 +59.7% | $56,300 -16.3% |
| 2007 | $865 | $67,300 +5% |
| 2006 | -- | $64,100 |
Find assessor info on the county website
Monthly payment
Est. payment
Payment breakdown
Explore the cost of this home by adjusting the details. Changes won't be saved.Climate risks
Neighborhood: 34292
Nearby schools
Schools provided by the listing agent
- Elementary: Taylor Ranch Elementary
- Middle: Venice Area Middle
- High: Wellen Park High
Source: Stellar MLS. This data may not be complete. We recommend contacting the local school district to confirm school assignments for this home.
Similar homes
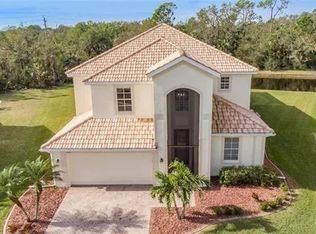
- $535,0004 bd2 ba2.3k sqft11347 DANCING RIVER DRIVE, VENICE, FL 34292For Sale
 MLS ID #N6145605, Tracy Pierce, MICHAEL SAUNDERS & COMPANY. Stellar MLS
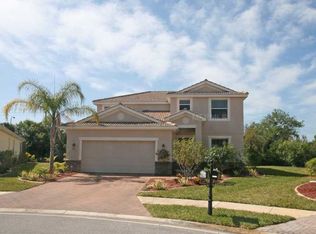
 - $599,9994 bd2 ba2.4k sqft11794 GRANITE WOODS LOOP, VENICE, FL 34292For Sale
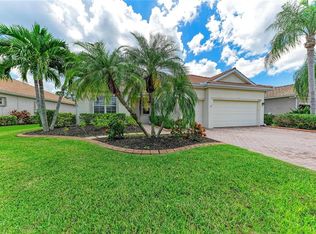 MLS ID #A4706010, Vlado Konatar, KONA REALTY. Stellar MLS
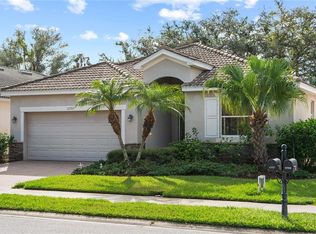
 - $549,0004 bd2 ba2.2k sqft11504 DANCING RIVER DRIVE, VENICE, FL 34292For Sale
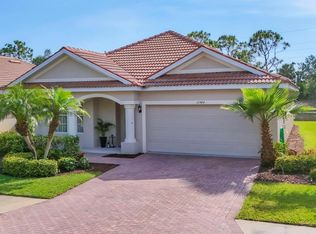 MLS ID #N6145802, Jorg Demmel, KELLER WILLIAMS ON THE WATER S. Stellar MLS
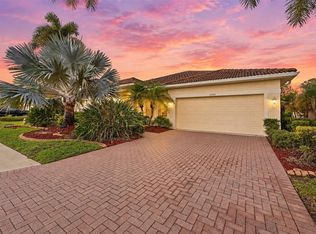
 - $599,0003 bd3 ba2.6k sqft321 WILD PINE WAY, VENICE, FL 34292For Sale
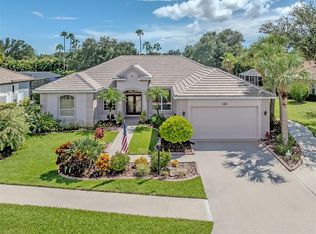 MLS ID #N6145512, Debi Cohoon, PREMIER SOTHEBYS INTL REALTY. Stellar MLS
 - $599,0005 bd3 ba3.2k sqft1878 MESIC HAMMOCK WAY, VENICE, FL 34292For SaleMLS ID #D6145272, Christina Sexton, PARSLEY BALDWIN REAL ESTATE. Stellar MLS
- $635,0004 bd3 ba2.5k sqft311 WILD PINE WAY, VENICE, FL 34292For SaleMLS ID #N6144613, Anna Garrison, CENTURY 21 SCHMIDT REAL ESTATE. Stellar MLS
- $535,0004 bd3 ba2.2k sqft11871 GRANITE WOODS LOOP, VENICE, FL 34292For SaleMLS ID #A4703385, Derek Edwards, KELLER WILLIAMS ON THE WATER S. Stellar MLS
- $579,9004 bd2 ba2.3k sqft107 WAYFOREST DRIVE, VENICE, FL 34292For SaleMLS ID #A4702744, Lisa Marie Zambuto, RE/MAX ALLIANCE GROUP. Stellar MLS
- $540,0004 bd3 ba2.2k sqft1934 MESIC HAMMOCK WAY, VENICE, FL 34292For SaleMLS ID #N6144465, Colleen Martens, EXP REALTY LLC. Stellar MLS
- $479,9003 bd2 ba2.1k sqft20702 CAPELLO DRIVE, VENICE, FL 34292For SaleMLS ID #N6145744, Debra Villari, BERKSHIRE HATHAWAY HOMESERVICES FLORIDA REALTY. Stellar MLS
- $575,0004 bd2 ba2.2k sqft13895 VANCANZA DRIVE, VENICE, FL 34293For SaleMLS ID #N6145743, Marsha Weaver, PREMIER SOTHEBYS INTL REALTY. Stellar MLS
- $575,0004 bd4 ba2.4k sqft11542 BLACKFIN STREET, VENICE, FL 34292For SaleMLS ID #C7522848, Matthew Rhoden, PROPERTY LIONS REALTY, INC. Stellar MLS
- $524,9004 bd4 ba2.4k sqft11535 BLACKFIN STREET, VENICE, FL 34292For SaleMLS ID #N6145556, Jeffrey Kutcher, EXIT KING REALTY. Stellar MLS
- $479,0002 bd2 ba2k sqft20580 PEZZANA DRIVE, VENICE, FL 34292For SaleMLS ID #N6145718, Chris Price, HOMESMART. Stellar MLS
- $595,0003 bd2 ba2.2k sqft514 SUMMERFIELD WAY, VENICE, FL 34292For SaleMLS ID #A4677836, Lisa Marie Zambuto, RE/MAX ALLIANCE GROUP. Stellar MLS
- $499,0004 bd2 ba2.2k sqft11631 DANCING RIVER DR, VENICE, FL 34292For SaleMLS ID #N6144477, Michelle Waggoner, AMERICAN REALTY OF VENICE, INC. Stellar MLS
- $534,9003 bd3 ba2.1k sqft450 LAKE OF THE WOODS DRIVE, VENICE, FL 34293For SaleMLS ID #A4704112, Holly Grate, REAL BROKER, LLC. Stellar MLS
- $519,9003 bd2 ba2k sqft11783 PUMA PATH, VENICE, FL 34292For SaleMLS ID #A4699902, Shana Desiderato, COLDWELL BANKER REALTY. Stellar MLS
- $638,7003 bd2 ba2.3k sqft507 CHEVAL DRIVE, VENICE, FL 34292For SaleMLS ID #L4962071, Daniel Farber, HELLOSOLD LLC. Stellar MLS
- $495,0004 bd3 ba2.3k sqft1216 WHITNEY DRIVE, VENICE, FL 34292For SaleMLS ID #S5157683, Tina Milanova, THREE MOUNTAINS REALTY. Stellar MLS
