✨ **New Price | Immediate Occupancy Available | Stunning White Oak Floorplan** 🏡 Why wait for new construction when you can move right in? **Recently repriced and available for immediate occupancy**, this beautifully maintained White Oak floorplan is only two years young and offers the perfect combination of modern style, thoughtful upgrades, and everyday comfort. From the moment you arrive, the inviting front porch 🌿 welcomes you home. Inside, the foyer showcases custom touches including updated paint 🎨, a stylish hall tree, and upgraded trim details that add warmth and character throughout. Designed with today's lifestyle in mind, the open-concept main level creates an ideal setting for both daily living and entertaining 🎉. The spacious family room is filled with natural light ☀ thanks to an expanded window package and flows seamlessly into the breakfast area and upgraded kitchen. The kitchen is the heart of the home 🍽, featuring a large center island, quartz countertops, tiled backsplash, upgraded cabinetry, gas appliances, and recessed lighting—perfect for gathering with family and friends. A private study with elegant French doors 🚪 provides the flexibility for a home office, playroom, or quiet retreat. Upstairs, the spacious owner's suite 🛌 offers a relaxing escape with a luxurious bath 🛁 featuring a double vanity, raised-height counters, and a beautifully tiled 60" shower with a clear glass door. Three additional bedrooms, a full hall bath, and a convenient second-floor laundry room 🧺 complete the upper level. The unfinished daylight basement with bathroom rough-in 🔨 presents endless possibilities for future living space, whether you envision a recreation room, home gym 💪, media room 🎬, or guest suite. Step outside to enjoy the large composite deck 🌅—perfect for morning coffee, outdoor dining, or entertaining guests. 🌟 **Additional Highlights:** 🚗 Expanded 2-car garage with additional storage space and epoxy floor 🪵 Luxury engineered vinyl plank flooring throughout the first floor 💡 Recessed lighting package throughout 🌞 Bright, open floorplan with abundant natural light 🔨 Daylight basement with rough-in for future expansion 🏡 Move-in ready with tasteful owner upgrades already completed **Now offered at a new price and ready for immediate occupancy, this exceptional home delivers the benefits of new construction without the wait. Schedule your private tour today (with your agent or Connie) and make your move before it's gone!** 📞
Pending
$459,900
117 Appaloosa Dr, Marietta, PA 17547
4beds
2,100sqft
Single Family Residence
Built in 2024
9,148 Square Feet Lot
$458,800 Zestimate®
$219/sqft
$35/mo HOA
What's special
Quartz countertopsStylish hall treeInviting front porchUpgraded trim detailsFull hall bathLarge center islandBreakfast area
- 144 days
- 115
- 0
Zillow last checked:
Listing updated:
Listed by:
Connie R Burke 717-575-8663,
Keller Williams Elite 7175532500
Source: Bright MLS,MLS#: PALA2085398
Facts & features
Interior
Bedrooms & bathrooms
- Bedrooms: 4
- Bathrooms: 3
- Full bathrooms: 2
- 1/2 bathrooms: 1
- Main level bathrooms: 1
Rooms
- Room types: Dining Room, Bedroom 2, Bedroom 3, Bedroom 4, Kitchen, Basement, Bedroom 1, Study, Great Room, Laundry, Bathroom 1, Bathroom 3, Half Bath
Bedroom 1
- Features: Crown Molding, Flooring - Luxury Vinyl Plank, Attached Bathroom, Walk-In Closet(s)
- Level: Upper
- Area: 234 Square Feet
- Dimensions: 13 X 18
Bedroom 2
- Features: Flooring - Carpet
- Level: Upper
- Area: 143 Square Feet
- Dimensions: 11 X 13
Bedroom 3
- Features: Flooring - Carpet
- Level: Upper
- Area: 154 Square Feet
- Dimensions: 14 X 11
Bedroom 4
- Features: Flooring - Carpet
- Level: Upper
- Area: 144 Square Feet
- Dimensions: 12 X 12
Bathroom 1
- Features: Bathroom - Walk-In Shower, Flooring - Luxury Vinyl Plank, Walk-In Closet(s)
- Level: Upper
- Area: 120 Square Feet
- Dimensions: 8 X 15
Bathroom 3
- Features: Flooring - Vinyl
- Level: Upper
- Area: 72 Square Feet
- Dimensions: 8 X 9
Basement
- Features: Flooring - Concrete, Basement - Unfinished
- Level: Lower
Dining room
- Features: Flooring - Luxury Vinyl Plank
- Level: Main
- Area: 204 Square Feet
- Dimensions: 17 X 12
Great room
- Features: Flooring - Luxury Vinyl Plank
- Level: Main
- Area: 255 Square Feet
- Dimensions: 17 X 15
Half bath
- Features: Flooring - Vinyl
- Level: Main
- Area: 18 Square Feet
- Dimensions: 3 X 6
Kitchen
- Features: Chair Rail, Countertop(s) - Quartz, Crown Molding, Dining Area, Flooring - Luxury Vinyl Plank, Kitchen Island, Eat-in Kitchen, Kitchen - Gas Cooking, Lighting - Pendants, Recessed Lighting, Pantry
- Level: Main
- Area: 144 Square Feet
- Dimensions: 16 X 9
Laundry
- Features: Flooring - Vinyl
- Level: Upper
- Area: 48 Square Feet
- Dimensions: 6 X 8
Study
- Features: Flooring - Luxury Vinyl Plank
- Level: Main
- Area: 132 Square Feet
- Dimensions: 12 X 11
Heating
- Forced Air, Natural Gas
Cooling
- Central Air, Electric
Appliances
- Included: Microwave, Built-In Range, Dishwasher, Disposal, Dryer, Self Cleaning Oven, Oven, Oven/Range - Gas, Refrigerator, Stainless Steel Appliance(s), Cooktop, Washer, Water Heater, Water Dispenser, Range Hood, Exhaust Fan, Electric Water Heater
- Laundry: Upper Level, Laundry Room
Features
- Bathroom - Tub Shower, Bathroom - Walk-In Shower, Ceiling Fan(s), Chair Railings, Combination Kitchen/Dining, Crown Molding, Dining Area, Family Room Off Kitchen, Floor Plan - Traditional, Eat-in Kitchen, Kitchen - Gourmet, Kitchen Island, Pantry, Primary Bath(s), Recessed Lighting, Upgraded Countertops, Walk-In Closet(s), Dry Wall
- Flooring: Carpet, Luxury Vinyl, Vinyl
- Doors: French Doors, Sliding Glass
- Windows: Double Pane Windows, Energy Efficient, Insulated Windows, Low Emissivity Windows, Screens, Window Treatments
- Basement: Full,Heated,Exterior Entry,Rough Bath Plumb,Sump Pump,Unfinished,Windows
- Has fireplace: No
Interior area
- Total structure area: 2,919
- Total interior livable area: 2,100 sqft
- Finished area above ground: 2,100
- Finished area below ground: 0
Video & virtual tour
Property
Parking
- Total spaces: 4
- Parking features: Built In, Garage Faces Front, Inside Entrance, Asphalt, Attached, Driveway, Off Street, On Street
- Attached garage spaces: 2
- Uncovered spaces: 2
- Details: Garage Sqft: 462
Accessibility
- Accessibility features: None
Features
- Levels: Two
- Stories: 2
- Exterior features: Lighting, Sidewalks, Street Lights
- Pool features: None
- Has view: Yes
- View description: Garden
Lot
- Size: 9,148 Square Feet
- Features: Front Yard, Landscaped, Open Lot, Rear Yard, SideYard(s), Sloped
Details
- Additional structures: Above Grade, Below Grade
- Parcel number: 1508465900000
- Zoning: RESIDENTIAL
- Special conditions: Standard
Construction
Type & style
- Home type: SingleFamily
- Architectural style: Traditional
- Property subtype: Single Family Residence
Materials
- Stick Built, Vinyl Siding, Other
- Foundation: Passive Radon Mitigation, Slab
- Roof: Architectural Shingle,Fiberglass,Pitched
Condition
- Excellent,Very Good
- New construction: No
- Year built: 2024
- Major remodel year: 2024
Details
- Builder model: White Oak
Utilities & green energy
- Electric: 200+ Amp Service, Circuit Breakers
- Sewer: Public Sewer
- Water: Public
- Utilities for property: Cable
Community & HOA
Community
- Security: Carbon Monoxide Detector(s), Smoke Detector(s)
- Subdivision: Bridle Path
HOA
- Has HOA: Yes
- Services included: Common Area Maintenance
- HOA fee: $425 annually
- HOA name: CALIBRE PROPERTY MANAGEMENT LLC
Location
- Region: Marietta
- Municipality: EAST DONEGAL TWP
Financial & listing details
- Price per square foot: $219/sqft
- Tax assessed value: $252,000
- Annual tax amount: $6,693
- Date on market: 4/9/2026
- Listing agreement: Exclusive Right To Sell
- Listing terms: Cash,Conventional,FHA,USDA Loan,VA Loan
- Inclusions: Refrigerator, Washer, Dryer
- Exclusions: Porch Swing, Tv Mounts And Shelves (throughout)
- Ownership: Fee Simple
- Road surface type: Approved, Black Top
Estimated market value
$458,800
$436,000 - $482,000
$2,912/mo
Price history
| Date | Event | Price |
|---|---|---|
| 7/5/2026 | Pending sale | $459,900$219/sqft |
Source:  Bright MLS #PALA2085398 Report a problem Bright MLS #PALA2085398 Report a problem | ||
| 5/19/2026 | Price change | $459,900-2.1%$219/sqft |
Source: Bright MLS #PALA2085398 Report a problem | ||
| 4/9/2026 | Listed for sale | $469,900+8%$224/sqft |
Source: Bright MLS #PALA2085398 Report a problem | ||
| 8/23/2024 | Sold | $434,990-0.2%$207/sqft |
Source: Bright MLS #PALA2048978 Report a problem | ||
| 7/30/2024 | Pending sale | $435,990$208/sqft |
Source: Bright MLS #PALA2048978 Report a problem | ||
| 7/29/2024 | Listed for sale | $435,990$208/sqft |
Source: Bright MLS #PALA2048978 Report a problem | ||
| 7/26/2024 | Pending sale | $435,990$208/sqft |
Source: Bright MLS #PALA2048978 Report a problem | ||
| 7/10/2024 | Price change | $435,990-0.5%$208/sqft |
Source: Bright MLS #PALA2048978 Report a problem | ||
| 6/26/2024 | Price change | $437,990-0.5%$209/sqft |
Source: Bright MLS #PALA2048978 Report a problem | ||
| 4/25/2024 | Price change | $439,990-1.1%$210/sqft |
Source: Bright MLS #PALA2048978 Report a problem | ||
| 4/2/2024 | Listed for sale | $444,990+14.1%$212/sqft |
Source: Bright MLS #PALA2048978 Report a problem | ||
| 11/10/2023 | Listing removed | -- |
Source:  Berks Homes Report a problem Berks Homes Report a problem | ||
| 10/30/2023 | Price change | $389,990+1.3%$186/sqft |
Source: Berks Homes Report a problem | ||
| 9/6/2023 | Price change | $384,990-2.5%$183/sqft |
Source: Berks Homes Report a problem | ||
| 7/27/2023 | Price change | $394,990+1.3%$188/sqft |
Source: Berks Homes Report a problem | ||
| 6/14/2023 | Price change | $389,990+1.3%$186/sqft |
Source: Berks Homes Report a problem | ||
| 6/10/2023 | Listed for sale | $384,990$183/sqft |
Source: Berks Homes Report a problem | ||
Public tax history
Tax history is unavailable.
Monthly payment
Est. payment
Payment breakdown
Explore the cost of this home by adjusting the details. Changes won't be saved.Climate risks
Neighborhood: 17547
Nearby schools
Schools provided by the listing agent
- Elementary: Donegal
- Middle: Donegal
- High: Donegal
- District: Donegal
Source: Bright MLS. This data may not be complete. We recommend contacting the local school district to confirm school assignments for this home.
Similar homes
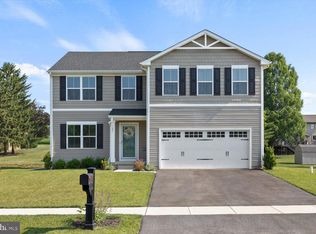
- $254,9003 bd2 ba1.6k sqft210 Wild Cherry Ln, Marietta, PA 17547For Sale

 MLS ID #PALA2094216, Dennis Brandt, Berkshire Hathaway HomeServices Homesale Realty. Bright MLS
 - $400,0004 bd3 ba2.5k sqft500 Silver Maple Ct, Mount Wolf, PA 17347For Sale
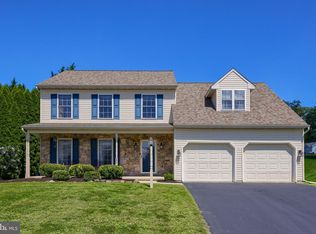 MLS ID #PAYK2110590, Cathy Burkhart, Coldwell Banker Realty. Bright MLS
 - $469,9004 bd3 ba2.3k sqft525 Dietz Rd, York, PA 17402For Sale
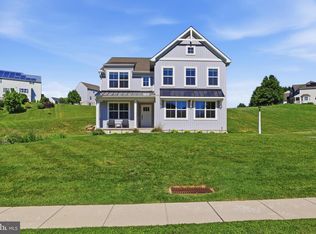 MLS ID #PAYK2105046, Brittani Snyder, Iron Valley Real Estate of York County. Bright MLS
 - $449,9003 bd3 ba2.8k sqft3349 Overview Dr, York, PA 17406For Sale
 MLS ID #PAYK2109904, Shawn Scott, Coldwell Banker Realty. Bright MLS
 - $499,9004 bd3 ba2.6k sqft216 Hollyhock Dr, Manchester, PA 17345For SaleMLS ID #PAYK2107366, Jeremy Tolley, Keller Williams Keystone Realty. Bright MLS
- $399,9004 bd2 ba1.9k sqft205 Reist Rd, Lebanon, PA 17042For SaleMLS ID #PALN2028236, Sean Adams, Keller Williams Realty. Bright MLS
- $489,9004 bd4 ba2.9k sqft1314 Heatherwood Dr, Mount Joy, PA 17552For SaleMLS ID #PALA2092094, Dave Mersky, Manor West Realty. Bright MLS
- $385,0004 bd3 ba2k sqft160 Payne Dr, Mount Wolf, PA 17347For SaleMLS ID #PAYK2104924, JERRAMEY LUCKENBAUGH, House Broker Realty LLC. Bright MLS
- $410,0003 bd3 ba2.7k sqft176 Palmyra Rd, Palmyra, PA 17078For SaleMLS ID #PALN2028342, NICK PENDOLINO, TrueVision, REALTORS. Bright MLS
- $469,9005 bd4 ba3k sqft95 Sienna Dr, York, PA 17406For SaleMLS ID #PAYK2109618, Adam McCallister, EXP Realty, LLC. Bright MLS
- $490,0004 bd3 ba2.4k sqft40 Butter Rd, York, PA 17404For SaleMLS ID #PAYK2108094, Katie Klenk, Keller Williams Legacy. Bright MLS
- $475,0004 bd3 ba2.1k sqft160 Red Maple Dr, Etters, PA 17319For SaleMLS ID #PAYK2108530, TWILA GLENN, RE/MAX Realty Associates. Bright MLS
- $375,0004 bd3 ba2.1k sqft14 Barberry Ct, Manchester, PA 17345For SaleMLS ID #PAYK2106616, Adam McCallister, EXP Realty, LLC. Bright MLS
- $399,9004 bd3 ba2.6k sqft740 Chesterbrook Dr, York, PA 17406For SaleMLS ID #PAYK2108606, Stephany Flanagan, Long & Foster Real Estate, Inc.. Bright MLS
- $424,9005 bd4 ba2.2k sqft252 Valley View Cir, York, PA 17408For SaleMLS ID #PAYK2109516, Amber Pradhan, Ghimire Homes. Bright MLS
- $519,9004 bd3 ba2.3k sqft731 Locust Grove Rd, York, PA 17402For SaleMLS ID #PAYK2098008, Kevin Murphy, Keller Williams Keystone Realty. Bright MLS
- $484,9004 bd3 ba2.5k sqft1539 S Jefferson Ct, Lancaster, PA 17602For SaleMLS ID #PALA2091492, Imer Lopez, Life Changes Realty Group. Bright MLS
- $429,9004 bd3 ba2.3k sqft13 Bentley Ct, York Haven, PA 17370For SaleMLS ID #PAYK2105794, Purna Rai, Ghimire Homes. Bright MLS
- $436,9904 bd3 ba1.9k sqft2054 Paperback Way, York, PA 17408New ConstructionBright MLS
- $449,0003 bd3 ba1.7k sqft307 Ridgefield Dr, Elizabethtown, PA 17022New ConstructionMLS ID #PALA2080428, Gregory Shank, Berkshire Hathaway HomeServices Homesale Realty. Bright MLS
