Seller is motivated! Price improvement!! Charming home built by Brentwood Builders in 2023! Beautifully maintained 4-bedroom, 2.5 bathroom that is located in a quiet neighborhood of the Chestnut Valley subdivision. 160 Payne Dr features an open-concept living space, Bright white kitchen with 42 inch upper shaker style cabinets, superlative blue subway tile back splash, stainless steel appliances, and LVP flooring all throughout the main living area. Enjoy a spacious porch perfect for your morning coffee to start the day. Off the kitchen you will find a cozy deck for the family to enjoy cooking out on the grille. The walkout basement has a rough-in bathroom ready for finishing the lower level to create additional living space in the future while adding a little more value. Enjoy the convenience of nearby schools, parks, and shopping. This home is perfect for first-time buyers or anyone looking for a little comfort and convenience to all the nearby amenities. Schedule a showing today!
For sale
Price cut: $5K (7/16)
$385,000
160 Payne Dr, Mount Wolf, PA 17347
4beds
2,031sqft
:
Get pre-qualified$2,598/mo
Single Family Residence
Built in 2023
0.32 Acres Lot
$382,900 Zestimate®
$190/sqft
$9/mo HOA
What's special
Walkout basementOpen-concept living spaceBright white kitchenStainless steel appliances
- 53 days |
- 619 |
- 22 |
Zillow last checked:
Listing updated:
Listed by:
JERRAMEY LUCKENBAUGH 717-424-3853,
House Broker Realty LLC 7177579999
Source: Bright MLS,MLS#: PAYK2104924
Facts & features
Interior
Bedrooms & bathrooms
- Bedrooms: 4
- Bathrooms: 3
- Full bathrooms: 2
- 1/2 bathrooms: 1
- Main level bathrooms: 1
Rooms
- Room types: Primary Bedroom, Bedroom 2, Bedroom 3, Bedroom 4, Kitchen, Family Room, Laundry, Bathroom 2, Primary Bathroom, Half Bath
Primary bedroom
- Level: Upper
Bedroom 2
- Level: Upper
Bedroom 3
- Level: Upper
Bedroom 4
- Level: Upper
Primary bathroom
- Level: Upper
Bathroom 2
- Level: Upper
Family room
- Level: Main
Half bath
- Level: Main
Kitchen
- Level: Main
Laundry
- Level: Main
Heating
- Forced Air, Natural Gas
Cooling
- Central Air, Electric
Appliances
- Included: Stainless Steel Appliance(s), Electric Water Heater
- Laundry: Main Level, Laundry Room
Features
- 9'+ Ceilings
- Flooring: Carpet, Luxury Vinyl
- Basement: Full,Concrete,Rough Bath Plumb
- Has fireplace: No
Interior area
- Total structure area: 2,031
- Total interior livable area: 2,031 sqft
- Finished area above ground: 2,031
- Finished area below ground: 0
Property
Parking
- Total spaces: 2
- Parking features: Garage Faces Front, Garage Door Opener, Asphalt, Attached
- Attached garage spaces: 2
- Has uncovered spaces: Yes
Accessibility
- Accessibility features: None
Features
- Levels: Two
- Stories: 2
- Pool features: None
Lot
- Size: 0.32 Acres
Details
- Additional structures: Above Grade, Below Grade
- Parcel number: 260001402820000000
- Zoning: RESIDENTIAL
- Special conditions: Standard
Construction
Type & style
- Home type: SingleFamily
- Architectural style: Colonial
- Property subtype: Single Family Residence
Materials
- Vinyl Siding, Aluminum Siding
- Foundation: Passive Radon Mitigation, Block
- Roof: Architectural Shingle
Condition
- Excellent,Very Good
- New construction: No
- Year built: 2023
Utilities & green energy
- Electric: 200+ Amp Service
- Sewer: Public Sewer
- Water: Public
Community & HOA
Community
- Security: Security System, Exterior Cameras
- Subdivision: Chestnut Valley
HOA
- Has HOA: Yes
- HOA fee: $110 annually
- HOA name: CHESTNUT VALLEY
Location
- Region: Mount Wolf
- Municipality: EAST MANCHESTER TWP
Financial & listing details
- Price per square foot: $190/sqft
- Tax assessed value: $190,950
- Annual tax amount: $7,172
- Date on market: 6/6/2026
- Listing agreement: Exclusive Right To Sell
- Listing terms: Cash,Conventional,FHA,VA Loan
- Ownership: Fee Simple
Estimated market value
$382,900
$364,000 - $402,000
$2,674/mo
Price history
| Date | Event | Price |
|---|---|---|
| 7/16/2026 | Price change | $385,000-1.3%$190/sqft |
Source:  Bright MLS #PAYK2104924 Report a problem Bright MLS #PAYK2104924 Report a problem | ||
| 6/29/2026 | Price change | $390,000-2.5%$192/sqft |
Source: Bright MLS #PAYK2104924 Report a problem | ||
| 6/6/2026 | Listed for sale | $399,900+3.9%$197/sqft |
Source: Bright MLS #PAYK2104924 Report a problem | ||
| 12/29/2025 | Listing removed | $385,000$190/sqft |
Source: Bright MLS #PAYK2079442 Report a problem | ||
| 10/22/2025 | Price change | $385,000-3.7%$190/sqft |
Source: Bright MLS #PAYK2079442 Report a problem | ||
| 5/24/2025 | Price change | $399,990-3.6%$197/sqft |
Source: Bright MLS #PAYK2079442 Report a problem | ||
| 4/8/2025 | Listed for sale | $415,000+10.7%$204/sqft |
Source: Bright MLS #PAYK2079442 Report a problem | ||
| 4/14/2023 | Sold | $375,000-2.6%$185/sqft |
Source: Bright MLS #PAYK2036870 Report a problem | ||
| 3/15/2023 | Pending sale | $384,900$190/sqft |
Source: Bright MLS #PAYK2036870 Report a problem | ||
| 12/19/2022 | Listed for sale | $384,900+943.1%$190/sqft |
Source: Bright MLS #PAYK2034400 Report a problem | ||
| 11/24/2019 | Listing removed | $36,900$18/sqft |
Source: Bold Realty #PAYK121832 Report a problem | ||
| 7/24/2019 | Listed for sale | $36,900-26.1%$18/sqft |
Source: Bold Realty #PAYK121832 Report a problem | ||
| 12/2/2018 | Listing removed | $49,900$25/sqft |
Source: Berkshire Hathaway HomeServices Homesale Realty #1000094506 Report a problem | ||
| 10/23/2017 | Listed for sale | $49,900$25/sqft |
Source: Berkshire Hathaway HomeServices Homesale Realty #1002670173 Report a problem | ||
Public tax history
| Year | Property taxes | Tax assessment |
|---|---|---|
| 2025 | $6,760 +1.6% | $190,950 |
| 2024 | $6,655 +511.8% | $190,950 +511.8% |
| 2023 | $1,088 +4.3% | $31,210 |
| 2022 | $1,043 -0.7% | $31,210 |
| 2021 | $1,050 +0.7% | $31,210 |
| 2020 | $1,043 +1% | $31,210 |
| 2019 | $1,033 +0.5% | $31,210 |
| 2018 | $1,028 +431.1% | $31,210 |
| 2017 | $194 | $31,210 |
| 2016 | -- | $31,210 |
| 2015 | -- | $31,210 |
| 2014 | -- | $31,210 |
| 2013 | -- | $31,210 |
| 2012 | -- | $31,210 |
| 2011 | -- | $31,210 |
| 2010 | -- | $31,210 |
| 2009 | -- | $31,210 |
| 2008 | -- | $31,210 |
| 2007 | -- | $31,210 |
Find assessor info on the county website
Monthly payment
Est. payment
Payment breakdown
Explore the cost of this home by adjusting the details. Changes won't be saved.Climate risks
Neighborhood: 17347
Nearby schools
GreatSchools rating
- 5/10Orendorf El SchoolGrades: K-3Distance: 1.2 mi
- 5/10Northeastern Middle SchoolGrades: 7-8Distance: 0.7 mi
- 6/10Northeastern Senior High SchoolGrades: 9-12Distance: 1 mi
Schools provided by the listing agent
- District: Northeastern York
Source: Bright MLS. This data may not be complete. We recommend contacting the local school district to confirm school assignments for this home.
- $385,5004 bd2 ba2.3k sqft135 Payne Dr, Mount Wolf, PA 17347Off Market
- $366,9000.319 Acres150 Payne Dr, Mount Wolf, PA 17347Off Market
- $385,4004 bd3 ba1.8k sqft170 Payne Dr, Mount Wolf, PA 17347Off Market

- $390,0004 bd3 ba2.2k sqft125 Payne Dr, Mount Wolf, PA 17347Sold

- $--0.31 Acres125 Payne Dr LOT 307, Mount Wolf, PA 17347Off Market
- $391,6004 bd3 ba2.6k sqft140 Payne Dr, Mount Wolf, PA 17347Off Market
- $374,0005 bd3 ba2.4k sqft185 Lynne Dr, Mount Wolf, PA 17347Off Market
- $340,9004 bd3 ba1.8k sqft195 Lynne Dr, Mount Wolf, PA 17347Off Market
A local agent can set up tours, give advice and negotiate with sellers.
A local lender can help you make sure your offer is ready when you are.
Similar homes
- $369,9004 bd2 ba2k sqft7 Crestline Dr, Manchester, PA 17345For Sale

 MLS ID #PAYK2107614, Dylan Madsen, Coldwell Banker Realty. Bright MLS
 - $375,0004 bd3 ba2.1k sqft14 Barberry Ct, Manchester, PA 17345For Sale
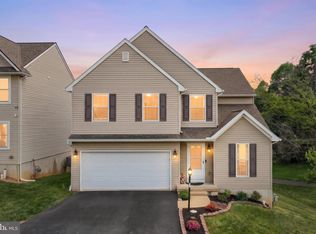 MLS ID #PAYK2106616, Adam McCallister, EXP Realty, LLC. Bright MLS
 - $484,9003 bd3 ba1.8k sqft316 Hollyhock Dr, Manchester, PA 17345For Sale
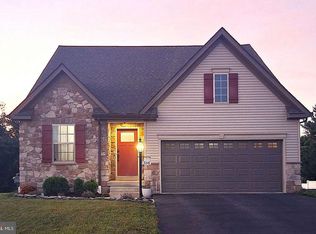 MLS ID #PAYK2105928, Chris Carr, HomeZu. Bright MLS
 - $499,9004 bd3 ba2.6k sqft216 Hollyhock Dr, Manchester, PA 17345For Sale
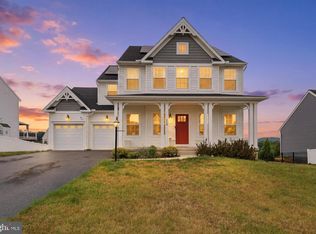 MLS ID #PAYK2107366, Jeremy Tolley, Keller Williams Keystone Realty. Bright MLS
 - $389,0003 bd3 ba1.9k sqft2156 Southbrook Dr, York, PA 17403For SaleMLS ID #PAYK2108056, Frank Messina, Coldwell Banker Realty. Bright MLS
- $367,0004 bd2 ba1.8k sqft1132 Cornell Dr, Hummelstown, PA 17036For SaleMLS ID #PADA2061164, BERNIE READINGER, Berkshire Hathaway HomeServices Homesale Realty. Bright MLS
- $395,0003 bd3 ba2.3k sqft2896 Olde Field Dr, York, PA 17408For SaleMLS ID #PAYK2107772, Glenda Kane, Realty One Group Generations. Bright MLS
- $450,0004 bd3 ba2.5k sqft413 Jennifer Dr, New Cumberland, PA 17070For SaleMLS ID #PAYK2108122, James Bateman, Berkshire Hathaway HomeServices Homesale Realty. Bright MLS
- $389,9003 bd3 ba1.8k sqft26 Southwoods Dr, Elizabethtown, PA 17022For SaleMLS ID #PALA2089514, Ms. Lethea Myers, Berkshire Hathaway HomeServices Homesale Realty. Bright MLS
- $349,9993 bd3 ba2.2k sqft1589 Hollywood Pkwy, York, PA 17403For SaleMLS ID #PAYK2103878, Keith Lucas, Coldwell Banker Realty. Bright MLS
- $337,9003 bd2 ba2k sqft190 Mountain View Dr, York, PA 17404For SaleMLS ID #PAYK2107170, Valerie Garcia, Manor West Realty. Bright MLS
- $369,9004 bd3 ba2.4k sqft4161 Walters Hatchery Rd, York, PA 17408For SaleMLS ID #PAYK2104762, Karin Negron-Caraballo, Berkshire Hathaway HomeServices Homesale Realty. Bright MLS
- $389,9007 bd-- ba2.1k sqft1150-1152 E Philadelphia St, York, PA 17403For SaleMLS ID #PAYK2106424, Mike Watroba, EXP Realty, LLC. Bright MLS
- $329,5004 bd2 ba2.2k sqft4810 Fake Rd, York, PA 17406For SaleMLS ID #PAYK2107158, Marcus Sensenig, Prime Home Real Estate, LLC. Bright MLS
- $390,0003 bd3 ba2.1k sqft1118 Harriet Ave, Lancaster, PA 17601For SaleMLS ID #PALA2089704, Timothy Shreiner, Berkshire Hathaway HomeServices Homesale Realty. Bright MLS
- $389,9003 bd1 ba1k sqft1150 E Philadelphia St, York, PA 17403For SaleMLS ID #PAYK2106306, Mike Watroba, EXP Realty, LLC. Bright MLS
- $409,9003 bd3 ba2k sqft744 Wise Ave, Red Lion, PA 17356For SaleMLS ID #PAYK2105036, Ralph Miller, Coldwell Banker Realty. Bright MLS
- $320,0004 bd2 ba1.7k sqft605 Norman Rd, York, PA 17406For SaleMLS ID #PAYK2101928, Stacey Zimnicky, Core Partners Realty LLC. Bright MLS
- $460,0004 bd3 ba2.7k sqft25 Steeple Chase Dr, York Haven, PA 17370For SaleMLS ID #PAYK2105934, keysi Alcantara Espinosa, Coldwell Banker Realty. Bright MLS
- $390,0003 bd3 ba2.1k sqft17 Meisenhelder Rd, Wrightsville, PA 17368For SaleMLS ID #PAYK2097414, John LeCates, Howard Hanna Real Estate Services-York. Bright MLS
