Please see Woodsedge site for all the up to date details of this great community.( since the Bright MLS rules won’t allow me to write their website here call me for it or it is in the documents) Live with less stress and let someone else do the mow and snow for you! This carefree Planned community consists of 58 duplex style homes and boasts "open community common area, a nature trail and views of Lancaster countryside; minutes from town and Masonic Village, and just a few miles from Hershey, Harrisburg, Lancaster and York." Open and spacious living with hardwood floors and generous windows that flood the space with natural light. Access to the private/maintenance free deck from the sun room as well as the primary bedroom. Deep sink in the garage for easy clean ups. the daylight basement is walk out with natural light… it makes an ideal studio space or is ready for you to finish for your own needs/likes. The freezer even stays with the home. Come enjoy the views.
Pending
Price cut: $10K (7/6)
$389,900
26 Southwoods Dr, Elizabethtown, PA 17022
3beds
1,877sqft
Single Family Residence
Built in 2011
-- sqft lot
$385,000 Zestimate®
$208/sqft
$140/mo HOA
What's special
Views of lancaster countrysideEnjoy the viewsOpen and spacious livingHardwood floors
- 73 days |
- 624 |
- 16 |
Zillow last checked:
Listing updated:
Listed by:
Ms. Lethea Myers 717-572-9513,
Berkshire Hathaway HomeServices Homesale Realty (800) 383-3535
Source: Bright MLS,MLS#: PALA2089514
Facts & features
Interior
Bedrooms & bathrooms
- Bedrooms: 3
- Bathrooms: 3
- Full bathrooms: 2
- 1/2 bathrooms: 1
- Main level bathrooms: 2
- Main level bedrooms: 1
Rooms
- Room types: Primary Bedroom, Bedroom 2, Bedroom 3, Kitchen, Sun/Florida Room, Great Room, Laundry, Loft, Bathroom 2, Primary Bathroom, Half Bath
Primary bedroom
- Features: Attached Bathroom, Bathroom - Walk-In Shower, Walk-In Closet(s), Flooring - Carpet, Ceiling Fan(s)
- Level: Main
- Area: 210 Square Feet
- Dimensions: 14 X 15
Bedroom 2
- Features: Flooring - Carpet, Ceiling Fan(s)
- Level: Upper
- Area: 176 Square Feet
- Dimensions: 11 X 16
Bedroom 3
- Features: Flooring - Carpet, Ceiling Fan(s)
- Level: Upper
- Area: 165 Square Feet
- Dimensions: 11 X 15
Primary bathroom
- Features: Flooring - Ceramic Tile, Double Sink
- Level: Main
- Area: 10 Square Feet
- Dimensions: 1 X 10
Bathroom 2
- Features: Flooring - Vinyl
- Level: Upper
- Area: 80 Square Feet
- Dimensions: 8 X 10
Great room
- Features: Cathedral/Vaulted Ceiling, Ceiling Fan(s), Flooring - HardWood
- Level: Main
- Area: 240 Square Feet
- Dimensions: 15 X 16
Half bath
- Level: Main
Kitchen
- Features: Flooring - HardWood, Double Sink, Kitchen Island, Eat-in Kitchen, Kitchen - Gas Cooking, Pantry
- Level: Main
- Area: 255 Square Feet
- Dimensions: 15 X 17
Laundry
- Level: Main
- Area: 18 Square Feet
- Dimensions: 3 X 6
Loft
- Features: Flooring - Carpet, Ceiling Fan(s)
- Level: Upper
- Area: 180 Square Feet
- Dimensions: 12 X 15
Other
- Features: Flooring - HardWood
- Level: Main
- Area: 132 Square Feet
- Dimensions: 11 X 12
Heating
- Forced Air, Natural Gas
Cooling
- Central Air, Electric
Appliances
- Included: Microwave, Built-In Range, Dishwasher, Disposal, Dryer, Self Cleaning Oven, Oven/Range - Gas, Gas Water Heater
- Laundry: Main Level, Laundry Room
Features
- Bathroom - Tub Shower, Bathroom - Walk-In Shower, Ceiling Fan(s), Combination Kitchen/Dining, Entry Level Bedroom, Family Room Off Kitchen, Open Floorplan, Kitchen Island, Pantry, Primary Bath(s), Recessed Lighting, Walk-In Closet(s), 9'+ Ceilings, Dry Wall, Cathedral Ceiling(s)
- Flooring: Carpet, Hardwood, Ceramic Tile, Vinyl, Wood
- Doors: Insulated, Storm Door(s)
- Windows: Insulated Windows, Screens
- Basement: Interior Entry,Concrete,Walk-Out Access,Windows
- Has fireplace: No
Interior area
- Total structure area: 1,877
- Total interior livable area: 1,877 sqft
- Finished area above ground: 1,877
- Finished area below ground: 0
Video & virtual tour
Property
Parking
- Total spaces: 4
- Parking features: Garage Faces Front, Inside Entrance, Garage Door Opener, Attached, Driveway
- Attached garage spaces: 2
- Uncovered spaces: 2
Accessibility
- Accessibility features: Accessible Hallway(s), 2+ Access Exits
Features
- Levels: Two
- Stories: 2
- Pool features: None
- Has view: Yes
- View description: Trees/Woods
Lot
- Features: Backs - Open Common Area, Suburban
Details
- Additional structures: Above Grade, Below Grade
- Parcel number: 1600342810026
- Zoning: RES
- Special conditions: Standard
Construction
Type & style
- Home type: SingleFamily
- Architectural style: Traditional
- Property subtype: Single Family Residence
- Attached to another structure: Yes
Materials
- Frame, Vinyl Siding, Stone
- Foundation: Block
- Roof: Architectural Shingle
Condition
- Excellent
- New construction: No
- Year built: 2011
Utilities & green energy
- Electric: 200+ Amp Service
- Sewer: Public Sewer
- Water: Public
- Utilities for property: Cable Connected
Community & HOA
Community
- Subdivision: Woods Edge Of Elizabethtown
HOA
- Has HOA: Yes
- Amenities included: Jogging Path
- Services included: Maintenance Grounds, Snow Removal
- HOA fee: $140 monthly
- HOA name: WOODS EDGE
Location
- Region: Elizabethtown
- Municipality: WEST DONEGAL TWP
Financial & listing details
- Price per square foot: $208/sqft
- Tax assessed value: $226,500
- Annual tax amount: $5,727
- Date on market: 6/11/2026
- Listing agreement: Exclusive Right To Sell
- Ownership: Fee Simple
- Road surface type: Black Top
Estimated market value
$385,000
$366,000 - $404,000
$2,322/mo
Price history
| Date | Event | Price |
|---|---|---|
| 8/2/2026 | Pending sale | $389,900$208/sqft |
Source:  Bright MLS #PALA2089514 Report a problem Bright MLS #PALA2089514 Report a problem | ||
| 7/6/2026 | Price change | $389,900-2.5%$208/sqft |
Source: Bright MLS #PALA2089514 Report a problem | ||
| 6/11/2026 | Listed for sale | $399,900+77.7%$213/sqft |
Source: Bright MLS #PALA2089514 Report a problem | ||
| 11/2/2011 | Sold | $225,000$120/sqft |
Source: Public Record Report a problem | ||
| 7/23/2011 | Listed for sale | $225,000$120/sqft |
Source: PRUDENTIAL HOMESALE SERVICES-PRUDETWN #10212407 Report a problem | ||
Public tax history
| Year | Property taxes | Tax assessment |
|---|---|---|
| 2026 | $5,727 +3.2% | $226,500 |
| 2025 | $5,549 +2.6% | $226,500 |
| 2024 | $5,408 +2.4% | $226,500 |
| 2023 | $5,282 +2.4% | $226,500 |
| 2022 | $5,159 | $226,500 |
| 2021 | $5,159 +383.5% | $226,500 |
| 2020 | $1,067 -77.7% | $226,500 |
| 2019 | $4,783 +368.1% | $226,500 |
| 2018 | $1,022 -80.1% | $226,500 +13.3% |
| 2017 | $5,124 | $199,900 |
| 2016 | $5,124 +42.8% | $199,900 |
| 2015 | $3,588 | $199,900 |
| 2014 | $3,588 | $199,900 |
| 2013 | -- | $199,900 |
| 2012 | -- | $199,900 +3898% |
| 2011 | -- | $5,000 |
| 2010 | -- | $5,000 |
| 2009 | -- | $5,000 |
Find assessor info on the county website
Monthly payment
Est. payment
Payment breakdown
Explore the cost of this home by adjusting the details. Changes won't be saved.Climate risks
Neighborhood: 17022
Nearby schools
GreatSchools rating
- 7/10Bear Creek SchoolGrades: 3-5Distance: 3.1 mi
- 7/10Elizabethtown Area Middle SchoolGrades: 6-8Distance: 2.8 mi
- 6/10Elizabethtown Area Senior High SchoolGrades: 9-12Distance: 2.8 mi
Schools provided by the listing agent
- Middle: Elizabethtown Area
- High: Elizabethtown Area
- District: Elizabethtown Area
Source: Bright MLS. This data may not be complete. We recommend contacting the local school district to confirm school assignments for this home.
- $378,3003 bd2 ba2.2k sqft24 Southwoods Dr, Elizabethtown, PA 17022Off Market
- $392,7003 bd3 ba2.2k sqft20 Southwoods Dr, Elizabethtown, PA 17022Off Market
- $416,3003 bd1 ba2.4k sqft18 Woodsedge Dr, Elizabethtown, PA 17022Off Market
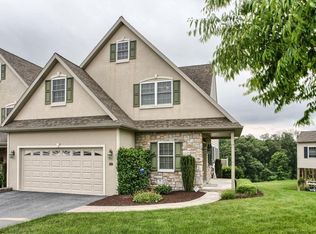
- $420,6003 bd2 ba2.3k sqft18 Southwoods Dr, Elizabethtown, PA 17022Off Market

- $440,9003 bd3 ba3.1k sqft18 Southwoods Dr #23, Elizabethtown, PA 17022Off Market
- $457,0003 bd2 ba2.7k sqft20 Woodsedge Dr, Elizabethtown, PA 17022Off Market
- $399,6003 bd2 ba-- sqft20 Woods Edge Dr, Elizabethtown, PA 17022Off Market
- $299,6003 bd-- ba2.7k sqft20 Woodsedge Dr, Elizabethtown, PA 17022Off Market
A local agent can set up tours, give advice and negotiate with sellers.
A local lender can help you make sure your offer is ready when you are.
Similar homes
- $365,0003 bd3 ba2k sqft8 Arrowhead Dr, Elizabethtown, PA 17022For Sale
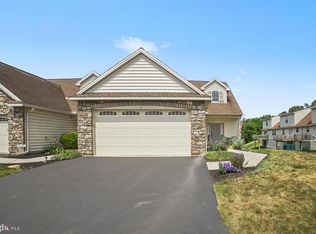
 MLS ID #PALA2091064, John Smith, Keller Williams Elite. Bright MLS
 - $375,0003 bd3 ba2k sqft557 Chestnut Hill Rd, York, PA 17402For Sale
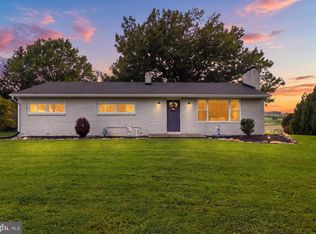 MLS ID #PAYK2110138, Sherry Lease, House Broker Realty LLC. Bright MLS
 - $385,0004 bd3 ba2k sqft160 Payne Dr, Mount Wolf, PA 17347For Sale
 MLS ID #PAYK2104924, JERRAMEY LUCKENBAUGH, House Broker Realty LLC. Bright MLS
 - $330,0003 bd2 ba1.8k sqft125 Endslow Rd, Marietta, PA 17547For Sale
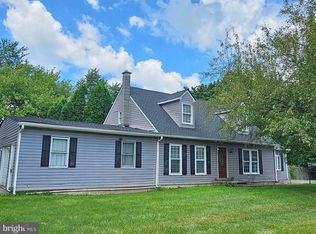 MLS ID #PALA2092104, Richelle Richet-Deane, Realty One Group Restore - Collegeville. Bright MLS
 - $399,9003 bd3 ba2k sqft744 Wise Ave, Red Lion, PA 17356For SaleMLS ID #PAYK2105036, Ralph Miller, Coldwell Banker Realty. Bright MLS
- $374,9003 bd2 ba1.4k sqft30 Lakeview Ct, Wellsville, PA 17365For SaleMLS ID #PAYK2109410, Leon Voughs, Coldwell Banker Realty. Bright MLS
- $379,9003 bd3 ba1.9k sqft110 Sugar Dr, York Haven, PA 17370For SaleMLS ID #PAYK2107460, MICHAEL O'CONNELL, Coldwell Banker Realty. Bright MLS
- $375,0003 bd2 ba1.9k sqft1050 Cambridge Dr, Manheim, PA 17545For SaleMLS ID #PALA2093680, Jeremy Ganse, RE/MAX SmartHub Realty. Bright MLS
- $395,0004 bd3 ba2.3k sqft2280 Trotter Ridge Ct, York, PA 17408For SaleMLS ID #PAYK2109852, Marie Arcuri, Coldwell Banker Realty. Bright MLS
- $375,0004 bd3 ba2.1k sqft14 Barberry Ct, Manchester, PA 17345For SaleMLS ID #PAYK2106616, Adam McCallister, EXP Realty, LLC. Bright MLS
- $359,0003 bd3 ba1.9k sqft2156 Southbrook Dr, York, PA 17403For SaleMLS ID #PAYK2110044, Frank Messina, Coldwell Banker Realty. Bright MLS
- $399,9004 bd3 ba2.6k sqft740 Chesterbrook Dr, York, PA 17406For SaleMLS ID #PAYK2108606, Stephany Flanagan, Long & Foster Real Estate, Inc.. Bright MLS
- $362,0004 bd2 ba1.8k sqft1132 Cornell Dr, Hummelstown, PA 17036For SaleMLS ID #PADA2061164, BERNIE READINGER, Berkshire Hathaway HomeServices Homesale Realty. Bright MLS
- $359,9003 bd3 ba1.7k sqft2168 Brandywine Ln, York, PA 17404For SaleMLS ID #PAYK2106064, Jessica Mann, Berkshire Hathaway HomeServices Homesale Realty. Bright MLS
- $349,9003 bd2 ba1.9k sqft20 Oak Dr, Mount Wolf, PA 17347For SaleMLS ID #PAYK2106434, Mike Watroba, EXP Realty, LLC. Bright MLS
- $385,0003 bd2 ba1.6k sqft2527 Valley Dr, Lancaster, PA 17603For SaleMLS ID #PALA2092768, John Spidaliere, Puffer Morris Real Estate, Inc.. Bright MLS
- $359,9002 bd2 ba1.7k sqft1920 Split Rock Rd, Lancaster, PA 17601For SaleMLS ID #PALA2093192, Craig Hartranft, Berkshire Hathaway HomeServices Homesale Realty. Bright MLS
- $449,0003 bd3 ba1.8k sqft316 Hollyhock Dr, Manchester, PA 17345For SaleMLS ID #PAYK2109084, Loree Foster, Berkshire Hathaway HomeServices Homesale Realty. Bright MLS
- $325,0003 bd2 ba1.6k sqft623 Misty Hill Ln, Dallastown, PA 17313For SaleMLS ID #PAYK2109988, Jessica Engle, Berkshire Hathaway HomeServices Homesale Realty. Bright MLS
- $465,0004 bd3 ba2.5k sqft115 Angela Ln, York, PA 17402For SaleMLS ID #PAYK2108640, Heather Bradley, Core Partners Realty LLC. Bright MLS
