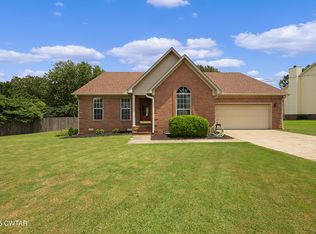
Welcome to 117 Baymeadows Drive in Jackson, TN! This inviting 3-bedroom, 2-bath brick home offers comfortable living spaces and desirable features throughout. The spacious great room showcases a vaulted ceiling, gas fireplace, and beautiful new hardwood flooring that continues into the dining room and kitchen. The eat-in kitchen features granite countertops and a tile backsplash, providing a stylish and functional space for everyday meals. The spacious primary suite offers a relaxing retreat with a whirlpool tub, double vanity, and walk-in closet. Additional highlights include a large laundry room, fenced backyard, and double-car garage. Enjoy added peace of mind with a brand-new roof and gutters, along with an HVAC system approximately 5 years old. With its appealing brick exterior, inviting living spaces, and valuable updates, this home is ready to welcome its next owner!
For sale
$305,900
117 Baymeadows Dr, Jackson, TN 38305
3beds
1,996sqft
Single Family Residence
Built in 1994
-- sqft lot
$298,900 Zestimate®
$153/sqft
$-- HOA
What's special
Gas fireplaceWalk-in closetDouble-car garageFenced backyardSpacious great roomBrand-new roof and guttersAppealing brick exterior
- 7 days
- 376
- 27
Zillow last checked:
Listing updated:
Listed by:
Peggy Graves,
Coldwell Banker Southern Realty 731-668-1777
Source: CWTAR,MLS#: 2604865
Facts & features
Interior
Bedrooms & bathrooms
- Bedrooms: 3
- Bathrooms: 2
- Full bathrooms: 2
- Main level bathrooms: 2
- Main level bedrooms: 3
Primary bedroom
- Level: Main
- Area: 294
- Dimensions: 21.0 x 14.0
Bedroom
- Level: Main
- Area: 165
- Dimensions: 11.0 x 15.0
Bedroom
- Level: Main
- Area: 195
- Dimensions: 13.0 x 15.0
Dining room
- Level: Main
- Area: 156
- Dimensions: 12.0 x 13.0
Great room
- Level: Main
- Area: 285
- Dimensions: 15.0 x 19.0
Kitchen
- Level: Main
- Area: 126
- Dimensions: 14.0 x 9.0
Laundry
- Level: Main
- Area: 66
- Dimensions: 11.0 x 6.0
Cooling
- Ceiling Fan(s), Central Air
Appliances
- Included: Dishwasher, Disposal, Electric Range, Gas Water Heater, Refrigerator
- Laundry: Laundry Room
Features
- Ceiling Fan(s), Commode Room, Double Vanity, Eat-in Kitchen, Entrance Foyer, Fiber Glass Shower, Granite Counters, Laminate Counters, Tray Ceiling(s), Vaulted Ceiling(s), Walk-In Closet(s)
- Flooring: Carpet, Hardwood
- Windows: Vinyl Frames
- Has fireplace: Yes
- Fireplace features: Gas Log
Interior area
- Total interior livable area: 1,996 sqft
Property
Parking
- Total spaces: 2
- Parking features: Garage Faces Side
- Attached garage spaces: 2
Features
- Levels: One
- Patio & porch: Patio
- Exterior features: Rain Gutters
- Fencing: Back Yard,Privacy,Wood
Lot
- Dimensions: 130.6 x 75 x 137.7 x 63.8 IRR CO
Details
- Parcel number: 043C E 013.00
- Special conditions: Standard
Construction
Type & style
- Home type: SingleFamily
- Property subtype: Single Family Residence
Materials
- Brick
- Foundation: Raised
Condition
- false
- New construction: No
- Year built: 1994
Utilities & green energy
- Sewer: Public Sewer
- Water: Public
Community & HOA
Community
- Subdivision: Riverchase
HOA
- Has HOA: No
Location
- Region: Jackson
Financial & listing details
- Price per square foot: $153/sqft
- Tax assessed value: $252,600
- Annual tax amount: $1,183
- Date on market: 10/16/2026
Estimated market value
$298,900
$284,000 - $314,000
$1,895/mo
Price history
| Date | Event | Price |
|---|---|---|
| 10/16/2026 | Listed for sale | $305,900+124.1%$153/sqft |
Source:  CWTAR #2604865 Report a problem | ||
| 7/1/2003 | Sold | $136,500$68/sqft |
Source: Public Record Report a problem | ||
Public tax history
| Year | Property taxes | Tax assessment |
|---|---|---|
| 2025 | $1,183 | $63,150 |
| 2024 | $1,183 | $63,150 |
| 2023 | $1,183 | $63,150 |
| 2022 | $1,183 +23.4% | $63,150 +54.8% |
| 2021 | $959 | $40,800 |
| 2020 | $959 | $40,800 |
| 2019 | $959 | $40,800 |
| 2018 | $959 -0.3% | $40,800 +3.9% |
| 2017 | $962 | $39,275 |
| 2016 | $962 +13.9% | $39,275 |
| 2015 | $844 -0.3% | $39,275 -0.3% |
| 2014 | $847 | $39,375 |
| 2013 | -- | $39,375 +0.6% |
| 2012 | $842 | $39,152 |
| 2011 | $842 | $39,152 |
| 2010 | -- | $39,152 |
| 2009 | -- | $39,152 +3.3% |
| 2008 | $876 | $37,904 |
| 2007 | $876 | $37,904 |
| 2006 | $876 +2.8% | $37,904 +2.8% |
| 2005 | $852 -6.1% | $36,863 |
| 2004 | $907 +12.9% | $36,863 +12.9% |
| 2002 | $803 | $32,651 |
| 2001 | -- | $32,651 -75% |
| 2000 | -- | $130,605 |
Find assessor info on the county website
Monthly payment
Est. payment
Payment breakdown
Explore the cost of this home by adjusting the details. Changes won't be saved.Climate risks
Neighborhood: 38305
Nearby schools
Schools provided by the listing agent
- District: Jackson Madison Consolidated District
Source: CWTAR. This data may not be complete. We recommend contacting the local school district to confirm school assignments for this home.

Similar homes
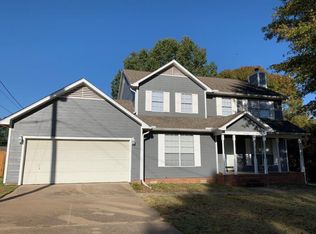
- $305,0003 bd2 ba1.6k sqft13 Fredricksburg Dr, Jackson, TN 38305For Sale
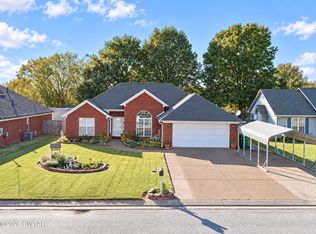 MLS ID #2604956, Michelle Lilly, Lilly Realty. CWTAR
- $--3 bd3 ba1.8k sqft51 Winston Pl, Jackson, TN 38305Auction
 Auction.com 2
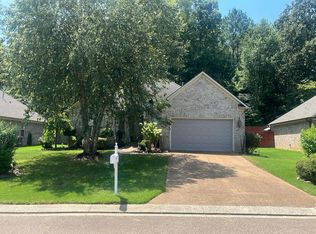
- $289,9003 bd3 ba2.4k sqft62 River Chase Dr, Jackson, TN 38305For Sale
 MLS ID #2603364, Todd E. Haltom, Haltom Real Estate Group. CWTAR
- $295,0004 bd2 ba2.1k sqft35 Fawn Ridge Dr, Jackson, TN 38305For Sale
 MLS ID #2604577, Erik Pieniazek, Steadfast Home Advisors. CWTAR
