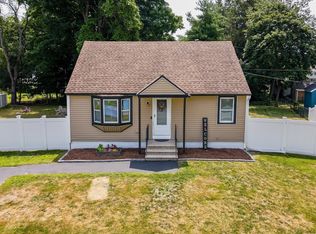
Discover the potential in this spacious 9-room ,3 plus bedroom,1-bath colonial set on 25,000 sq. ft. lot in a very desirable neighborhood. Full of character and unique features, this home offers plenty of space inside and out. The property includes a distinctive old speakeasy in the basement adding a one-of -kind historic value. With a generous lot size and classic colonial layout, this home offers great potential for homebuyers, investors or anyone looking for a property with charm and room to grow. Lot has been staked off.
For sale
$499,900
117 Bellevue Ave, Dracut, MA 01826
3beds
1,463sqft
:
Get pre-qualified$3,151/mo
Single Family Residence
Built in 1930
0.57 Acres Lot
$496,000 Zestimate®
$342/sqft
$-- HOA
What's special
Classic colonial layoutGenerous lot size
- 7 days |
- 634 |
- 23 |
Likely to sell faster than
Zillow last checked:
Listing updated:
Listed by:
Tony Ducharme 978-505-9296,
Berkshire Hathaway HomeServices Verani Realty Methuen 978-687-8484
Source: MLS PIN,MLS#: 73551842
Facts & features
Interior
Bedrooms & bathrooms
- Bedrooms: 3
- Bathrooms: 1
- Full bathrooms: 1
Primary bedroom
- Features: Closet, Flooring - Hardwood
- Level: Second
- Area: 110
- Dimensions: 11 x 10
Bedroom 2
- Features: Closet, Flooring - Hardwood
- Level: Second
- Area: 110
- Dimensions: 11 x 10
Bedroom 3
- Features: Closet, Flooring - Hardwood
- Level: Second
- Area: 110
- Dimensions: 11 x 10
Primary bathroom
- Features: No
Dining room
- Features: Ceiling Fan(s), Flooring - Laminate, Exterior Access
- Level: First
- Area: 154
- Dimensions: 14 x 11
Family room
- Features: Flooring - Wall to Wall Carpet
- Level: First
- Area: 100
- Dimensions: 10 x 10
Kitchen
- Features: Ceiling Fan(s), Flooring - Laminate
- Level: First
- Area: 154
- Dimensions: 14 x 11
Living room
- Features: Flooring - Wall to Wall Carpet
- Level: First
- Area: 100
- Dimensions: 10 x 10
Heating
- Hot Water, Natural Gas
Cooling
- None
Appliances
- Included: Gas Water Heater, Range, Refrigerator
- Laundry: Washer Hookup
Features
- Pantry, Media Room
- Flooring: Tile, Carpet, Hardwood, Flooring - Hardwood
- Windows: Insulated Windows
- Basement: Full,Interior Entry,Concrete
- Has fireplace: No
Interior area
- Total structure area: 1,463
- Total interior livable area: 1,463 sqft
- Finished area above ground: 1,463
- Finished area below ground: 0
Property
Parking
- Total spaces: 6
- Parking features: Paved Drive, Off Street
- Uncovered spaces: 6
Features
- Patio & porch: Porch - Enclosed
- Exterior features: Porch - Enclosed, Fenced Yard
- Fencing: Fenced/Enclosed,Fenced
Lot
- Size: 0.57 Acres
- Features: Wooded, Gentle Sloping
Details
- Parcel number: 3516174
- Zoning: R3
Construction
Type & style
- Home type: SingleFamily
- Architectural style: Colonial
- Property subtype: Single Family Residence
Materials
- Frame
- Foundation: Stone
- Roof: Shingle
Condition
- Year built: 1930
Utilities & green energy
- Electric: Circuit Breakers, 200+ Amp Service
- Sewer: Public Sewer
- Water: Public
- Utilities for property: for Electric Range, for Electric Oven, Washer Hookup
Community & HOA
Community
- Features: Public Transportation, Shopping, Golf, Medical Facility, Highway Access, House of Worship, Marina, Private School, Public School, T-Station, University
HOA
- Has HOA: No
Location
- Region: Dracut
Financial & listing details
- Price per square foot: $342/sqft
- Tax assessed value: $471,400
- Annual tax amount: $4,771
- Date on market: 7/18/2026
- Listing terms: Contract
Estimated market value
$496,000
$471,000 - $521,000
$3,123/mo
Price history
| Date | Event | Price |
|---|---|---|
| 7/18/2026 | Listed for sale | $499,900$342/sqft |
Source: MLS PIN #73551842 Report a problem | ||
Public tax history
| Year | Property taxes | Tax assessment |
|---|---|---|
| 2025 | $4,771 +1.3% | $471,400 +4.6% |
| 2024 | $4,709 +4.3% | $450,600 +15.5% |
| 2023 | $4,516 -0.2% | $390,000 +5.9% |
| 2022 | $4,525 +4.6% | $368,200 +10.7% |
| 2021 | $4,328 -0.3% | $332,700 +2.4% |
| 2020 | $4,339 +8.4% | $325,000 +11.6% |
| 2019 | $4,003 +1.4% | $291,100 +4.3% |
| 2017 | $3,948 +8.4% | $279,200 +13.7% |
| 2016 | $3,643 -1.9% | $245,500 -1.3% |
| 2015 | $3,715 +12.3% | $248,800 +9% |
| 2014 | $3,308 +9.7% | $228,300 +4.4% |
| 2013 | $3,016 +4.8% | $218,700 -1.7% |
| 2012 | $2,877 -1.3% | $222,500 -3.2% |
| 2011 | $2,916 +4% | $229,800 -3.2% |
| 2010 | $2,805 +2.2% | $237,500 -6.1% |
| 2009 | $2,745 +3.1% | $252,800 +0.2% |
| 2008 | $2,663 +2.7% | $252,400 -5.6% |
| 2007 | $2,593 +4.2% | $267,300 +0.8% |
| 2006 | $2,489 +2% | $265,300 +7.5% |
| 2005 | $2,441 +8.9% | $246,800 +33% |
| 2004 | $2,242 -4.5% | $185,600 -7.2% |
| 2003 | $2,348 +3% | $200,000 +33.3% |
| 2002 | $2,279 +8% | $150,000 +11.5% |
| 2000 | $2,110 +18.5% | $134,500 +22.4% |
| 1997 | $1,781 | $109,900 |
Find assessor info on the county website
Monthly payment
Est. payment
Payment breakdown
Explore the cost of this home by adjusting the details. Changes won't be saved.Climate risks
Neighborhood: 01826
Nearby schools
GreatSchools rating
- 5/10Joseph A Campbell Elementary SchoolGrades: PK-5Distance: 0.2 mi
- 6/10Justus C. Richardson Middle SchoolGrades: 6-8Distance: 4.2 mi
- 4/10Dracut Senior High SchoolGrades: 9-12Distance: 4 mi
- $500,0003 bd1 ba1.7k sqft66 Jacob St, Dracut, MA 01826Sold

- $601,6003 bd1 ba1.6k sqft109 Bellevue Ave, Dracut, MA 01826Off Market
- $670,2003 bd3 ba2k sqft69 Hemlock St, Dracut, MA 01826Off Market
- $397,8002 bd1 ba896 sqft69 Jacob St, Dracut, MA 01826Off Market
- $470,8003 bd1 ba1.4k sqft135 Bellevue Ave, Dracut, MA 01826Off Market
- $522,5004 bd1 ba1.4k sqft97 Bellevue Ave, Dracut, MA 01826Off Market
- $475,000-- bd-- ba-- sqft97 Bellevue Ave, Dracut, MA 01826Off Market
- $803,3004 bd2 ba2.6k sqft56 Jacob St, Dracut, MA 01826Off Market
A local agent can set up tours, give advice and negotiate with sellers.
Similar homes
- $449,9003 bd1 ba871 sqft48 Grant St, Dracut, MA 01826For Sale
 MLS ID #73541916, Paul Brouillette, LAER Realty Partners. MLS PIN
 - $539,9003 bd1 ba1.8k sqft55 Grant St, Dracut, MA 01826For Sale
 MLS ID #73549411, Candor Investment Group, eXp Realty LLC. MLS PIN
 - $519,9002 bd1 ba972 sqft103 Fox Ave, Dracut, MA 01826For Sale
 MLS ID #73553303, Kenneth Purtell, RE/MAX Innovative Properties. MLS PIN
 - $--3 bd1 ba1.6k sqft39 Fremont St, Lowell, MA 01850Auction
 ServiceLink Auction
 - $530,0004 bd2 ba1.6k sqft1064 Lakeview Ave, Dracut, MA 01826For SaleMLS ID #73522814, Tony Ducharme, Berkshire Hathaway HomeServices Verani Realty Methuen. MLS PIN
- $517,9994 bd1 ba1.4k sqft133 Farmland Rd, Lowell, MA 01850For SaleMLS ID #73553153, Thuy Vo, REWAP BROKERAGE LLC. MLS PIN
- $539,9002 bd1 ba1.2k sqft187 Havilah St, Lowell, MA 01852For SaleMLS ID #73554716, Gail Sullivan, Gibson Sotheby's International Realty. MLS PIN
- $500,0003 bd2 ba1.5k sqft46 Arlington St, Lowell, MA 01854For SaleMLS ID #73553237, The Laura Baliestiero Team, Coldwell Banker Realty - Concord. MLS PIN
- $549,9003 bd2 ba2k sqft106 N Lowell St, Methuen, MA 01844For SaleMLS ID #73553768, Najwah Miceli, Najwah Hashem Miceli. MLS PIN
- $525,0003 bd2 ba1.7k sqft35 19th St, Lowell, MA 01850For SaleMLS ID #73553192, Michael McDowell, Dick Lepine Real Estate,Inc.. MLS PIN
- $579,9953 bd2 ba1k sqft20 Stevens St, Dracut, MA 01826For SaleMLS ID #73543029, Paul J. Cervone, Lamacchia Realty, Inc.. MLS PIN
- $643,0003 bd2 ba1.8k sqft81 Clark Ave, Dracut, MA 01826For SaleMLS ID #73547905, Eugene Clark, C&M Signature Property Group. MLS PIN
- $675,0004 bd2 ba1.6k sqft80-82 Hamblett Ave, Dracut, MA 01826For SaleMLS ID #73554849, Pamela Folan, Berkshire Hathaway HomeServices Verani Realty Salem. MLS PIN
- $449,0003 bd1 ba1.1k sqft85 Bunker Hill Ave, Lowell, MA 01850For SaleMLS ID #73553172, Andrew Junas, Lamacchia Realty, Inc.. MLS PIN
- $499,5004 bd1 ba1.1k sqft174 Willard St, Lowell, MA 01850For Sale By Owner
- $724,9003 bd3 ba1.4k sqft165 Astle St, Tewksbury, MA 01876For SaleMLS ID #73553521, Gloria Royal, StartPoint Realty. MLS PIN
- $599,9002 bd2 ba1.2k sqft109 Navy Yard Rd, Dracut, MA 01826For SaleMLS ID #73553373, Dan O'Connell Sr, LAER Realty Partners. MLS PIN
- $575,0002 bd1 ba1k sqft2 Douglas Ter, Lowell, MA 01852For SaleMLS ID #73553199, Elise Behmer, Keller Williams Realty-Merrimack. MLS PIN
- $729,9004 bd3 ba1.6k sqft1544 Bridge St #1544, Dracut, MA 01826For SaleMLS ID #73540159, The Cobi Team, William Raveis R. E. & Home Services. MLS PIN
- $540,0003 bd2 ba1.4k sqft159 Ludlam St, Lowell, MA 01850For SaleMLS ID #73544829, Siborak Ponn, LAER Realty Partners. MLS PIN
