OPEN HOUSE CANCELED! This meticulously maintained 3-bedroom, 3-bath home offers resort-style living inside and out. The open-concept interior is filled with natural light, soaring cathedral ceilings, and skylights. The spacious primary suite features two walk-in closets and a luxurious spa bath with Jacuzzi and walk-in shower. A lower-level spa retreat includes a wood sauna and approximately 1,000 sq. ft. of versatile bonus space—perfect for extended family! Outside you will find professionally landscaped grounds, multiple entertaining areas, stunning hardscaping, and a private in-ground pool creating your own secluded oasis. Recent updates include a remodeled kitchen, fresh paint, new driveway, and refreshed landscaping/hardscaping. Everything you need to relax, entertain, and enjoy life is right here.
Under contract
$1,099,999
117 Dayton St, Danvers, MA 01923
3beds
3,928sqft
Single Family Residence
Built in 1993
0 Square Feet Lot
$1,115,500 Zestimate®
$280/sqft
$-- HOA
What's special
Wood saunaProfessionally landscaped groundsStunning hardscapingRemodeled kitchenNew drivewayPrivate in-ground poolLower-level spa retreat
- 12 days
- 1,027
- 60
Zillow last checked:
Listing updated:
Listed by:
Rachel Gallant 617-840-7696,
Century 21 North East 978-535-6500
Source: MLS PIN,MLS#: 73581904
Facts & features
Interior
Bedrooms & bathrooms
- Bedrooms: 3
- Bathrooms: 3
- Full bathrooms: 3
Primary bedroom
- Features: Bathroom - Half, Walk-In Closet(s), Flooring - Hardwood, Recessed Lighting
Bedroom 2
- Features: Flooring - Hardwood
Bedroom 3
- Features: Flooring - Hardwood
Primary bathroom
- Features: Yes
Bathroom 1
- Features: Bathroom - Full, Bathroom - With Tub & Shower, Flooring - Stone/Ceramic Tile, Double Vanity, Remodeled
Bathroom 2
- Features: Bathroom - Full, Bathroom - Tiled With Tub, Flooring - Stone/Ceramic Tile
Bathroom 3
- Features: Bathroom - With Shower Stall, Steam / Sauna
- Level: Basement
Dining room
- Features: Skylight, Cathedral Ceiling(s), Flooring - Hardwood, French Doors, Deck - Exterior, Open Floorplan, Recessed Lighting
Kitchen
- Features: Flooring - Stone/Ceramic Tile, Countertops - Stone/Granite/Solid, Kitchen Island, Breakfast Bar / Nook, Deck - Exterior, Open Floorplan, Recessed Lighting, Remodeled, Stainless Steel Appliances
Living room
- Features: Skylight, Cathedral Ceiling(s), Ceiling Fan(s), Flooring - Hardwood, Open Floorplan, Recessed Lighting
- Level: Main
Heating
- Forced Air, Oil
Cooling
- Central Air
Appliances
- Included: Water Heater, Range, Dishwasher, Disposal, Microwave, Refrigerator, Washer, Dryer, Vacuum System
- Laundry: In Basement, Electric Dryer Hookup
Features
- Open Floorplan, Recessed Lighting, Bonus Room, Central Vacuum, Sauna/Steam/Hot Tub
- Flooring: Tile, Hardwood
- Basement: Finished
- Number of fireplaces: 1
- Fireplace features: Living Room
Interior area
- Total structure area: 3,928
- Total interior livable area: 3,928 sqft
- Finished area above ground: 3,028
- Finished area below ground: 900
Property
Parking
- Total spaces: 10
- Parking features: Under, Paved Drive, Off Street, Paved
- Attached garage spaces: 2
- Uncovered spaces: 8
Features
- Patio & porch: Deck - Composite, Patio
- Exterior features: Deck - Composite, Patio, Pool - Inground, Storage, Professional Landscaping, Fenced Yard
- Has private pool: Yes
- Pool features: In Ground
- Fencing: Fenced
Lot
- Size: 0 Square Feet
Details
- Parcel number: 1875803
- Zoning: R3
Construction
Type & style
- Home type: SingleFamily
- Architectural style: Contemporary
- Property subtype: Single Family Residence
Materials
- Foundation: Concrete Perimeter
Condition
- Year built: 1993
Utilities & green energy
- Electric: 200+ Amp Service
- Sewer: Public Sewer
- Water: Public
- Utilities for property: for Electric Range, for Electric Dryer
Community & HOA
Community
- Features: Public Transportation, Shopping, Pool, Park, Medical Facility, Highway Access, Private School, Public School
- Security: Security System
HOA
- Has HOA: No
Location
- Region: Danvers
Financial & listing details
- Price per square foot: $280/sqft
- Tax assessed value: $922,700
- Annual tax amount: $9,863
- Date on market: 9/24/2026
Estimated market value
$1,115,500
$1.06M - $1.17M
$4,978/mo
Price history
| Date | Event | Price |
|---|---|---|
| 9/28/2026 | Contingent | $1,099,999$280/sqft |
Source: MLS PIN #73581904 Report a problem | ||
| 9/23/2026 | Listed for sale | $1,099,999+54.9%$280/sqft |
Source: MLS PIN #73581904 Report a problem | ||
| 1/6/2021 | Sold | $710,000+2.2%$181/sqft |
Source: Public Record Report a problem | ||
| 10/20/2020 | Pending sale | $694,900$177/sqft |
Source: MGR Global Realty, Inc. #72743776 Report a problem | ||
| 10/16/2020 | Listed for sale | $694,900+33.7%$177/sqft |
Source: MGR Global Realty, Inc. #72743776 Report a problem | ||
| 12/17/2014 | Listing removed | $519,900$132/sqft |
Source: MGR Global Realty, Inc. #71759010 Report a problem | ||
| 11/18/2014 | Price change | $519,900-3.7%$132/sqft |
Source: MGR Global Realty, Inc. #71759010 Report a problem | ||
| 11/3/2014 | Price change | $539,900-1.8%$137/sqft |
Source: MGR Global Realty, Inc. #71759010 Report a problem | ||
| 10/21/2014 | Listed for sale | $549,900+17%$140/sqft |
Source: MGR Global Realty, Inc. #71759010 Report a problem | ||
| 10/27/2009 | Sold | $470,000+3.3%$120/sqft |
Source: Public Record Report a problem | ||
| 9/4/2009 | Listed for sale | $454,900+26.7%$116/sqft |
Source: C & L Arrigo Realtors, LLC #70968579 Report a problem | ||
| 2/18/2009 | Sold | $359,000-25.1%$91/sqft |
Source: Public Record Report a problem | ||
| 4/14/2006 | Sold | $479,150+463.7%$122/sqft |
Source: Public Record Report a problem | ||
| 2/17/1993 | Sold | $85,000$22/sqft |
Source: Public Record Report a problem | ||
Public tax history
| Year | Property taxes | Tax assessment |
|---|---|---|
| 2025 | $9,676 +4.6% | $880,400 +5.7% |
| 2024 | $9,251 +1.6% | $832,700 +7.5% |
| 2023 | $9,103 | $774,700 |
| 2022 | $9,103 +7.1% | $774,700 +21.7% |
| 2021 | $8,500 +2% | $636,700 -0.2% |
| 2020 | $8,334 +3.2% | $638,100 +4.9% |
| 2019 | $8,076 +1.1% | $608,100 +3.1% |
| 2018 | $7,987 +1.9% | $589,900 +6.8% |
| 2017 | $7,839 +2.2% | $552,400 +2.2% |
| 2016 | $7,674 +3.6% | $540,400 +8.7% |
| 2015 | $7,410 +0.4% | $497,000 |
| 2014 | $7,380 +2.1% | $497,000 |
| 2013 | $7,226 +3.5% | $497,000 -0.8% |
| 2012 | $6,980 +3.9% | $501,100 |
| 2011 | $6,715 +5.9% | $501,100 -3.5% |
| 2010 | $6,343 +4.7% | $519,100 -3.9% |
| 2009 | $6,057 -0.1% | $540,300 -7.4% |
| 2008 | $6,066 +5.7% | $583,300 -5.3% |
| 2007 | $5,741 +3.8% | $616,000 +10.3% |
| 2006 | $5,531 -1.8% | $558,700 +1.9% |
| 2005 | $5,635 -4% | $548,200 +2% |
| 2004 | $5,872 +21% | $537,700 +38.6% |
| 2003 | $4,854 +9.6% | $388,000 +13.2% |
| 2002 | $4,429 -2.2% | $342,800 +33.6% |
| 1998 | $4,530 | $256,500 |
Find assessor info on the county website
Monthly payment
Est. payment
Payment breakdown
Explore the cost of this home by adjusting the details. Changes won't be saved.Climate risks
Neighborhood: 01923
Similar homes
- $950,0004 bd3 ba3k sqft184 Centre St, Danvers, MA 01923For Sale
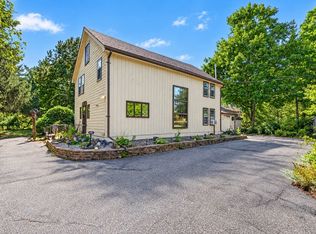 MLS ID #73585172, Angela Hirtle, Lyv Realty. MLS PIN
 - $985,0004 bd3 ba2.9k sqft8 Winthrop St, Danvers, MA 01923For Sale
 MLS ID #73579037, Chad Smith, Mariano Smith & Co.. MLS PIN
 - $1,100,0004 bd3 ba2.3k sqft8 Otter Pond Rd, Lynnfield, MA 01940For Sale
 MLS ID #73586547, Marina Tramontozzi, True North Realty. MLS PIN
 - $1,300,0005 bd3 ba3k sqft6 Bruce Rd, Danvers, MA 01923For Sale
 MLS ID #73584196, Pam Spiros, Coldwell Banker Realty - Beverly. MLS PIN
