Super cute Washington bungalow offers: 3 bedrooms, 1 full bath, 2 stall garage, great lot, & WMS schools. Updates & Charm! You'll love the kitchen with quartz tops, so much cabinet & counter space, pantry cabinet, and farmhouse sink. Home still has lots of original hardwood floor in great shape! 3 levels of living space. Upstairs you'll find an oversized master bedroom and walk in closet! Updated shiplap wall in the living room. Water heater new in 2024. 2026 updates include: new paint & carpet in the basement family room, new garage door, & new garage roof! Additional highlights: private back yard, long driveway for lots of off street parking, updated bathroom, tons of natural light & closet space, some arched doorways, electrical fireplace in the living room, great curb appeal, patio area outback, and so much more! A very clean and well kept home!
Pending
$199,900
117 Franklin St, Washington, IL 61571
3beds
1,733sqft
Single Family Residence, Residential
Built in 1942
6,720 Square Feet Lot
$195,100 Zestimate®
$115/sqft
$-- HOA
What's special
- 49 days
- 471
- 13
Likely to sell faster than
Zillow last checked:
Listing updated:
Listed by:
Nicole Grieco griecohometeam@yahoo.com,
Nicole Grieco Realty
Source: RMLS Alliance as distributed by MLS GRID,MLS#: PA1269411 Originating MLS: Peoria Area Association of Realtors
Originating MLS: Peoria Area Association of Realtors
Facts & features
Interior
Bedrooms & bathrooms
- Bedrooms: 3
- Bathrooms: 1
- Full bathrooms: 1
Bedroom 1
- Level: Upper
- Dimensions: 16ft 0in x 12ft 0in
Bedroom 2
- Level: Main
- Dimensions: 11ft 0in x 9ft 0in
Bedroom 3
- Level: Main
- Dimensions: 9ft 0in x 9ft 0in
Other
- Level: Main
- Dimensions: 16ft 0in x 10ft 0in
Other
- Area: 344
Family room
- Level: Basement
- Dimensions: 22ft 0in x 10ft 0in
Kitchen
- Level: Main
- Dimensions: 21ft 0in x 7ft 0in
Laundry
- Level: Basement
Living room
- Level: Main
- Dimensions: 15ft 0in x 11ft 0in
Main level
- Area: 1025
Upper level
- Area: 364
Heating
- Forced Air
Cooling
- Central Air
Appliances
- Included: Dishwasher, Disposal, Dryer, Microwave, Range, Refrigerator, Washer
Features
- Solid Surface Counter, Ceiling Fan(s)
- Windows: Replacement Windows, Blinds
- Basement: Full,Partially Finished
- Attic: Storage
- Has fireplace: Yes
- Fireplace features: Electric, Living Room
Interior area
- Total structure area: 1,389
- Total interior livable area: 1,733 sqft
Property
Parking
- Total spaces: 2
- Parking features: Detached
- Garage spaces: 2
- Details: Number Of Garage Remotes: 1
Features
- Patio & porch: Patio, Porch
Lot
- Size: 6,720 Square Feet
- Dimensions: 64 x 105
- Features: Level
Details
- Parcel number: 020223106006
Construction
Type & style
- Home type: SingleFamily
- Property subtype: Single Family Residence, Residential
Materials
- Frame, Vinyl Siding
- Foundation: Block
- Roof: Shingle
Condition
- New construction: No
- Year built: 1942
Utilities & green energy
- Sewer: Public Sewer
- Water: Public
- Utilities for property: Cable Available
Community & HOA
Community
- Subdivision: Garrison
Location
- Region: Washington
Financial & listing details
- Price per square foot: $115/sqft
- Tax assessed value: $218,280
- Annual tax amount: $5,632
- Date on market: 8/19/2026
- Cumulative days on market: 47 days
Estimated market value
$195,100
$185,000 - $205,000
$1,771/mo
Price history
| Date | Event | Price |
|---|---|---|
| 9/14/2026 | Pending sale | $199,900$115/sqft |
Source:  RMLS Alliance as distributed by MLS GRID #PA1269411 Report a problem RMLS Alliance as distributed by MLS GRID #PA1269411 Report a problem | ||
| 8/22/2026 | Listed for sale | $199,900+12.9%$115/sqft |
Source: RMLS Alliance as distributed by MLS GRID #PA1269411 Report a problem | ||
| 9/6/2022 | Sold | $177,000-1.1%$102/sqft |
Source: RMLS Alliance as distributed by MLS GRID #PA1236600 Report a problem | ||
| 8/4/2022 | Pending sale | $178,900$103/sqft |
Source: RMLS Alliance as distributed by MLS GRID #PA1236600 Report a problem | ||
| 8/3/2022 | Listed for sale | $178,900+23.4%$103/sqft |
Source: RMLS Alliance as distributed by MLS GRID #PA1236600 Report a problem | ||
| 3/17/2017 | Sold | $145,000-3.3%$84/sqft |
Source: RMLS Alliance as distributed by MLS GRID #PA1175641 Report a problem | ||
| 1/9/2017 | Price change | $149,900-3.2%$86/sqft |
Source: Jim Maloof/REALTOR #1175641 Report a problem | ||
| 10/16/2016 | Price change | $154,900-3.1%$89/sqft |
Source: Jim Maloof/REALTOR #1175641 Report a problem | ||
| 8/10/2016 | Price change | $159,900-3%$92/sqft |
Source: Jim Maloof/REALTOR #1175641 Report a problem | ||
| 8/4/2016 | Price change | $164,900-2.9%$95/sqft |
Source: Jim Maloof/REALTOR #1175641 Report a problem | ||
| 7/17/2016 | Listed for sale | $169,900+54.6%$98/sqft |
Source: Jim Maloof/REALTOR #1175641 Report a problem | ||
| 12/20/2004 | Sold | $109,900$63/sqft |
Source: Agent Provided Report a problem | ||
Public tax history
| Year | Property taxes | Tax assessment |
|---|---|---|
| 2025 | $5,633 +12.3% | $72,760 +9.5% |
| 2024 | $5,014 +5.4% | $66,450 +7.8% |
| 2023 | $4,757 +26.1% | $61,650 +25.7% |
| 2022 | $3,772 +4.1% | $49,060 +2.5% |
| 2021 | $3,624 +1.5% | $47,860 |
| 2020 | $3,572 +1.9% | $47,860 |
| 2019 | $3,505 +1.8% | $47,860 |
| 2018 | $3,442 | $47,860 +32.1% |
| 2017 | $3,442 +22.2% | $36,230 |
| 2016 | $2,817 +4.9% | $36,230 |
| 2015 | $2,687 +6% | -- |
| 2013 | $2,535 | $36,230 |
| 2012 | -- | $36,230 |
| 2011 | -- | $36,230 |
| 2010 | -- | $36,230 -9.4% |
| 2009 | $2,247 | $40,010 |
Find assessor info on the county website
Monthly payment
Est. payment
Payment breakdown
Explore the cost of this home by adjusting the details. Changes won't be saved.Climate risks
Neighborhood: 61571
Nearby schools
Schools provided by the listing agent
- Elementary: Lincoln
- Middle: Washington
- High: Washington
Source: RMLS Alliance as distributed by MLS GRID. This data may not be complete. We recommend contacting the local school district to confirm school assignments for this home.
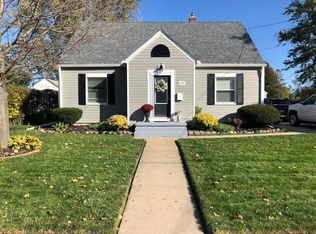
Similar homes
- $219,9003 bd2 ba1.4k sqft806 Peoria St, Washington, IL 61571For Sale
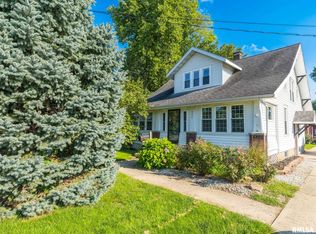
 MLS ID #PA1269702, Joseph Butler, eXp Realty. RMLS Alliance as distributed by MLS GRID
 - $199,9003 bd3 ba2.2k sqft107 Lake St, Washington, IL 61571New
 MLS ID #12772768, Ryan Leake, Keller Williams Revolution. MRED as distributed by MLS GRID
 - $169,9004 bd3 ba1.8k sqft117 Vine St, Washington, IL 61571For Sale
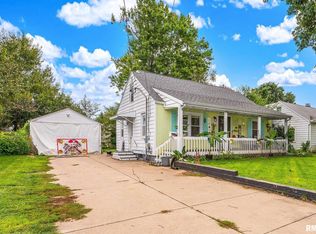 MLS ID #PA1270366, Ryan Tucker, Keller Williams Revolution. RMLS Alliance as distributed by MLS GRID
 - $285,0004 bd3 ba1.8k sqft418 Wilshire Ct, Washington, IL 61571For Sale By Owner
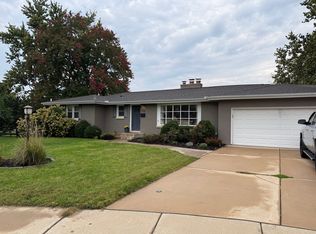
- $199,0002 bd3 ba1.9k sqft108 School St, Washington, IL 61571For SaleMLS ID #PA1266822, Marc J Wells, RE/MAX Traders Unlimited. RMLS Alliance as distributed by MLS GRID
- $235,0004 bd2 ba1.3k sqft610 Oakwood Ln, Washington, IL 61571For SaleMLS ID #PA1270309, Keesa Brown, Keller Williams Premier Realty. RMLS Alliance as distributed by MLS GRID
- $235,0003 bd3 ba1.8k sqft606 Devonshire Rd, Washington, IL 61571For SaleMLS ID #PA1270335, Emily Portscheller, Gallery Homes Real Estate. RMLS Alliance as distributed by MLS GRID
- $174,9004 bd1 ba1.4k sqft324 Kentucky Ct, Washington, IL 61571For SaleMLS ID #PA1269484, Jodi P Lemkemann, RE/MAX Traders Unlimited. RMLS Alliance as distributed by MLS GRID
- $199,0003 bd2 ba1.8k sqft104 Juniper Ln, East Peoria, IL 61611For SaleMLS ID #PA1270765, Ryan Cannon, RE/MAX Traders Unlimited. RMLS Alliance as distributed by MLS GRID
- $162,5004 bd1 ba1.5k sqft1201 Eagle Ave, Washington, IL 61571For SaleMLS ID #PA1270150, Scott Vreeland, Signature Heights Realty, LLC. RMLS Alliance as distributed by MLS GRID
- $174,9003 bd1 ba1.3k sqft104 S Meadowview Ln, Washington, IL 61571For SaleMLS ID #PA1269749, Daisy Bouillon, Sunflower Real Estate Group, LLC. RMLS Alliance as distributed by MLS GRID
- $170,0002 bd2 ba1k sqft207 Easy St, Washington, IL 61571For SaleMLS ID #PA1269017, Tracy Molendi, RE/MAX Traders Unlimited. RMLS Alliance as distributed by MLS GRID
- $175,0005 bd2 ba1.4k sqft143 Cherry Ln, Washington, IL 61571For SaleMLS ID #PA1264707, Mahlon Kupferschmid, Jim Maloof Realty, Inc.. RMLS Alliance as distributed by MLS GRID
- $225,0003 bd3 ba2.3k sqft409 Georgia Pkwy, Washington, IL 61571For SaleMLS ID #PA1267695, Keesa Brown, Keller Williams Premier Realty. RMLS Alliance as distributed by MLS GRID
