Beautiful Texas ranch style house located on 2 acres in Maravilla Estates (No HOA and high-speed internet,) this property features a stunning main home and well-appointed guest home. As you step into the main house, you will be impressed by the ceiling beam, massive stone fireplace and the stunning open kitchen. This 4008 square foot one story home makes entertaining easy with its open floor plan, impressive pantry, and huge private game room. 4th bedroom being utilized as an office and exercise room. The guest house features a large kitchen with an inviting eat at island, living room, bedroom, laundry room with full size W-D hookups. There is a flex room that is currently being used as an extra bedroom. The garage-shop area has two garage doors that can easily fit two cars or multiple ATVs. The backyard features a beautiful fire pit perfect for smores, and abundance of mesquite trees that offer privacy and room for a pool. Maravilla is a vibrant and welcoming community. In the documents are designs for a custom pool, bar and putting green.
Pending
Price cut: $16K (7/25)
$1,149,000
117 Maravilla Dr, Annetta, TX 76008
4beds
4,008sqft
Single Family Residence
Built in 2018
2 Acres Lot
$1,111,000 Zestimate®
$287/sqft
$-- HOA
What's special
Massive stone fireplaceOpen floor planInviting eat at islandHuge private game roomCeiling beamRoom for a poolStunning open kitchen
- 100 days
- 306
- 24
Zillow last checked:
Listing updated:
Listed by:
Jeff Forman 0619349 972-836-9295,
JPAR 972-836-9295
Source: NTREIS,MLS#: 21275683
Facts & features
Interior
Bedrooms & bathrooms
- Bedrooms: 4
- Bathrooms: 3
- Full bathrooms: 2
- 1/2 bathrooms: 1
Primary bedroom
- Features: Ceiling Fan(s), Double Vanity, En Suite Bathroom, Sitting Area in Primary, Walk-In Closet(s)
- Level: First
- Dimensions: 17 x 17
Bedroom
- Features: Ceiling Fan(s), En Suite Bathroom
- Level: First
- Dimensions: 15 x 12
Bedroom
- Features: En Suite Bathroom
- Level: First
- Dimensions: 13 x 15
Bedroom
- Features: Built-in Features, Ceiling Fan(s)
- Level: First
- Dimensions: 13 x 18
Game room
- Features: Ceiling Fan(s)
- Level: First
- Dimensions: 15 x 27
Kitchen
- Features: Built-in Features, Eat-in Kitchen, Kitchen Island, Stone Counters, Walk-In Pantry
- Level: First
- Dimensions: 17 x 21
Laundry
- Features: Built-in Features, Granite Counters, Utility Sink
- Level: First
- Dimensions: 9 x 5
Living room
- Features: Fireplace
- Level: First
- Dimensions: 21 x 21
Mud room
- Features: Built-in Features
- Level: First
- Dimensions: 9 x 10
Heating
- Electric, ENERGY STAR Qualified Equipment
Cooling
- Central Air, Ceiling Fan(s), Electric, ENERGY STAR Qualified Equipment
Appliances
- Included: Convection Oven, Double Oven, Dishwasher, Electric Cooktop, Electric Oven, Electric Range, Electric Water Heater, Disposal, Microwave, Vented Exhaust Fan
- Laundry: Washer Hookup, Dryer Hookup, ElectricDryer Hookup, Laundry in Utility Room
Features
- Chandelier, Decorative/Designer Lighting Fixtures, Double Vanity, Eat-in Kitchen, High Speed Internet, Kitchen Island, Pantry, Vaulted Ceiling(s), Walk-In Closet(s)
- Flooring: Ceramic Tile, Luxury Vinyl Plank
- Has basement: No
- Number of fireplaces: 1
- Fireplace features: Stone, Wood Burning
Interior area
- Total interior livable area: 4,008 sqft
Video & virtual tour
Property
Parking
- Total spaces: 5
- Parking features: Additional Parking, Concrete, Driveway, Garage, Golf Cart Garage, Garage Door Opener, Garage Faces Side
- Attached garage spaces: 5
Features
- Levels: One
- Stories: 1
- Patio & porch: Rear Porch, Covered, Front Porch
- Exterior features: Fire Pit, Rain Gutters
- Pool features: None
Lot
- Size: 2 Acres
- Features: Back Yard, Hardwood Trees, Interior Lot, Lawn, Landscaped, Many Trees, Subdivision, Sprinkler System
- Residential vegetation: Grassed, Partially Wooded
Details
- Parcel number: R000101619
Construction
Type & style
- Home type: SingleFamily
- Architectural style: Ranch,Traditional,Detached,Farmhouse
- Property subtype: Single Family Residence
Materials
- Brick, Metal Siding, Rock, Stone
- Foundation: Slab
- Roof: Composition,Metal
Condition
- Year built: 2018
Utilities & green energy
- Sewer: Septic Tank
- Water: Well
- Utilities for property: None, Septic Available, Water Available
Community & HOA
Community
- Security: Security System, Fire Alarm, Smoke Detector(s)
- Subdivision: Maravilla Vistas
HOA
- Has HOA: No
Location
- Region: Annetta
Financial & listing details
- Price per square foot: $287/sqft
- Tax assessed value: $1,076,160
- Annual tax amount: $19,042
- Date on market: 5/31/2026
- Cumulative days on market: 83 days
- Listing terms: Cash,Conventional
- Exclusions: TVs and wall mounts
Estimated market value
$1,111,000
$1.06M - $1.17M
$5,327/mo
Price history
| Date | Event | Price |
|---|---|---|
| 8/19/2026 | Pending sale | $1,149,000$287/sqft |
Source: NTREIS #21275683 Report a problem | ||
| 8/12/2026 | Contingent | $1,149,000$287/sqft |
Source: NTREIS #21275683 Report a problem | ||
| 7/25/2026 | Price change | $1,149,000-1.4%$287/sqft |
Source: NTREIS #21275683 Report a problem | ||
| 7/6/2026 | Price change | $1,165,000-1.2%$291/sqft |
Source: NTREIS #21275683 Report a problem | ||
| 6/16/2026 | Price change | $1,179,000-1.8%$294/sqft |
Source: NTREIS #21275683 Report a problem | ||
| 5/31/2026 | Listed for sale | $1,200,000+9.2%$299/sqft |
Source: NTREIS #21275683 Report a problem | ||
| 12/1/2023 | Listing removed | -- |
Source: NTREIS #20468982 Report a problem | ||
| 11/4/2023 | Listed for sale | $1,099,000+18.8%$274/sqft |
Source: NTREIS #20468982 Report a problem | ||
| 5/19/2022 | Sold | -- |
Source: Ebby Halliday REC solds #20017138_76008 Report a problem | ||
| 4/28/2022 | Pending sale | $925,000$231/sqft |
Source: NTREIS #20017138 Report a problem | ||
| 4/20/2022 | Contingent | $925,000$231/sqft |
Source: NTREIS #20017138 Report a problem | ||
| 4/13/2022 | Price change | $925,000-7.2%$231/sqft |
Source: NTREIS #20017138 Report a problem | ||
| 4/7/2022 | Price change | $997,000-7.7%$249/sqft |
Source: NTREIS #20017138 Report a problem | ||
| 3/28/2022 | Listed for sale | $1,080,000$269/sqft |
Source: NTREIS #20017138 Report a problem | ||
Public tax history
| Year | Property taxes | Tax assessment |
|---|---|---|
| 2025 | $17,368 +14% | $1,076,160 +18.2% |
| 2024 | $15,238 +19.1% | $910,660 |
| 2023 | $12,794 -3.4% | $910,660 +32.5% |
| 2022 | $13,248 -1.1% | $687,150 |
| 2021 | $13,394 +16% | $687,150 +25.1% |
| 2020 | $11,550 -0.1% | $549,150 |
| 2019 | $11,564 +169.6% | $549,150 +195.7% |
| 2018 | $4,290 +631.6% | $185,740 +643% |
| 2017 | $586 | $25,000 |
| 2016 | -- | $25,000 |
Find assessor info on the county website
Monthly payment
Est. payment
Payment breakdown
Explore the cost of this home by adjusting the details. Changes won't be saved.Climate risks
Neighborhood: 76008
Nearby schools
Schools provided by the listing agent
- Elementary: Stuard
- Middle: Aledo
- High: Aledo
- District: Aledo ISD
Source: NTREIS. This data may not be complete. We recommend contacting the local school district to confirm school assignments for this home.

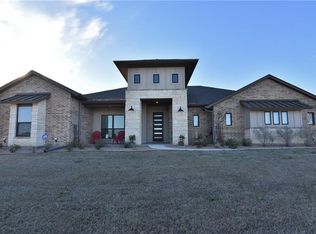
Similar homes
- $965,0004 bd5 ba4.2k sqft321 Bear Country Dr, Aledo, TX 76008For Sale
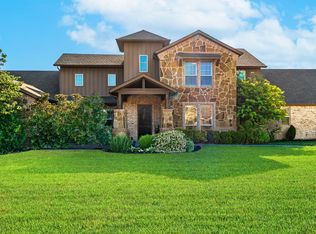 MLS ID #21374485, Josh Mills. NTREIS
 - $939,0004 bd4 ba4k sqft235 Bearclaw Cir, Aledo, TX 76008For Sale
 MLS ID #21283295, Aaron Valencia. NTREIS
 - $984,0004 bd2 ba3k sqft188 Bearclaw Cir, Aledo, TX 76008For Sale
 MLS ID #21301378, Britt Jones. NTREIS
 - $995,0004 bd3 ba2.8k sqft3769 Bear Creek Rd, Aledo, TX 76008For Sale
 MLS ID #21289041, Jeremy Smith. NTREIS
