Seller will agree to a lease with an option to purchaser agreement, if you qualify. THIS IS A NEW HOME. Must see. There is Up to $10,000.00 loan available from the State of Alabama from the Step up program, if you qualify.
New construction
$448,500
117 Melbourne Cir, Bessemer, AL 35022
3beds
2,070sqft
Single Family Residence
Built in 2025
0.31 Acres Lot
$446,700 Zestimate®
$217/sqft
$-- HOA
What's special
- 277 days
- 345
- 33
Zillow last checked:
Listing updated:
Listed by:
Alvin Johnson jrcrealty@att.net,
JRC Realty Group, Inc.
Source: GALMLS,MLS#: 21441488
Facts & features
Interior
Bedrooms & bathrooms
- Bedrooms: 3
- Bathrooms: 4
- Full bathrooms: 3
- 1/2 bathrooms: 1
Rooms
- Room types: Bedroom, Bonus Room, Breakfast Room (ROOM), Bathroom, Great Room, Half Bath (ROOM), Kitchen, Master Bathroom, Master Bedroom, Office/Study (ROOM)
Primary bedroom
- Level: First
Bedroom 1
- Level: First
Bedroom 2
- Level: First
Primary bathroom
- Level: First
Bathroom 1
- Level: First
Bathroom 3
- Level: First
Kitchen
- Features: Stone Counters
- Level: First
Basement
- Area: 0
Office
- Level: First
Heating
- Central, Electric, Forced Air
Cooling
- Central Air, Electric
Appliances
- Included: Electric Cooktop, Dishwasher, Electric Oven, Electric Water Heater
- Laundry: Electric Dryer Hookup, Washer Hookup, Main Level, Laundry Room, Laundry (ROOM), Yes
Features
- Recessed Lighting, Split Bedroom, High Ceilings, Crown Molding, Tray Ceiling(s), Separate Shower, Shared Bath, Tub/Shower Combo, Walk-In Closet(s)
- Flooring: Laminate
- Attic: Walk-In,Yes
- Number of fireplaces: 1
- Fireplace features: Insert, Great Room, Electric
Interior area
- Total interior livable area: 2,070 sqft
- Finished area above ground: 2,070
- Finished area below ground: 0
Video & virtual tour
Property
Parking
- Total spaces: 2
- Parking features: On Street, Garage Faces Front
- Garage spaces: 2
- Has uncovered spaces: Yes
Features
- Levels: One and One Half
- Stories: 1.5
- Patio & porch: Porch
- Pool features: None
- View description: None
- Waterfront features: No
Lot
- Size: 0.31 Acres
Details
- Parcel number: 3900072000001.009
- Special conditions: N/A
Construction
Type & style
- Home type: SingleFamily
- Property subtype: Single Family Residence
- Attached to another structure: Yes
Materials
- 3 Sides Brick
- Foundation: Slab
Condition
- New construction: Yes
- Year built: 2025
Utilities & green energy
- Water: Public
- Utilities for property: Sewer Connected, Underground Utilities
Community & HOA
Community
- Subdivision: Mountain Ridge
Location
- Region: Bessemer
Financial & listing details
- Price per square foot: $217/sqft
- Price range: $448.5K - $448.5K
- Date on market: 1/21/2026
Estimated market value
$446,700
$424,000 - $469,000
$2,879/mo
Price history
| Date | Event | Price |
|---|---|---|
| 10/17/2026 | Listing removed | $3,000$1/sqft |
Source: GALMLS #21466413 Report a problem | ||
| 9/30/2026 | Listed for rent | $3,000$1/sqft |
Source: GALMLS #21466413 Report a problem | ||
| 9/25/2026 | Listing removed | $3,000$1/sqft |
Source: GALMLS #21462785 Report a problem | ||
| 8/21/2026 | Listed for rent | $3,000$1/sqft |
Source: GALMLS #21462785 Report a problem | ||
| 1/21/2026 | Listed for sale | $448,500+5.5%$217/sqft |
Source:  GALMLS #21441488 Report a problem GALMLS #21441488 Report a problem | ||
| 9/17/2025 | Listing removed | $425,000$205/sqft |
Source: GALMLS #21397573 Report a problem | ||
| 9/17/2024 | Listed for sale | $425,000+7.6%$205/sqft |
Source: GALMLS #21397573 Report a problem | ||
| 5/9/2024 | Listing removed | -- |
Source: GALMLS #21377503 Report a problem | ||
| 4/2/2024 | Price change | $395,000-0.8%$191/sqft |
Source: GALMLS #21377503 Report a problem | ||
| 2/20/2024 | Listed for sale | $398,000$192/sqft |
Source: GALMLS #21377503 Report a problem | ||
Public tax history
Tax history is unavailable.
Monthly payment
Est. payment
Payment breakdown
Explore the cost of this home by adjusting the details. Changes won't be saved.Climate risks
Neighborhood: Oxmoor
Nearby schools
Schools provided by the listing agent
- Elementary: Oxmoor Valley
- Middle: Jones Valley
- High: West End
Source: GALMLS. This data may not be complete. We recommend contacting the local school district to confirm school assignments for this home.
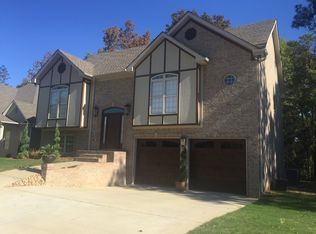
Similar homes
- $429,0004 bd2 ba2.2k sqft3549 William And Mary Rd, Birmingham, AL 35216For Sale
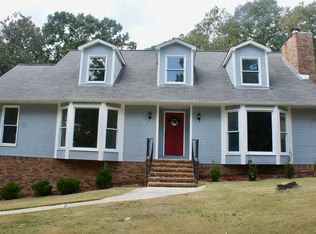
 MLS ID #21466664, Hoa Huynh, ARC Realty 280. GALMLS
 - $356,0003 bd3 ba2k sqft1029 Castlemaine Dr, Birmingham, AL 35226For Sale
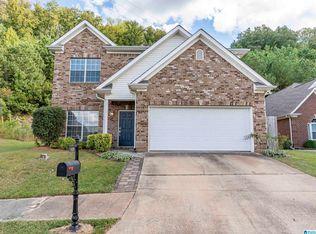 MLS ID #21466830, Bert Siegel, RealtySouth-MB-Cahaba Rd. GALMLS
 - $332,5003 bd3 ba2.2k sqft374 Kingston Cir, Birmingham, AL 35211For Sale
 MLS ID #21454374, BRANDON TINSLEY, Lokation Real Estate LLC. GALMLS
 - $369,9953 bd2 ba2.2k sqftSpectrum, Birmingham, AL 35244For Sale
 MLS ID #21465357, Tim Mitchell, eXp Realty, LLC Central. GALMLS
 - $410,0004 bd4 ba2.3k sqft4774 Sandpiper Ln, Birmingham, AL 35244For SaleMLS ID #21455723, Isaac McDow, Keller Williams Realty Vestavia. GALMLS
- $389,9003 bd2 ba1.9k sqft1336 Moss Rose Ln, Birmingham, AL 35244For SaleMLS ID #21458554, Nancy Blankensopp, Five Star Real Estate, LLC. GALMLS
- $499,9004 bd4 ba2.8k sqft612 Brooks Ln, Birmingham, AL 35244For SaleMLS ID #21467615, Stacy Reed, LPT Realty LLC. GALMLS
- $524,9003 bd2 ba2.3k sqftAtt, Hoover, AL 35244For SaleMLS ID #21466133, Kyle Forstman, Embridge Realty, LLC. GALMLS
- $475,0004 bd4 ba2.2k sqft739 47th St S, Birmingham, AL 35222For SaleMLS ID #21435620, Marie Romano, Romano Properties LLC. GALMLS
- $429,9004 bd4 ba2.1k sqftSpectrum, Pelham, AL 35124For SaleMLS ID #21459441, Mary Lou Vonderau, RE/MAX Advantage. GALMLS
- $409,9003 bd3 ba2.4k sqft833 Madison Ln, Helena, AL 35080For SaleMLS ID #21465002, Jenifer Stewart, Real Broker LLC. GALMLS
- $465,0004 bd4 ba3k sqft1038 Camellia Ridge Dr, Pelham, AL 35124For SaleMLS ID #21460198, Laurie Valentine, RealtySouth-OTM-Acton Rd. GALMLS
- $534,9004 bd3 ba2.5k sqftSpectrum & Att, Birmingham, AL 35242For SaleMLS ID #21468462, Macey Franklin, LAH Sotheby's International Realty Hoover. GALMLS
- $524,5003 bd3 ba2.1k sqft3000 Henry Pass, Birmingham, AL 35244For SaleMLS ID #21462317, Laura Tremblay, Keller Williams Realty Vestavia. GALMLS
- $489,9004 bd3 ba2.6k sqft3608 Courtyard Ln, Birmingham, AL 35216For SaleMLS ID #21462497, Daniel Demers, Sell Your Home Services. GALMLS
- $385,0003 bd2 ba1.8k sqft5801 Deer Foot Cv, Birmingham, AL 35242For SaleMLS ID #21462051, Cindy Mangos, RealtySouth-Inverness Office. GALMLS
- $465,0004 bd3 ba2.6k sqft2036 Adams Ridge Dr, Chelsea, AL 35043New ConstructionMLS ID #21467911, Thomas Gamble, Embridge Realty, LLC. GALMLS
- $339,9003 bd2 ba1.7k sqftTbd, Bessemer, AL 35023For SaleMLS ID #21460906, John David Terpo, ERA King Real Estate. GALMLS
- $458,9263 bd3 ba1.8k sqft454 Preserve Pkwy, Hoover, AL 35226New ConstructionGALMLS
