Acreage! This expansive mid-century modern (one-owner) home on Coteau Ridge in the Bellevue area, between Sunset and Opelousas, is now for sale with 1.78 acres. The property boasts stunning landscaping, an underground sprinkler system, old live oaks, mature pecan trees, cypress trees, Japanese magnolias, and more. Designed to bring the outdoors in, every window of this home offers a beautiful view! With 2,900 sq ft of living space, plus a 500 sq ft outdoor kitchen attached to the house, a sunroom, and a covered patio for entertaining, this home also features two spacious workshops. Total sq ft of living space heated and cooled is 3,483 sq ft. The 3-bedroom, 2.5-bath home includes a large office and abundant storage. The updated kitchen offers a formal dining room, a breakfast area, a coffee bar, an island, and a den with a fireplace. The interior has been freshly painted, and there's no carpet! The laminate flooring was installed about three years ago. The primary suite has been updated with a walk-in shower and a separate tub. This property offers ample space for all your needs--equipment, boats, and four-wheelers--with a three-space carport. It also includes a fantastic work area for a home business. One of the two workshops even features a partial bathroom. There are too many amenities to list them all! Schedule an appointment 24 hours in advance to truly appreciate the quality and charm of this property.
Pending
Price cut: $25K (6/29)
$320,000
117 Saint Mary Ave, Opelousas, LA 70570
3beds
2,943sqft
:
Get pre-qualified$1,935/mo
Single Family Residence
Built in 1971
1.71 Acres Lot
$307,300 Zestimate®
$109/sqft
$-- HOA
What's special
Three-space carportOld live oaksCypress treesMature pecan treesLarge officeStunning landscapingCovered patio for entertaining
- 81 days |
- 105 |
- 1 |
Zillow last checked:
Listing updated:
Listed by:
Dianne D DeJean,
Compass 337-233-9700,
Laura J Butler,
Compass
Source: RAA,MLS#: 2600004297
Facts & features
Interior
Bedrooms & bathrooms
- Bedrooms: 3
- Bathrooms: 3
- Full bathrooms: 2
- 1/2 bathrooms: 1
Heating
- Central, Heat Pump, Natural Gas, Wall Furnace
Cooling
- Multi Units, Central Air, Wall Unit(s), Zoned
Appliances
- Included: Dishwasher, Disposal, Dryer, Gas Cooktop, Microwave, Refrigerator, Electric Stove Con, Gas Stove Con
- Laundry: Washer Hookup
Features
- Bookcases, Built-in Features, Crown Molding, Double Vanity, Kitchen Island, Multi-Head Shower, Standalone Tub, Walk-in Pantry, Walk-In Closet(s), Granite Counters
- Flooring: Laminate, Tile, Wood Laminate
- Windows: Window Treatments, Storm Window(s)
- Number of fireplaces: 1
- Fireplace features: 1 Fireplace, Gas Log, Wood Burning
Interior area
- Total interior livable area: 2,943 sqft
Property
Parking
- Total spaces: 3
- Parking features: Carport
- Carport spaces: 3
- Details: Carport SqFt(740.00)
Features
- Stories: 1
- Patio & porch: Covered, Open, Porch
- Exterior features: Outdoor Kitchen, Lighting
- Fencing: Partial,Privacy,Wood
Lot
- Size: 1.71 Acres
- Dimensions: 487.05 x 197.22
- Features: 1 to 2.99 Acres, Corner Lot, Landscaped
Details
- Additional structures: Greenhouse, Outdoor Kitchen, Workshop
- Parcel number: 0105630000
Construction
Type & style
- Home type: SingleFamily
- Architectural style: Contemporary,Mid Century Modern
- Property subtype: Single Family Residence
Materials
- Brick Veneer, Vinyl Siding, Brick
- Foundation: Slab
Condition
- Resale
- Year built: 1971
Details
- Builder name: Ronald Fontenot
Utilities & green energy
- Electric: Elec: Entergy
- Gas: Gas: Delta Utilities
Community & HOA
Community
- Features: Acreage, Fitness Center, Medical Facility
- Subdivision: Magnolia Ridge
Location
- Region: Opelousas
Financial & listing details
- Price per square foot: $109/sqft
- Tax assessed value: $178,700
- Annual tax amount: $1,128
- Date on market: 5/14/2026
- Exclusions: Refrigerator
- Electric utility on property: Yes
Estimated market value
$307,300
$292,000 - $323,000
$1,843/mo
Price history
| Date | Event | Price |
|---|---|---|
| 7/6/2026 | Pending sale | $320,000$109/sqft |
Source:  RAA #2600004297 Report a problem RAA #2600004297 Report a problem | ||
| 6/29/2026 | Price change | $320,000-7.2%$109/sqft |
Source: RAA #2600004297 Report a problem | ||
| 5/14/2026 | Listed for sale | $345,000$117/sqft |
Source: RAA #2600004297 Report a problem | ||
Public tax history
| Year | Property taxes | Tax assessment |
|---|---|---|
| 2025 | $1,128 | $17,870 |
| 2024 | $1,128 +17.6% | $17,870 |
| 2023 | $960 -14.7% | $17,870 |
| 2022 | $1,125 +0% | $17,870 |
| 2021 | $1,125 -39.2% | $17,870 -51.6% |
| 2020 | $1,850 +136.5% | $36,890 +85.7% |
| 2019 | $782 | $19,870 |
| 2017 | $782 -37.5% | $19,870 |
| 2015 | $1,252 +0.1% | $19,870 |
| 2013 | $1,251 -0.2% | $19,870 |
| 2012 | $1,253 +1.6% | $19,870 |
| 2010 | $1,232 | $19,870 |
Find assessor info on the county website
Monthly payment
Est. payment
Payment breakdown
Explore the cost of this home by adjusting the details. Changes won't be saved.Climate risks
Neighborhood: 70570
Nearby schools
GreatSchools rating
- 6/10Park Vista Elementary SchoolGrades: PK-4Distance: 4.1 mi
- 1/10Opelousas Junior High SchoolGrades: 7-8Distance: 4.6 mi
- 2/10Opelousas Senior High SchoolGrades: 9-12Distance: 2.8 mi
Schools provided by the listing agent
- Elementary: Park Vista
- Middle: Opelousas
- High: Opelousas
Source: RAA. This data may not be complete. We recommend contacting the local school district to confirm school assignments for this home.
- $309,100-- bd-- ba1.8k sqft141 Saint Mary Ave, Opelousas, LA 70570Off Market
- $155,000-- bd-- ba1.1k sqft4756 Highway 182, Opelousas, LA 70570Off Market
- $165,3003 bd2 ba1.1k sqft4756 La 182, Opelousas, LA 70570Off Market
- $--4 bd3 ba2.5k sqft126 Saint Mary Ave, Opelousas, LA 70570Sold
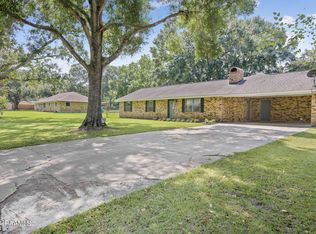
- $321,500-- bd-- ba2.8k sqft161 Saint Mary Ave, Opelousas, LA 70570Off Market
- $175,000-- bd-- ba1.4k sqft116 Saint Mary Ave, Opelousas, LA 70570Off Market
- $142,300-- bd-- ba1.4k sqft4747 Highway 182, Opelousas, LA 70570Off Market
- $224,4003 bd2 ba1.8k sqft140 Saint Mary Ave, Opelousas, LA 70570Off Market
A local agent can set up tours, give advice and negotiate with sellers.
Similar homes
- $325,0003 bd3 ba3.7k sqft152 Wisteria Dr, Opelousas, LA 70570For Sale
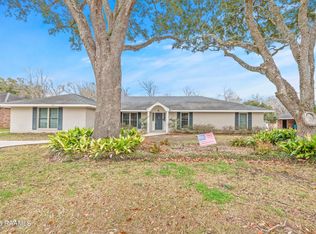
 MLS ID #2600001230, John Ray Perkins, Keller Williams Realty Acadiana. RAA
 - $335,0003 bd2 ba1.9k sqft131 Rue Christina, Opelousas, LA 70570For Sale
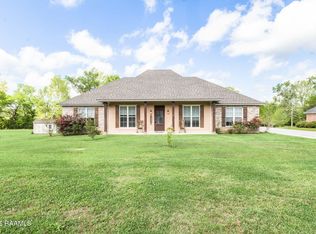 MLS ID #2600002720, Lana Soileau, Real Broker, LLC. RAA
 - $274,9003 bd2 ba2.2k sqft182 Wisteria Dr, Opelousas, LA 70570For Sale
 MLS ID #2600006342, Debbie D Greene, Compass. RAA
 - $370,0004 bd3 ba2.7k sqft141 Saint Hubert Rd, Opelousas, LA 70570For Sale
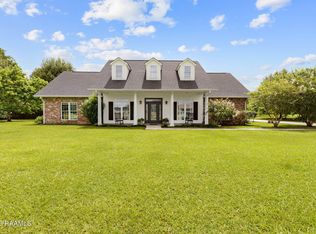 MLS ID #2600004963, Dawn Foreman, Keller Williams Realty Acadiana. RAA
 - $260,0003 bd3 ba2.4k sqft118 Garrigue Dr, Opelousas, LA 70570For SaleMLS ID #2600001039, Shannon R Thibodeaux, Heart & Home Real Estate, LLC. RAA
- $275,0003 bd2 ba1.9k sqft190 Leisure Dr, Opelousas, LA 70570For SaleMLS ID #2600005388, James Carey Leger, Real Broker, LLC. RAA
- $350,0005 bd4 ba3.7k sqft1011 Martinez Dr, Opelousas, LA 70570For SaleMLS ID #2600003815, Jennifer Kenney, EXP Realty, LLC. RAA
- $435,0004 bd4 ba3k sqft129 Shaw Rd, Opelousas, LA 70570For SaleMLS ID #2600005612, Lana Soileau, Real Broker, LLC. RAA
- $410,0004 bd3 ba4.2k sqft2862 S Union St, Opelousas, LA 70570For SaleMLS ID #2600003668, Anna Ward, Reliance Real Estate Group. RAA
- $265,0003 bd3 ba3.1k sqft941 Anthony Ave, Opelousas, LA 70570For SaleMLS ID #2020022010, Dianne D DeJean, Compass. RAA
- $292,5003 bd2 ba1.9k sqft284 Meadow Cir, Opelousas, LA 70570For SaleMLS ID #2500003814, Dianne D DeJean, Compass. RAA
- $269,9003 bd3 ba2k sqft1915 Alonzo St, Opelousas, LA 70570For SaleMLS ID #2600005216, Toni L Effingger, RE/MAX Excellence. RAA
- $339,0004 bd3 ba3.2k sqft664 Don Guilbeau Rd, Arnaudville, LA 70512For SaleMLS ID #2600005167, Chantelle P Cormier, Keller Williams Realty Acadiana. RAA
- $320,0003 bd3 ba2.4k sqft6720 N University Ave, Carencro, LA 70520For SaleMLS ID #2500003907, Jeanne Declouet, NextHome Cutting Edge Realty. RAA
- $340,0003 bd3 ba2.7k sqft2563 Highway 742, Pt Barre, LA 70577For SaleMLS ID #2600002556, Leah Thibaut, Keller Williams Realty Acadiana. RAA
- $345,0003 bd3 ba2.6k sqft2019 Leroy Breaux Rd, Rayne, LA 70578For SaleMLS ID #2600006862, Lauren Gardiner, Parish Realty Acadiana. RAA
- $275,0003 bd3 ba2.3k sqft2218 Highway 31, Arnaudville, LA 70512For SaleMLS ID #2600006093, Nikki Davis, Keller Williams Realty Acadiana. RAA
- $325,0003 bd2 ba2.2k sqft2518 W Willow St, Scott, LA 70583For SaleMLS ID #2600005076, Johnna Taylor, Compass. RAA
- $350,0003 bd3 ba2.2k sqft86 Hidden Hills Rd, Arnaudville, LA 70512For SaleMLS ID #2600006777, Dani Miller, Parish Realty Acadiana. RAA
- $315,0004 bd2 ba2.3k sqft713 Highway 35, Church Pt, LA 70525For SaleMLS ID #2600002188, Lana Soileau, Real Broker, LLC. RAA
