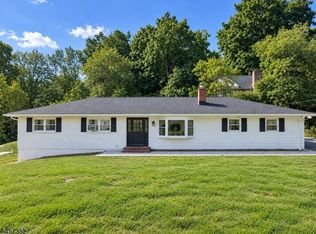
One floor living at its best! Lovingly cared for and so many updates we have a list to share. As you come down the gently sloping ,curved driveway w/recent coating, nature & 1.3 acres embrace you. Stunning 3 Bed 2.5 Bath Ranch home wi/high ceilings, skylights, & an easy flow for entertaining. Enter the foyer open to the Living & Dining rms. The Dining rm & Foyer have oak under the new laminate. The huge living room has large windows overlooking the park like back yard.. Adjacent to the Living room is the breakfast gathering area with newer wood burning stove and Chimney insert. Both the Living & Breakfast rooms have newer laminate with Pumpkin Pine flooring underneath. The extra large kitchen was recently updated with granite counters high ceilings, skylight and stainless steel appliances. Adjacent to the Kitchen is the updated Laundry room with easy access to a 1/2 bath, attached heated 2 car garage and 1 of the 2 decks. The 3 bedrooms have new carpet. The hallway features a new main updated bath with quality finishes. The primary suite has a walk in closet & bath with shower stall. Welcome to your resort back yard with large multi-tiered deck & above ground pool (2023). . Part of the yard is fenced in; perfect for pet safety. Other updates include a new roof and AC in 2026. The owned water softener was installed in the past few years. Close to Routes 80/94/46 & the Hackettstown Train Station. Its all been done for you so just move and and enjoy this beautiful gem!
Under contract
$559,900
117 South St, Frelinghuysen Twp., NJ 07821
3beds
--sqft
Single Family Residence
Built in 1984
1.3 Acres Lot
$-- Zestimate®
$--/sqft
$-- HOA
What's special
- 35 days
- 847
- 58
Likely to sell faster than
Zillow last checked:
Listing updated:
Listed by:
Louis Pennacchio 973-539-1120,
Keller Williams Metropolitan
Source: GSMLS,MLS#: 4048850
Facts & features
Interior
Bedrooms & bathrooms
- Bedrooms: 3
- Bathrooms: 3
- Full bathrooms: 2
- 1/2 bathrooms: 1
Primary bedroom
- Description: 1st Floor, Full Bath, Walk-In Closet
Bedroom 1
- Level: First
- Area: 192
- Dimensions: 16 x 12
Bedroom 2
- Level: First
- Area: 143
- Dimensions: 11 x 13
Bedroom 3
- Level: First
- Area: 130
- Dimensions: 13 x 10
Primary bathroom
- Features: Stall Shower
Dining room
- Features: Formal Dining Room
- Level: First
- Area: 132
- Dimensions: 12 x 11
Family room
- Level: First
- Area: 156
- Dimensions: 13 x 12
Kitchen
- Features: Breakfast Bar, Eat-in Kitchen, Separate Dining Area
- Area: 182
- Dimensions: 13 x 14
Living room
- Level: First
- Area: 216
- Dimensions: 18 x 12
Basement
- Features: Utility Room
Heating
- 1 Unit, Oil Tank Above Ground - Inside
Cooling
- 1 Unit, Central Air
Appliances
- Included: Carbon Monoxide Detector, Dishwasher, Dryer, Kitchen Exhaust Fan, Microwave, Range/Oven-Electric, Refrigerator, Washer, Electric Water Heater
- Laundry: Laundry Room, Level 1
Features
- Breakfast, Bathroom
- Flooring: Carpet, Laminate, Tile
- Windows: Skylight(s)
- Basement: Yes,Crawl Space,Unfinished
- Number of fireplaces: 1
- Fireplace features: See Remarks, Wood Burning
Property
Parking
- Total spaces: 10
- Parking features: 1 Car Width, 2 Car Width
- Garage spaces: 2
- Uncovered spaces: 10
Features
- Patio & porch: Deck
- Has private pool: Yes
- Pool features: Above Ground
Lot
- Size: 1.3 Acres
- Dimensions: 1.30 AC
- Features: Open Lot, Wooded
Details
- Parcel number: 3006013020000000030008
- Zoning description: RES
- Other equipment: Generator-Hookup
Construction
Type & style
- Home type: SingleFamily
- Architectural style: Ranch
- Property subtype: Single Family Residence
Materials
- Vinyl Siding
- Roof: Asphalt Shingle
Condition
- Year built: 1984
- Major remodel year: 2026
Utilities & green energy
- Sewer: Septic Tank
- Water: Well
- Utilities for property: Electricity Connected, Cable Available
Community & HOA
Community
- Security: Carbon Monoxide Detector
Location
- Region: Andover
Financial & listing details
- Tax assessed value: $295,800
- Annual tax amount: $8,453
- Date on market: 8/30/2026
- Ownership type: Fee Simple
- Electric utility on property: Yes
Estimated market value
Not available
Estimated sales range
Not available
Not available
Price history
| Date | Event | Price |
|---|---|---|
| 9/11/2026 | Pending sale | $559,900 |
Source:  GSMLS #4048850 Report a problem GSMLS #4048850 Report a problem | ||
| 8/30/2026 | Listed for sale | $559,900+173.1% |
Source: GSMLS #4048850 Report a problem | ||
| 12/4/2000 | Sold | $205,000+8.5% |
Source: Public Record Report a problem | ||
| 12/6/1999 | Sold | $189,000 |
Source: Public Record Report a problem | ||
Public tax history
| Year | Property taxes | Tax assessment |
|---|---|---|
| 2026 | $8,454 | $295,800 |
| 2025 | $8,454 | $295,800 |
| 2024 | $8,454 +5.8% | $295,800 |
| 2023 | $7,993 +11.7% | $295,800 |
| 2022 | $7,152 -3.4% | $295,800 |
| 2021 | $7,401 -0.2% | $295,800 |
| 2020 | $7,418 +2.4% | $295,800 -0.2% |
| 2019 | $7,246 +1.2% | $296,500 |
| 2018 | $7,160 +2.5% | $296,500 |
| 2017 | $6,989 -3.4% | $296,500 |
| 2016 | $7,238 +2.2% | $296,500 |
| 2015 | $7,080 +1.6% | $296,500 |
| 2014 | $6,971 | $296,500 |
Find assessor info on the county website
Monthly payment
Est. payment
Payment breakdown
Explore the cost of this home by adjusting the details. Changes won't be saved.Climate risks
Neighborhood: 07821
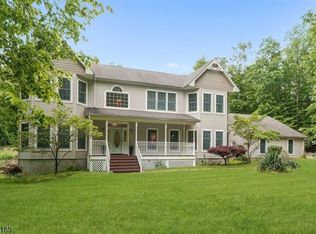
Similar homes

- $600,0004 bd2 ba-- sqft97 Shore Rd, Green Twp., NJ 07821For Sale
 MLS ID #4045375, Lori Intoccia, Coldwell Banker Realty. GSMLS
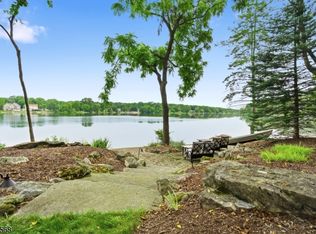
 - $574,9004 bd3 ba2.7k sqft8 Ridge Rd, Independence Twp., NJ 07840For Sale
 MLS ID #4051987, Tammi Brady Potashnick, Skylands Realty Partners Llc. GSMLS
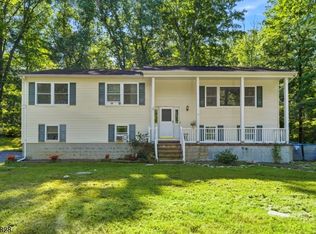
 - $489,9003 bd2 ba-- sqft33 Cooke Rd, Blairstown Twp., NJ 07825For Sale
 MLS ID #4054780, Armando Santana, Coldwell Banker Realty. GSMLS
 - $595,0003 bd3 ba2.1k sqft9 Ross Rd, Byram Twp., NJ 07874For Sale
 MLS ID #4049640, Catherine Pansini, Signature Realty Nj. GSMLS
