Charming Cottage in the Heart of Elkton, KY! Discover this quaint cottage-style home offering a surprising amount of open space and warm character throughout. Beautiful hardwood floors and partially tongue-and-groove walls create a timeless, inviting atmosphere. Enjoy outdoor living on the covered back porch or brick patio—perfect for relaxing or entertaining. This home offers a unique third bedroom with a seperate entrance. A concrete driveway leads you to the spacious detached garage, providing ample room for vehicles, storage, or your next project. Conveniently located within walking distance to Todd Central High School and close to many of Elkton's great amenities, this property offers both comfort and convenience. Don't miss this opportunity to make this charming home yours!
Pending
$194,900
117 Sunset Dr, Elkton, KY 42220
3beds
1,400sqft
:
Get pre-qualified$1,232/mo
Residential
Built in 1960
-- sqft lot
$-- Zestimate®
$139/sqft
$-- HOA
What's special
Quaint cottage-style homeBrick patioCovered back porchSpacious detached garageWarm character throughoutBeautiful hardwood floorsPartially tongue-and-groove walls
- 120 days |
- 51 |
- 0 |
Zillow last checked:
Listing updated:
Listed by:
Kelvin Deberry,
BOLINGER REAL ESTATE & AUCTION
Source: HCTCBOR,MLS#: 42592
Facts & features
Interior
Bedrooms & bathrooms
- Bedrooms: 3
- Bathrooms: 1
- Full bathrooms: 1
Dining room
- Features: Kitchen/Dining
Kitchen
- Features: Kitchen/Dining
Heating
- Natural Gas
Cooling
- Central Air
Appliances
- Included: Dishwasher, Cooktop, Electric Water Heater
- Laundry: Washer/Dryer Connection
Features
- Flooring: Hardwood/Wood, Linoleum/Vinyl, Tile
- Basement: None
- Attic: Partially Floored,Pull Down Stairs
Interior area
- Total structure area: 1,400
- Total interior livable area: 1,400 sqft
Property
Parking
- Total spaces: 2
- Parking features: 2 Car, Detached, Workshop in Garage, Concrete
- Garage spaces: 2
- Has uncovered spaces: Yes
Features
- Levels: One
- Stories: 1
- Patio & porch: Covered, Patio
- Exterior features: Road Frontage
Lot
- Dimensions: 1/4
Details
- Additional structures: Outbuilding
- Parcel number: E010603
Construction
Type & style
- Home type: SingleFamily
- Architectural style: Ranch
- Property subtype: Residential
Materials
- Brick
- Foundation: Block, Crawl Space
- Roof: Shingle
Condition
- Year built: 1960
Utilities & green energy
- Sewer: Public Sewer
- Water: Public
- Utilities for property: Atmos, HES, PRECC
Community & HOA
Location
- Region: Elkton
Financial & listing details
- Price per square foot: $139/sqft
- Tax assessed value: $71,500
- Annual tax amount: $210
- Date on market: 3/31/2026
Estimated market value
Not available
Estimated sales range
Not available
$1,342/mo
Price history
| Date | Event | Price |
|---|---|---|
| 6/15/2026 | Pending sale | $194,900$139/sqft |
Source:  HCTCBOR #42592 Report a problem HCTCBOR #42592 Report a problem | ||
| 4/24/2026 | Price change | $194,900-5.3%$139/sqft |
Source: HCTCBOR #42592 Report a problem | ||
| 3/31/2026 | Listed for sale | $205,900+3%$147/sqft |
Source: HCTCBOR #42592 Report a problem | ||
| 2/2/2026 | Listing removed | $199,900$143/sqft |
Source: HCTCBOR #42592 Report a problem | ||
| 1/16/2026 | Price change | $199,900-4.8%$143/sqft |
Source: HCTCBOR #42592 Report a problem | ||
| 1/3/2026 | Price change | $209,900-4.5%$150/sqft |
Source: HCTCBOR #42592 Report a problem | ||
| 11/18/2025 | Listed for sale | $219,900$157/sqft |
Source: HCTCBOR #42592 Report a problem | ||
Public tax history
| Year | Property taxes | Tax assessment |
|---|---|---|
| 2024 | $210 -0.6% | $71,500 |
| 2023 | $211 -17.7% | $71,500 |
| 2022 | $256 -0.2% | $71,500 |
| 2021 | $257 -3.8% | $71,500 |
| 2020 | $267 +0.9% | $71,500 |
| 2019 | $265 | $71,500 |
| 2018 | -- | $71,500 |
| 2017 | -- | $71,500 |
| 2016 | -- | $71,500 |
| 2015 | -- | $71,500 +4.5% |
| 2013 | -- | $68,400 |
| 2012 | -- | $68,400 |
| 2010 | -- | -- |
Find assessor info on the county website
Monthly payment
Est. payment
Payment breakdown
Explore the cost of this home by adjusting the details. Changes won't be saved.Climate risks
Neighborhood: 42220
Nearby schools
GreatSchools rating
- 6/10South Todd Elementary SchoolGrades: PK-5Distance: 3.5 mi
- 3/10Todd County Middle SchoolGrades: 6-8Distance: 0.7 mi
- 5/10Todd County Central High SchoolGrades: 9-12Distance: 0.2 mi
- $156,3002 bd1 ba1.2k sqft119 Sunset Dr, Elkton, KY 42220Off Market
- $151,5002 bd1 ba1.3k sqft115 Sunset Dr, Elkton, KY 42220Off Market
- $245,3003 bd2 ba2.3k sqft120 Sunset Dr, Elkton, KY 42220Off Market
- $196,5003 bd2 ba1.5k sqft118 Sunset Dr, Elkton, KY 42220Off Market
- $212,0003 bd2 ba1.7k sqft121 Sunset Dr, Elkton, KY 42220Sold
- $192,9002 bd1 ba1.4k sqft111 Sunset Dr, Elkton, KY 42220Sold
- $157,9002 bd1 ba1.3k sqft122 Sunset Dr, Elkton, KY 42220Off Market
- $238,0003 bd2 ba1.9k sqft116 Sunset Dr, Elkton, KY 42220Off Market
A local agent can set up tours, give advice and negotiate with sellers.
A local lender can help you make sure your offer is ready when you are.
Similar homes
- $225,0003 bd2 ba2k sqft807 S Main St, Elkton, KY 42220For Sale
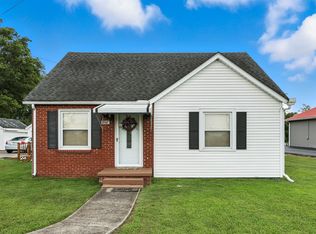
 MLS ID #3179126, Marion Jewell. RealTracs MLS as distributed by MLS GRID
 - $235,0004 bd2 ba1.4k sqft117 Elaine Ct, Elkton, KY 42220For Sale
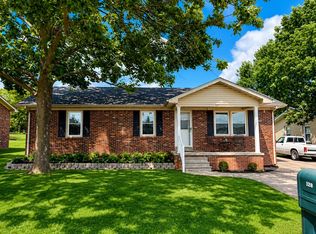 MLS ID #3216848, MaKenzie Griffis. RealTracs MLS as distributed by MLS GRID
 - $159,9002 bd1 ba950 sqft3899 W Jefferson Davis Hwy, Elkton, KY 42220For Sale

 MLS ID #RA20263749, Jessica Gossom, Whitz's Realty & Auction. RASK
 - $189,9003 bd2 ba1.3k sqft921 Oak Ln, Russellville, KY 42276For Sale
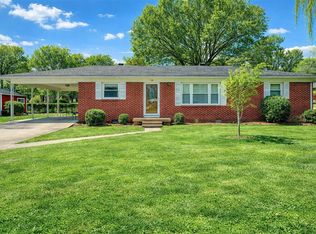 MLS ID #RA20264422, Kristy J Miller, Keller Williams First Choice R. RASK
 - $234,9003 bd2 ba1.2k sqft110 Joiner Ave, Elkton, KY 42220For SaleMLS ID #46174, Kelvin Deberry. HCTCBOR
- $219,9003 bd1 ba2k sqft260 Heltsley St, Lewisburg, KY 42256For SaleMLS ID #3165691, Kelvin R. DeBerry. RealTracs MLS as distributed by MLS GRID
- $279,0003 bd2 ba1.5k sqft116 Doe Dr, Elkton, KY 42220For SaleMLS ID #RA20263915, Lisa Miller, Keller Williams First Choice R. RASK
- $198,9003 bd2 ba1.6k sqft3030 Clover Ln, Hopkinsville, KY 42240For SaleMLS ID #3129012, Vulenzo Blount. RealTracs MLS as distributed by MLS GRID
- $199,9993 bd1 ba1.5k sqft404 Sylvan Ter, Hopkinsville, KY 42240For Sale
 MLS ID #26017452, Amanda Schamp, Town & Country Realty. Imagine MLS
 - $185,7003 bd1 ba869 sqft250 Hugh Hunter Rd, Oak Grove, KY 42262For SaleMLS ID #3302245, Brandon Easton. RealTracs MLS as distributed by MLS GRID
- $239,9003 bd2 ba1.7k sqft6211 Sharon Grove Rd, Sharon Grove, KY 42280For SaleMLS ID #RA20262762, Kara H Keehan, Haley Auctions and Realty. RASK
- $234,9003 bd2 ba1.2k sqft110 Joiner Ave Lot 9, Elkton, KY 42220New ConstructionMLS ID #2979677, Kelvin R. DeBerry. RealTracs MLS as distributed by MLS GRID
- $169,9003 bd2 ba984 sqft108 New Gritton Ave, Oak Grove, KY 42262For SaleMLS ID #3311662, Malika Womack. RealTracs MLS as distributed by MLS GRID
- $199,5002 bd1 ba1.9k sqft2919 Old Clarksville Pike, Hopkinsville, KY 42240For SaleMLS ID #3232445, Larry Gillette. RealTracs MLS as distributed by MLS GRID
- $229,9003 bd2 ba1.5k sqft4702 Lewisburg Rd, Russellville, KY 42276For SaleMLS ID #RA20264385, Donna Baugh, Benchmark Realty, LLC. RASK
- $225,0003 bd2 ba1.2k sqft392 Scott Rd, Sharon Grove, KY 42280For SaleMLS ID #3167191, Wendy Meyers. RealTracs MLS as distributed by MLS GRID
- $229,9003 bd2 ba1.6k sqft424 Maple Ln, Russellville, KY 42276For SaleMLS ID #RA20263361, Lee L Ervin, Keller Williams First Choice R. RASK
- $229,9003 bd2 ba1.6k sqft707 Peveler Dr, Russellville, KY 42276For SaleMLS ID #RA20261750, Crystal Cavanah, Keller Williams First Choice R. RASK
- $199,9994 bd2 ba1.9k sqft1214 W 9th St, Russellville, KY 42276For SaleMLS ID #RA20252568, Lisa Masson, Keller Williams First Choice R. RASK
- $198,5002 bd1 ba1k sqft1068 Hugh Hunter Rd, Oak Grove, KY 42262For SaleMLS ID #3213801, Paulina Wilson. RealTracs MLS as distributed by MLS GRID
