Welcome home to this charming two-level colonial townhome nestled in the Cinnamon Ridge condominium community and ready for its new owner! The inviting main level features a spacious living room anchored by a cozy wood-burning fireplace, creating the perfect setting for relaxing or entertaining. The eat-in kitchen offers updated appliances, an abundance of cabinetry, and a sliding glass door providing direct access to the private, fenced rear yard—ideal for outdoor dining, entertaining, or simply unwinding. A convenient powder room and laundry closet complete the main level. Upstairs, the spacious primary bedroom features its own private ensuite bath, while two additional generously sized bedrooms and a second full bathroom provide plenty of space for family, guests, or a home office. Ideally situated in the Cinnamon Ridge community, this home offers convenient access to shopping, dining, entertainment, and major commuter routes. Offering comfort, functionality, and a fantastic location, this one won't last long. Schedule your showing today!
For sale
$298,950
117 Swiss Gap Rd Unit 2-1, Upper Marlboro, MD 20774
3beds
--sqft
Townhouse
Built in 1974
-- sqft lot
$296,700 Zestimate®
$--/sqft
$514/mo HOA
What's special
Cozy wood-burning fireplaceInviting main levelPrivate fenced rear yardAbundance of cabinetryPrivate ensuite bathUpdated appliancesLaundry closet
- 5 days
- 285
- 35
Likely to sell faster than
Zillow last checked:
Listing updated:
Listed by:
John Lesniewski 301-908-8438,
RE/MAX United Real Estate 301-702-4200
Source: Bright MLS,MLS#: MDPG2214990
Facts & features
Interior
Bedrooms & bathrooms
- Bedrooms: 3
- Bathrooms: 3
- Full bathrooms: 2
- 1/2 bathrooms: 1
- Main level bathrooms: 1
Rooms
- Room types: Living Room, Dining Room, Primary Bedroom, Bedroom 2, Bedroom 3, Kitchen, Bathroom 1, Primary Bathroom, Half Bath
Primary bedroom
- Features: Flooring - Carpet
- Level: Upper
Bedroom 2
- Features: Flooring - Carpet
- Level: Upper
Bedroom 3
- Features: Flooring - Carpet
- Level: Upper
Primary bathroom
- Features: Flooring - Tile/Brick
- Level: Upper
Bathroom 1
- Features: Flooring - Tile/Brick
- Level: Upper
Dining room
- Features: Flooring - Tile/Brick
- Level: Main
Half bath
- Features: Flooring - Tile/Brick
- Level: Main
Kitchen
- Features: Flooring - Tile/Brick
- Level: Main
Living room
- Features: Fireplace - Wood Burning, Flooring - Laminated
- Level: Main
Heating
- Heat Pump, Electric
Cooling
- Central Air, Electric
Appliances
- Included: Dishwasher, Disposal, Dryer, Oven, Oven/Range - Electric, Range Hood, Refrigerator, Washer, Microwave, Electric Water Heater
Features
- Dining Area, Primary Bath(s)
- Has basement: No
- Number of fireplaces: 1
Interior area
- Total structure area: 0
- Finished area above ground: 0
- Finished area below ground: 0
Property
Parking
- Parking features: Assigned, Parking Lot
- Details: Assigned Parking
Accessibility
- Accessibility features: None
Features
- Levels: Two
- Stories: 2
- Pool features: None
Details
- Additional structures: Above Grade, Below Grade
- Parcel number: 17131528231
- Zoning: RES
- Special conditions: Standard
Construction
Type & style
- Home type: Townhouse
- Architectural style: Traditional
- Property subtype: Townhouse
Materials
- Combination, Brick
- Foundation: Slab
Condition
- New construction: No
- Year built: 1974
Utilities & green energy
- Sewer: Public Sewer
- Water: Public
Community & HOA
Community
- Condo and coop fee: $514 monthly
- Subdivision: Cinnamon Ridge
HOA
- Has HOA: No
- Amenities included: Pool
- Services included: Maintenance Structure, Snow Removal, Trash, Sewer, Water, Parking Fee, Pool(s), Insurance, Common Area Maintenance
Location
- Region: Upper Marlboro
Financial & listing details
- Tax assessed value: $246,700
- Annual tax amount: $3,526
- Date on market: 10/28/2026
- Listing agreement: Exclusive Right To Sell
- Ownership: Condominium
Estimated market value
$296,700
$282,000 - $312,000
$2,416/mo
Price history
| Date | Event | Price |
|---|---|---|
| 10/28/2026 | Listed for sale | $298,950+454.6% |
Source:  Bright MLS #MDPG2214990 Report a problem | ||
| 12/7/1979 | Sold | $53,900 |
Source: Agent Provided Report a problem | ||
Public tax history
| Year | Property taxes | Tax assessment |
|---|---|---|
| 2026 | $3,909 | $246,700 +4% |
| 2025 | $3,909 +54.3% | $237,300 +4.1% |
| 2024 | $2,534 +4.3% | $227,900 +4.3% |
| 2023 | $2,430 | $218,500 |
| 2022 | $2,430 +10.8% | $218,500 +10.8% |
| 2021 | $2,193 +5.7% | $197,167 +5.7% |
| 2020 | $2,074 -5.6% | $186,500 +26.2% |
| 2019 | $2,197 | $147,833 |
| 2018 | $2,197 +15% | $147,833 +15% |
| 2017 | $1,910 -10% | $128,500 +4.3% |
| 2016 | $2,121 | $123,167 +4.5% |
| 2015 | $2,121 | $117,833 +4.7% |
| 2014 | $2,121 | $112,500 |
| 2013 | -- | $112,500 |
| 2012 | -- | $112,500 -43.6% |
| 2011 | -- | $199,580 +8.9% |
| 2010 | -- | $183,246 +9.8% |
| 2009 | -- | $166,913 +10.8% |
| 2008 | -- | $150,580 +15.5% |
| 2007 | -- | $130,386 +18.3% |
| 2006 | -- | $110,193 +22.4% |
| 2005 | -- | $90,000 +2.3% |
| 2004 | -- | $88,000 |
| 2003 | -- | $88,000 +4.8% |
| 2002 | -- | $84,000 |
| 2001 | -- | $84,000 |
Find assessor info on the county website
Monthly payment
Est. payment
Payment breakdown
Explore the cost of this home by adjusting the details. Changes won't be saved.Climate risks
Neighborhood: Largo
Nearby schools
Schools provided by the listing agent
- Elementary: Lake Arbor
- High: Largo
- District: Prince George's County Public Schools
Source: Bright MLS. This data may not be complete. We recommend contacting the local school district to confirm school assignments for this home.
- $230,5003 bd2 ba1.2k sqft1 Cable Hollow Way, Upper Marlboro, MD 20774Off Market
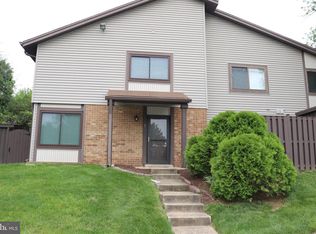
- $264,100-- bd-- ba1.2k sqft127 Swiss Gap Rd #1-2, Upper Marlboro, MD 20774Off Market
- $234,300-- bd-- ba1.2k sqft129 Swiss Gap Rd UNIT 1-3, Upper Marlboro, MD 20774Off Market
- $241,100-- bd-- ba1.2k sqft131 Swiss Gap Rd #1-4, Upper Marlboro, MD 20774Off Market
Similar homes
- $269,9003 bd2 ba1k sqft10225 Campus Way S #41, Upper Marlboro, MD 20774For Sale

 MLS ID #MDPG2224502, Isioma Akwara, Delta Exclusive Realty, LLC. Bright MLS
- $289,0003 bd2 ba1k sqft11443 Abbotswood Ct #48-3, Upper Marlboro, MD 20774For Sale
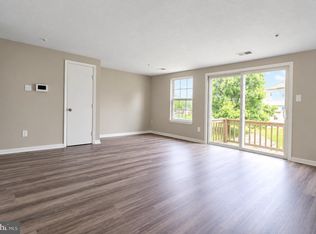 MLS ID #MDPG2223900, Yulonda Campbell, Samson Properties. Bright MLS
- $300,0003 bd2 ba1.2k sqft33 Cable Hollow Way #49-1, Upper Marlboro, MD 20774For Sale
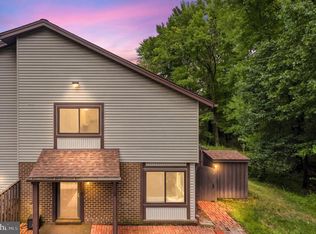 MLS ID #MDPG2214240, Ashley Brooks, Long & Foster Real Estate, Inc.. Bright MLS
- $305,0003 bd2 ba1.1k sqft133 Kettering Dr, Upper Marlboro, MD 20774For Sale
 MLS ID #MDPG2222894, Angela Allison, Houwzer, LLC. Bright MLS
- $289,9993 bd2 ba1.2k sqft126 Big Chimney Br Unit 11-1, Upper Marlboro, MD 20774For SaleMLS ID #MDPG2214284, Judy England, IGOLDENONE REALTY AND CONCIERGE LLC. Bright MLS
- $299,9993 bd2 ba1.2k sqft11429 Honeysuckle Ct Unit 3, Upper Marlboro, MD 20774For SaleMLS ID #MDPG2222906, Russ Carter, Keller Williams Capital Properties. Bright MLS
- $275,0003 bd2 ba1.2k sqft124 Azalea Ct Unit 27-5, Upper Marlboro, MD 20774For SaleMLS ID #MDPG2223380, Steve Queen, Bennett Realty Solutions. Bright MLS
- $279,9003 bd2 ba1k sqft11438 Red Jade Ct #6-4, Upper Marlboro, MD 20774For SaleMLS ID #MDPG2221016, Anna Person, Samson Properties. Bright MLS
- $370,0003 bd4 ba1.9k sqftPrince Place Iii Condominium, Upper Marlboro, MD 20774For SaleMLS ID #MDPG2223182, Seth Haskins, Realty of America LLC. Bright MLS
- $250,0003 bd2 ba1.1k sqftKettering By The Park, Upper Marlboro, MD 20774For SaleMLS ID #MDPG2223816, Kellee Baker, CityDwellers LLC. Bright MLS
- $290,0003 bd2 ba1.1k sqft162 Azalea Ct #24-4, Upper Marlboro, MD 20774For SaleMLS ID #MDPG2211306, Monica D Fortune, Samson Properties. Bright MLS
- $315,0003 bd3 ba1.4k sqftKettering Overlook Condo Phases 3 & 4>, Upper Marlboro, MD 20774For SaleMLS ID #MDPG2215870, Mr. CONRAD D'HAITI, Keller Williams Realty. Bright MLS
- $310,0002 bd3 ba1.2k sqft11544 Joyceton Dr Unit 33-2, Upper Marlboro, MD 20774For SaleMLS ID #MDPG2221454, Sheila Seldon, Taylor Properties. Bright MLS
- $284,9503 bd3 ba1.9k sqft63 Watkins Park Dr #32, Upper Marlboro, MD 20774For SaleMLS ID #MDPG2213138, Viola Laird, RE/MAX United Real Estate. Bright MLS
- $375,0004 bd3 ba1.2k sqft25 Joyceton Ter, Upper Marlboro, MD 20774For SaleMLS ID #MDPG2221758, Margaret Robert, Homesource United. Bright MLS
- $301,9003 bd3 ba1.3k sqft8952 Congress Pl, Landover, MD 20785AuctionMLS ID #MDPG2223246, Dana Rowell, RealHome Services and Solutions, Inc.. Bright MLS
- $345,0004 bd3 ba2.9k sqft9037 Congress Pl, Landover, MD 20785For SaleMLS ID #MDPG2209514, Brenda Burrell, CENTURY 21 New Millennium. Bright MLS
- $302,0002 bd3 ba1.2k sqft121 Firethorn Ct #11-5, Upper Marlboro, MD 20774For SaleMLS ID #MDPG2196356, Charles Mcclam, St. Charles Realty, LLC. Bright MLS
- $299,9002 bd2 ba1.1k sqft9601 Lake Pointe Ct APT 304, Upper Marlboro, MD 20774For SaleMLS ID #MDPG2219830, John Wang, Samson Properties. Bright MLS
- $299,8703 bd2 ba1.3k sqft7715 Burnside Rd, Landover, MD 20785For SaleMLS ID #MDPG2223534, Alda Lourenco, RE/MAX Realty Group. Bright MLS
