This home is neat as a pin and move-in ready. It has nice hardwood floors throughout, a brick hearth fireplace, a three season room and a large garage. There's a whole house generator and the propane tanks are for that. The sale includes two buildable city lots which are each deeded separately. 110 and 112 Priscilla St. The tax ids are 2305093414 and 2305093406.This property offers so many opportunities!
For sale
$299,000
117 Walston Ave, Salisbury, MD 21804
3beds
1,624sqft
Single Family Residence
Built in 1966
10,296 Square Feet Lot
$-- Zestimate®
$184/sqft
$-- HOA
What's special
Large garageHardwood floors throughoutThree season roomBrick hearth fireplaceTwo buildable city lots
- 28 days
- 659
- 42
Zillow last checked:
Listing updated:
Listed by:
Frances Sterling 410-603-0928,
ERA Martin Associates 4107491818
Source: Bright MLS,MLS#: MDWC2024792
Facts & features
Interior
Bedrooms & bathrooms
- Bedrooms: 3
- Bathrooms: 2
- Full bathrooms: 1
- 1/2 bathrooms: 1
- Main level bathrooms: 2
- Main level bedrooms: 3
Basement
- Area: 0
Heating
- Baseboard, Electric
Cooling
- Central Air, Electric
Appliances
- Included: Dryer, Exhaust Fan, Microwave, Oven/Range - Electric, Refrigerator, Washer, Water Heater, Electric Water Heater
- Laundry: Has Laundry, Dryer In Unit, Main Level, Washer In Unit
Features
- Attic, Bathroom - Tub Shower, Breakfast Area, Combination Kitchen/Dining, Dining Area, Entry Level Bedroom, Floor Plan - Traditional
- Flooring: Hardwood, Laminate, Wood
- Windows: Storm Window(s), Window Treatments
- Has basement: No
- Number of fireplaces: 1
- Fireplace features: Brick, Mantel(s)
Interior area
- Total structure area: 1,624
- Total interior livable area: 1,624 sqft
- Finished area above ground: 1,624
- Finished area below ground: 0
Property
Parking
- Total spaces: 4
- Parking features: Garage Faces Front, Oversized, Driveway, Attached
- Attached garage spaces: 2
- Uncovered spaces: 2
Accessibility
- Accessibility features: No Stairs
Features
- Levels: One
- Stories: 1
- Pool features: None
Lot
- Size: 10,296 Square Feet
Details
- Additional structures: Above Grade, Below Grade
- Additional parcels included: Two city lots are included in the sale, the lot right behind the house and the one next to that,110 and 112 Priscilla St.
- Parcel number: 2305023777
- Zoning: R8
- Zoning description: Res
- Special conditions: Standard
Construction
Type & style
- Home type: SingleFamily
- Architectural style: Ranch/Rambler
- Property subtype: Single Family Residence
Materials
- Brick
- Foundation: Block, Crawl Space
Condition
- New construction: No
- Year built: 1966
Utilities & green energy
- Sewer: Public Sewer
- Water: Public
Community & HOA
Community
- Subdivision: None Available
HOA
- Has HOA: No
Location
- Region: Salisbury
Financial & listing details
- Price per square foot: $184/sqft
- Tax assessed value: $254,133
- Annual tax amount: $4,892
- Date on market: 9/24/2026
- Listing agreement: Exclusive Right To Sell
- Listing terms: Cash,Conventional
- Ownership: Fee Simple
Estimated market value
Not available
Estimated sales range
Not available
Not available
Price history
| Date | Event | Price |
|---|---|---|
| 9/24/2026 | Listed for sale | $299,000$184/sqft |
Source:  Bright MLS #MDWC2024792 Report a problem | ||
Public tax history
| Year | Property taxes | Tax assessment |
|---|---|---|
| 2026 | $1,474 +2.4% | $254,133 +8.2% |
| 2025 | $1,440 -66.5% | $234,867 +8.9% |
| 2024 | $4,295 +14% | $215,600 +16.2% |
| 2023 | $3,768 +21% | $185,533 -13.9% |
| 2022 | $3,113 +22.7% | $215,600 +71.9% |
| 2021 | $2,538 +2.4% | $125,400 +2.4% |
| 2020 | $2,479 +2.1% | $122,500 -2.3% |
| 2019 | $2,428 +2.2% | $125,400 +7.5% |
| 2018 | $2,375 +1.8% | $116,700 +4.5% |
| 2017 | $2,333 +21.3% | $111,700 +4.7% |
| 2016 | $1,924 | $106,700 +4.9% |
| 2015 | $1,924 | $101,700 |
| 2014 | $1,924 | $101,700 |
| 2013 | -- | $101,700 -29.1% |
| 2012 | -- | $143,500 |
| 2011 | -- | $143,500 |
| 2010 | -- | $143,500 -20.6% |
| 2009 | -- | $180,820 +15.6% |
| 2008 | -- | $156,360 +18.5% |
| 2007 | -- | $131,900 +22.8% |
| 2006 | -- | $107,440 +4.9% |
| 2005 | -- | $102,452 +5.1% |
| 2004 | -- | $97,466 +5.4% |
| 2003 | -- | $92,480 |
| 2002 | -- | $92,480 |
| 2001 | -- | $92,480 |
Find assessor info on the county website
Monthly payment
Est. payment
Payment breakdown
Explore the cost of this home by adjusting the details. Changes won't be saved.Climate risks
Neighborhood: Doverdale/Church Street
Nearby schools
Schools provided by the listing agent
- Elementary: Beaver Run
- Middle: Wicomico
- High: Wicomico
- District: Wicomico County Public Schools
Source: Bright MLS. This data may not be complete. We recommend contacting the local school district to confirm school assignments for this home.


Similar homes
- $--3 bd2 ba1.5k sqft104 White St, Salisbury, MD 21804Auction
 Auction.com 1
- $280,0003 bd3 ba1.9k sqftNone Available, Salisbury, MD 21804For Sale
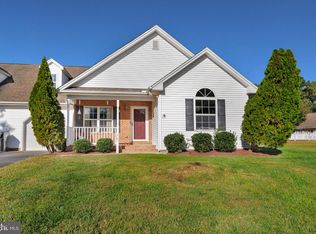
 MLS ID #MDWC2025156, Tim Dennis, Coldwell Banker Realty. Bright MLS
- $269,9004 bd2 ba1.3k sqftNone Available, Salisbury, MD 21804For Sale
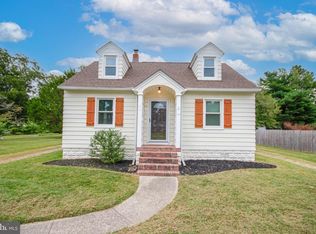 MLS ID #MDWC2024678, Laurie Cannon, ERA Martin Associates. Bright MLS
- $279,9003 bd2 ba2.2k sqftNone Available, Salisbury, MD 21804For Sale
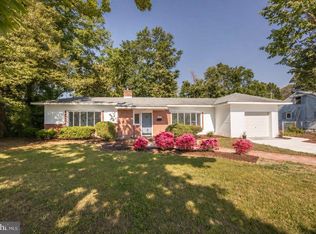 MLS ID #MDWC2022936, Mr. Colby B Phippin, RE/MAX Advantage Realty. Bright MLS
- $283,9003 bd2 ba1.2k sqftNone Available, Salisbury, MD 21804For SaleMLS ID #MDWC2022976, Jaime Cortes, Coldwell Banker Realty. Bright MLS
- $309,9003 bd2 ba1.7k sqftNone Available, Salisbury, MD 21804For SaleMLS ID #MDWC2024510, Tim Arnett, ERA Martin Associates. Bright MLS
- $280,0003 bd2 ba1.3k sqftNone Available, Salisbury, MD 21804For SaleMLS ID #MDWC2025062, Dale King, Real Broker, LLC. Bright MLS
- $247,0003 bd2 ba1.4k sqftNone Available, Salisbury, MD 21804For SaleMLS ID #MDWC2024980, Frances Sterling, ERA Martin Associates. Bright MLS
- $279,0004 bd2 ba1.5k sqftNone Available, Fruitland, MD 21804For SaleMLS ID #MDWC2022452, Tim Arnett, ERA Martin Associates. Bright MLS
- $258,0003 bd1 ba1.1k sqftNone Available, Salisbury, MD 21804For SaleMLS ID #MDWC2024808, Sarah Robins, Coldwell Banker Realty. Bright MLS
- $273,9003 bd2 ba1.2k sqftNone Available, Salisbury, MD 21804For SaleMLS ID #MDWC2023472, Mr. Colby B Phippin, RE/MAX Advantage Realty. Bright MLS
- $250,0003 bd1 ba1k sqftNone Available, Salisbury, MD 21804For SaleMLS ID #MDWC2025012, Dale King, Real Broker, LLC. Bright MLS
- $349,5003 bd2 ba1.8k sqftNone Available, Salisbury, MD 21804For SaleMLS ID #MDWC2023460, Chrystianna Wilkins-Gosnell, Keller Williams Realty. Bright MLS
- $289,9004 bd3 ba1.8k sqftNone Available, Salisbury, MD 21801For SaleMLS ID #MDWC2024306, Dustin Oldfather, Compass. Bright MLS
- $290,0004 bd3 ba2.2k sqftNone Available, Salisbury, MD 21801For SaleMLS ID #MDWC2025032, Victor J King, Real Broker, LLC. Bright MLS
- $259,9003 bd1 ba1.2k sqftNone Available, Salisbury, MD 21804For SaleMLS ID #MDWC2024452, Elaine Davidson, RE/MAX Advantage Realty. Bright MLS
- $330,0004 bd3 ba1.5k sqftNone Available, Salisbury, MD 21804For SaleMLS ID #MDWC2023558, Daniela Tanasa, Coldwell Banker Realty. Bright MLS
- $269,0003 bd2 ba1.5k sqftNone Available, Salisbury, MD 21801For SaleMLS ID #MDWC2024558, Brody Sergent, Northrop Realty. Bright MLS
- $274,9903 bd2 ba1.3k sqftNone Available, Salisbury, MD 21804For SaleMLS ID #MDWC2024212, Jaime Cortes, Coldwell Banker Realty. Bright MLS
