Lender incentive for up to 1% of loan amount!
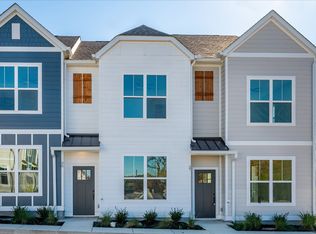
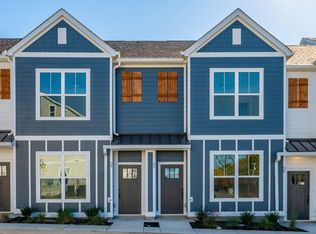
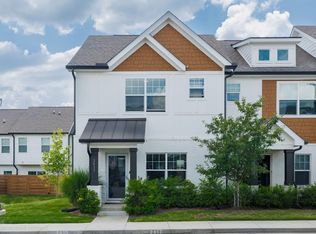
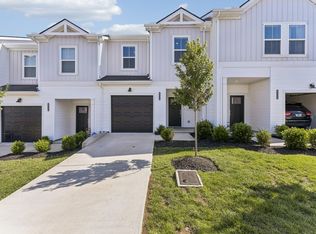
Welcome to Alveare, where luxury meets convenience in this brand-new build! Nestled on a serene cul-de-sac just off Dickerson Rd., this home offers the perfect blend of tranquility & accessibility. Situated only a half mile south of Goodlettsville’s bustling retail corridor, green spaces + vibrant antiques district! With quick access to Madison, Rivergate & Skyline Hospital, Alveare ensures convenience at every turn. Plus, its prime location allows for a straight drive down Dickerson Road to the heart of Nashville, making city adventures just a stone's throw away. Discover the epitome of modern living in this meticulously crafted home, where every detail is designed with your comfort and convenience in mind. Don't miss your chance to make Alveare your new home sweet home!
Active
$349,999
1170 S Dickerson Rd #27, Goodlettsville, TN 37072
3beds
1,618sqft
Townhouse, Residential, Condominium
Built in 2026
871 Square Feet Lot
$-- Zestimate®
$216/sqft
$175/mo HOA
What's special
Meticulously crafted home
- 53 days |
- 82 |
- 3 |
Zillow last checked:
Listing updated:
Listed by:
David Huffaker 615-480-9617,
The Huffaker Group, LLC 615-208-3285,
Melissa Rohn 907-602-5126,
The Huffaker Group, LLC
Source: RealTracs MLS as distributed by MLS GRID,MLS#: 3211772
Loading...
Facts & features
Interior
Bedrooms & bathrooms
- Bedrooms: 3
- Bathrooms: 3
- Full bathrooms: 2
- 1/2 bathrooms: 1
Bedroom 1
- Features: Suite
- Level: Suite
- Area: 180 Square Feet
- Dimensions: 12x15
Bedroom 2
- Features: Bath
- Level: Bath
- Area: 180 Square Feet
- Dimensions: 12x15
Bedroom 3
- Area: 195 Square Feet
- Dimensions: 13x15
Primary bathroom
- Features: Double Vanity
- Level: Double Vanity
Kitchen
- Features: Eat-in Kitchen
- Level: Eat-in Kitchen
- Area: 132 Square Feet
- Dimensions: 12x11
Living room
- Area: 264 Square Feet
- Dimensions: 12x22
Heating
- Central, Electric
Cooling
- Central Air, Electric
Appliances
- Included: Dishwasher, Disposal, Microwave, Electric Oven, Electric Range
- Laundry: Electric Dryer Hookup, Washer Hookup
Features
- Ceiling Fan(s)
- Flooring: Carpet, Laminate, Tile
- Basement: None
- Common walls with other units/homes: End Unit
Interior area
- Total structure area: 1,618
- Total interior livable area: 1,618 sqft
- Finished area above ground: 1,618
Property
Features
- Levels: Three Or More
- Stories: 3
- Patio & porch: Patio, Covered, Screened
Lot
- Size: 871 Square Feet
Details
- Parcel number: 033070A02700CO
- Special conditions: Standard
Construction
Type & style
- Home type: Townhouse
- Property subtype: Townhouse, Residential, Condominium
- Attached to another structure: Yes
Materials
- Fiber Cement
Condition
- New construction: Yes
- Year built: 2026
Utilities & green energy
- Sewer: Public Sewer
- Water: Public
- Utilities for property: Electricity Available, Water Available
Community & HOA
Community
- Subdivision: Alveare
HOA
- Has HOA: Yes
- Services included: Maintenance Grounds
- HOA fee: $175 monthly
- Second HOA fee: $575 one time
Location
- Region: Goodlettsville
Financial & listing details
- Price per square foot: $216/sqft
- Annual tax amount: $365
- Date on market: 5/14/2026
- Date available: 01/17/2026
- Electric utility on property: Yes
Estimated market value
Not available
Estimated sales range
Not available
Not available
Price history
| Date | Event | Price |
|---|---|---|
| 5/14/2026 | Listed for sale | $349,999+0%$216/sqft |
Source:  RealTracs MLS as distributed by MLS GRID #3211772 Report a problem RealTracs MLS as distributed by MLS GRID #3211772 Report a problem | ||
| 5/1/2026 | Listing removed | $349,900$216/sqft |
Source: RealTracs MLS as distributed by MLS GRID #3154868 Report a problem | ||
| 3/19/2026 | Listed for sale | $349,900$216/sqft |
Source: RealTracs MLS as distributed by MLS GRID #3154868 Report a problem | ||
| 3/1/2026 | Listing removed | $349,900$216/sqft |
Source: RealTracs MLS as distributed by MLS GRID #3042219 Report a problem | ||
| 11/7/2025 | Listed for sale | $349,900$216/sqft |
Source: RealTracs MLS as distributed by MLS GRID #3042219 Report a problem | ||
| 11/1/2025 | Listing removed | $349,900$216/sqft |
Source: RealTracs MLS as distributed by MLS GRID #2963699 Report a problem | ||
| 7/30/2025 | Listed for sale | $349,900$216/sqft |
Source: RealTracs MLS as distributed by MLS GRID #2963699 Report a problem | ||
Public tax history
Tax history is unavailable.
Monthly payment
Est. payment$--/mo
Payment breakdown
Explore the cost of this home by adjusting the details. Changes won't be saved.All calculations are estimates and provided by Zillow, Inc. for informational purposes only. Actual amounts may vary.
HOA fees may include property taxes on listings classified as Co-Ops. Contact the listing agent and/or owner for fee details.
Mortgage interest rates are dependent on a number of factors, including credit score, down payment, and repayment length. Interest rate data provided by Zillow Group Marketplace, Inc. as of 1/1/1970 from various mortgage lenders with which we have lead or other similar arrangements; the Estimated Payment is an average of those rates.
See how much you could borrow to make a competitive offer.
Climate risks
Neighborhood: 37072
Nearby schools
GreatSchools rating
- 4/10Old Center ElementaryGrades: PK-5Distance: 0.5 mi
- 3/10Goodlettsville Middle SchoolGrades: 6-8Distance: 1.9 mi
- 4/10Hunters Lane Comp High SchoolGrades: 9-12Distance: 1.6 mi
Schools provided by the listing agent
- Elementary: Old Center Elementary
- Middle: Goodlettsville Middle
- High: Hunters Lane Comp High School
Source: RealTracs MLS as distributed by MLS GRID. This data may not be complete. We recommend contacting the local school district to confirm school assignments for this home.


A local agent can set up tours, give advice and negotiate with sellers.
A local lender can help you make sure your offer is ready when you are.

- Tennessee
- Davidson County
- Nashville
- 37072
- 1170 S Dickerson Rd Unit 27
Nearby cities
Nearby neighborhoods
Nearby zip codes
Other Nashville Topics
