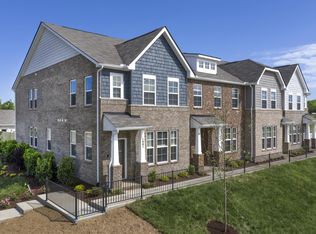
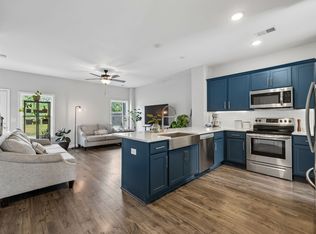
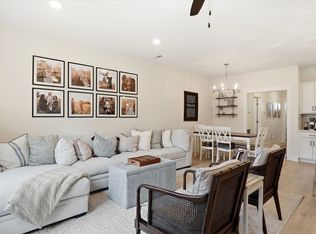
Preferred Lender Incentive: 2% towards closing costs or rate buy-down. | Welcome to 1016 Henley Pvt Ln — a beautifully maintained end-unit townhome in Gallatin's Preston Park community, offering the perfect blend of modern upgrades, smart home features, and low-maintenance living. Built in 2019, this 3-bedroom, 2.5-bathroom home is truly move-in ready. Step inside to an open-concept main level bathed in natural light, featuring a stunning rustic fireplace accent wall with electric fireplace, gorgeous kitchen with white shaker cabinets, quartz countertops, subway tile backsplash, large island, and a spacious pantry. The generous dining area flows seamlessly into the living room — perfect for entertaining. The first-floor primary suite is a true retreat, complete with a double vanity, walk-in shower, and large walk-in closet. Upstairs, a massive 19x21 bonus room with tons of natural light serves perfectly as a media room, playroom, or home office — plus two additional bedrooms. Out back, enjoy a private, low-maintenance fenced yard — ideal for relaxing without the upkeep. The two-car detached garage features a ChargePoint EV charger and whole-home WiFi coverage. Smart home upgrades include a new Ecobee thermostat, Ring doorbell, and floodlight camera. Just 30 minutes from downtown Nashville, 35 minutes from BNA, and minutes from Walmart, Kroger, and Aldi. The smart home features, EV charger, end-unit privacy, and spacious bonus room make this home a MUST-SEE!
Under contract - showing
Price cut: $5K (4/29)
$334,900
1016 Henley Pvt Ln, Gallatin, TN 37066
3beds
1,966sqft
:
Get pre-qualified$2,221/mo
Townhouse, Residential, Condominium
Built in 2019
969 Square Feet Lot
$-- Zestimate®
$170/sqft
$235/mo HOA
What's special
Modern upgradesLarge islandPrivate low-maintenance fenced yardTwo-car detached garageRing doorbellBeautifully maintained end-unit townhomeLarge walk-in closet
- 50 days |
- 346 |
- 18 |
Zillow last checked:
Listing updated:
Listed by:
Tyler Forte 615-422-4277,
Felix Homes 615-354-5731
Source: RealTracs MLS as distributed by MLS GRID,MLS#: 3231115
Facts & features
Interior
Bedrooms & bathrooms
- Bedrooms: 3
- Bathrooms: 3
- Full bathrooms: 2
- 1/2 bathrooms: 1
- Main level bedrooms: 1
Bedroom 1
- Area: 182 Square Feet
- Dimensions: 14x13
Bedroom 2
- Area: 143 Square Feet
- Dimensions: 13x11
Bedroom 3
- Area: 100 Square Feet
- Dimensions: 10x10
Primary bathroom
- Features: Double Vanity
- Level: Double Vanity
Dining room
- Area: 90 Square Feet
- Dimensions: 9x10
Living room
- Area: 228 Square Feet
- Dimensions: 19x12
Recreation room
- Features: Second Floor
- Level: Second Floor
- Area: 399 Square Feet
- Dimensions: 19x21
Heating
- Central, Electric
Cooling
- Central Air
Appliances
- Included: Electric Oven, Electric Range, Dishwasher, Microwave, Refrigerator
Features
- Ceiling Fan(s)
- Flooring: Carpet, Vinyl
- Basement: None
Interior area
- Total structure area: 1,966
- Total interior livable area: 1,966 sqft
- Finished area above ground: 1,966
Property
Parking
- Total spaces: 2
- Parking features: Detached
- Garage spaces: 2
Features
- Levels: Two
- Stories: 2
Lot
- Size: 969 Square Feet
- Dimensions: 19 x 51
Details
- Parcel number: 125M A 03800 000
- Special conditions: Standard
Construction
Type & style
- Home type: Townhouse
- Property subtype: Townhouse, Residential, Condominium
- Attached to another structure: Yes
Materials
- Brick, Vinyl Siding
Condition
- New construction: No
- Year built: 2019
Utilities & green energy
- Sewer: Public Sewer
- Water: Public
- Utilities for property: Electricity Available, Water Available
Community & HOA
Community
- Subdivision: Preston Park
HOA
- Has HOA: Yes
- Services included: Maintenance Structure, Maintenance Grounds, Insurance
- HOA fee: $235 monthly
- Second HOA fee: $250 one time
Location
- Region: Gallatin
Financial & listing details
- Price per square foot: $170/sqft
- Annual tax amount: $1,821
- Date on market: 6/5/2026
- Electric utility on property: Yes
Estimated market value
Not available
Estimated sales range
Not available
Not available
Price history
| Date | Event | Price |
|---|---|---|
| 7/16/2026 | Contingent | $334,900$170/sqft |
Source:  RealTracs MLS as distributed by MLS GRID #3231115 Report a problem RealTracs MLS as distributed by MLS GRID #3231115 Report a problem | ||
| 4/29/2026 | Price change | $334,900-1.5%$170/sqft |
Source: RealTracs MLS as distributed by MLS GRID #3168891 Report a problem | ||
| 4/6/2026 | Listed for sale | $339,900$173/sqft |
Source: RealTracs MLS as distributed by MLS GRID #3168891 Report a problem | ||
Public tax history
Tax history is unavailable.
Monthly payment
Est. payment
Payment breakdown
Explore the cost of this home by adjusting the details. Changes won't be saved.Climate risks
Neighborhood: 37066
Nearby schools
GreatSchools rating
- 8/10Howard Elementary SchoolGrades: PK-5Distance: 1.2 mi
- 5/10Rucker Stewart Middle SchoolGrades: 6-8Distance: 1.1 mi
- 5/10Gallatin Senior High SchoolGrades: 9-12Distance: 1.2 mi
Schools provided by the listing agent
- Elementary: Howard Elementary
- Middle: Rucker Stewart Middle
- High: Gallatin Senior High School
Source: RealTracs MLS as distributed by MLS GRID. This data may not be complete. We recommend contacting the local school district to confirm school assignments for this home.
- $336,1003 bd3 ba1.9k sqft1016 Henley Ln LOT 77, Gallatin, TN 37066Off Market
- $345,0003 bd-- ba1.9k sqft1018 Henley Ln, Gallatin, TN 37066Off Market
- $367,3003 bd3 ba2k sqft1014 Henley Ln UNIT 76, Gallatin, TN 37066Off Market
- $368,3003 bd3 ba1.8k sqft1012 Henley Ln LOT 75, Gallatin, TN 37066Off Market
- $340,3003 bd3 ba1.8k sqft1020 Henley Lane Lot LOT 79, Gallatin, TN 37066Off Market
- $331,7003 bd-- ba1.9k sqft1010 Henley Ln, Gallatin, TN 37066Off Market
- $331,1003 bd-- ba1.9k sqft1012 Henley Ln, Gallatin, TN 37066Off Market
- $364,6003 bd3 ba1.9k sqft1010 Henley Ln UNIT 74, Gallatin, TN 37066Off Market
A local agent can set up tours, give advice and negotiate with sellers.
Similar homes
- $339,0003 bd3 ba1.7k sqft257 Claremont Ct, Gallatin, TN 37066For Sale

 MLS ID #3288424, David Garrett. RealTracs MLS as distributed by MLS GRID
 - $319,9003 bd3 ba1.4k sqft135 Harvard Dr, Gallatin, TN 37066For Sale
 MLS ID #3210978, Gary Ashton. RealTracs MLS as distributed by MLS GRID
 - $338,8003 bd3 ba1.7k sqft1330 Halter Park Dr, Gallatin, TN 37066For Sale
 MLS ID #3221335, Katie Morrell. RealTracs MLS as distributed by MLS GRID
 - $363,0003 bd3 ba1.7k sqft360 Banbury Dr, Gallatin, TN 37066For Sale
 MLS ID #3169791, Brittany Weiner. RealTracs MLS as distributed by MLS GRID
 - $348,5003 bd3 ba1.7k sqft1409 Vanner Ct, Gallatin, TN 37066For SaleMLS ID #3239773, Samantha Aaron Barber. RealTracs MLS as distributed by MLS GRID
- $369,9003 bd3 ba1.9k sqft416 Deveron Dr, Gallatin, TN 37066For SaleMLS ID #3239837, Jesse Bushnell. RealTracs MLS as distributed by MLS GRID
- $369,0003 bd3 ba1.9k sqft1319 Halter Park Dr, Gallatin, TN 37066For SaleMLS ID #3224694, Elizabeth Foutch. RealTracs MLS as distributed by MLS GRID
- $364,9003 bd3 ba1.7k sqft202 Grandstand Blvd, Gallatin, TN 37066For SaleMLS ID #3139853, Whitley Battles Smith. RealTracs MLS as distributed by MLS GRID
- $305,0003 bd3 ba1.5k sqft563 Becks Pl, Gallatin, TN 37066For SaleMLS ID #3147767, Tracey Stephens. RealTracs MLS as distributed by MLS GRID
- $375,0003 bd3 ba2k sqft330 Madeira Pl, Gallatin, TN 37066For SaleMLS ID #3270695, Jodi Culp. RealTracs MLS as distributed by MLS GRID
- $388,0003 bd3 ba1.8k sqft192 Grandstand Blvd, Gallatin, TN 37066For SaleMLS ID #3167732, Robert Townsend. RealTracs MLS as distributed by MLS GRID
- $362,5003 bd3 ba1.9k sqft233 Claremont Ct, Gallatin, TN 37066For SaleMLS ID #3139612, Jocelyn Elkins. RealTracs MLS as distributed by MLS GRID
- $349,9003 bd3 ba1.7k sqft204 Douglas Bend Rd #504, Gallatin, TN 37066For SaleMLS ID #3250523, Jeffrey Jolley. RealTracs MLS as distributed by MLS GRID
- $375,0003 bd3 ba1.9k sqft1420 Vanner Ct, Gallatin, TN 37066For SaleMLS ID #3245353, Natalie Cureton. RealTracs MLS as distributed by MLS GRID
- $345,0003 bd3 ba1.4k sqft317 Heritage Ave, Gallatin, TN 37066For SaleMLS ID #3255229, Amy Lazere. RealTracs MLS as distributed by MLS GRID
- $375,0003 bd3 ba1.6k sqft204 Douglas Bend Rd #1502, Gallatin, TN 37066For SaleMLS ID #3251047, Stephen Delahoussaye. RealTracs MLS as distributed by MLS GRID
- $389,9003 bd2 ba1.6k sqft359 Mattieton Ln, Gallatin, TN 37066For SaleMLS ID #3251586, Lindsay Smith. RealTracs MLS as distributed by MLS GRID
- $388,0002 bd3 ba2.1k sqft1689 Foston Ln, Gallatin, TN 37066For SaleMLS ID #3183741, Karen Myhand. RealTracs MLS as distributed by MLS GRID
- $429,9004 bd3 ba2.1k sqft1144 Lock 4 Rd #H3, Gallatin, TN 37066For SaleMLS ID #3223688, James (Jay) Dugan. RealTracs MLS as distributed by MLS GRID
- $294,9002 bd3 ba1.2k sqft201 Harvard Dr, Gallatin, TN 37066For SaleMLS ID #3259916, Kayla Rude. RealTracs MLS as distributed by MLS GRID
