Welcome to 17701 Lakeshore Drive, a truly extraordinary lakefront estate offering an unparalleled lifestyle in one of the St. Louis region's most spectacular settings. Nestled along the shores of a breathtaking 20-acre private lake, this remarkable 5-bedroom, 7-bath residence showcases some of the most captivating water views imaginable, creating a year-round retreat unlike anything else on the market. Designed for both grand entertaining and everyday luxury, the home features beautifully appointed living spaces complemented by stunning lake vistas from nearly every room. The gourmet kitchen has been thoughtfully updated with top-of-the-line Wolf and Sub-Zero appliances, providing the perfect backdrop for both intimate family dinners and large-scale gatherings. Step outside to discover a resort-caliber saltwater pool overlooking the shimmering lake, an unforgettable setting for relaxing, entertaining, and enjoying spectacular sunsets. Inside, every amenity has been carefully curated for elevated living, including a private home theater, temperature-controlled wine cellar, and 3 ensuite bedrooms upstairs to accommodate family and guests with ease. Combining exceptional privacy, unmatched waterfront beauty, and world-class amenities, 11701 Lakeshore Drive represents a rare opportunity to own one of the most distinctive lakefront properties in the St. Louis area.
Pending
Listed by: Gladys Manion, Inc. • Ford S Manion • 314-495-4757
$2,799,999
11701 Lakeshore Dr, Saint Louis, MO 63141
5beds
8,289sqft
Single Family Residence
Built in 2007
1.07 Acres Lot
$-- Zestimate®
$338/sqft
$33/mo HOA
What's special
Unmatched waterfront beautyBeautifully appointed living spacesTemperature-controlled wine cellarPrivate home theater
- 58 days |
- 235 |
- 2 |
Zillow last checked:
Listing updated:
Listed by:
Ford S Manion 314-495-4757,
Gladys Manion, Inc.
Source: MARIS,MLS#: 26032785 Originating MLS: St. Louis Association of REALTORS
Originating MLS: St. Louis Association of REALTORSFacts & features
Interior
Bedrooms & bathrooms
- Bedrooms: 5
- Bathrooms: 8
- Full bathrooms: 5
- 1/2 bathrooms: 3
- Main level bathrooms: 3
- Main level bedrooms: 1
Primary bedroom
- Features: Floor Covering: Carpeting
- Level: Main
- Area: 380
- Dimensions: 20x19
Bedroom
- Features: Floor Covering: Carpeting
- Level: Upper
- Area: 294
- Dimensions: 21x14
Bedroom 2
- Features: Floor Covering: Carpeting
- Level: Upper
- Area: 240
- Dimensions: 16x15
Bedroom 3
- Features: Floor Covering: Carpeting
- Level: Upper
- Area: 210
- Dimensions: 15x14
Bedroom 4
- Features: Floor Covering: Carpeting
- Level: Lower
- Area: 192
- Dimensions: 16x12
Breakfast room
- Features: Floor Covering: Wood
- Level: Main
- Area: 132
- Dimensions: 12x11
Den
- Features: Floor Covering: Wood
- Level: Main
- Area: 285
- Dimensions: 19x15
Dining room
- Features: Floor Covering: Wood
- Level: Main
- Area: 270
- Dimensions: 18x15
Great room
- Features: Floor Covering: Wood
- Level: Main
- Area: 528
- Dimensions: 24x22
Hearth room
- Features: Floor Covering: Wood
- Level: Main
- Area: 270
- Dimensions: 18x15
Kitchen
- Features: Floor Covering: Wood
- Level: Main
- Area: 396
- Dimensions: 22x18
Laundry
- Features: Floor Covering: Ceramic Tile
- Level: Main
- Area: 60
- Dimensions: 10x6
Recreation room
- Features: Floor Covering: Carpeting
- Level: Lower
- Area: 779
- Dimensions: 41x19
Sitting room
- Features: Floor Covering: Carpeting
- Level: Lower
- Area: 77
- Dimensions: 11x7
Heating
- Natural Gas, Zoned
Cooling
- Central Air, Zoned
Appliances
- Included: Stainless Steel Appliance(s), Range Hood, Built-In Gas Range
- Laundry: Main Level, Multiple Locations
Features
- Bookcases, Crown Molding, High Ceilings, Natural Woodwork, Open Floorplan, Pantry, Master Downstairs, Separate Dining, Sound System, Two Story Entrance Foyer, Walk-In Closet(s)
- Flooring: Carpet, Ceramic Tile, Hardwood, Marble, Wood
- Doors: French Doors, Sliding Doors, Storm Door(s)
- Windows: Double Pane Windows, Storm Window(s), Window Coverings, Window Treatments
- Basement: Storage Space,Sump Pump,Walk-Out Access
- Number of fireplaces: 4
- Fireplace features: Family Room, Gas Log, Great Room, Master Bedroom, Wood Burning
Interior area
- Total structure area: 8,289
- Total interior livable area: 8,289 sqft
- Finished area above ground: 6,289
- Finished area below ground: 2,000
Video & virtual tour
Property
Parking
- Total spaces: 4
- Parking features: Additional Parking, Attached, Circular Driveway, Driveway, Garage, Garage Door Opener, Garage Faces Side, Lighted, Paved
- Attached garage spaces: 4
- Has uncovered spaces: Yes
Features
- Levels: Three Or More
- Patio & porch: Covered, Patio, Porch, Rear Porch
- Exterior features: Garden, Lighting, Permeable Paving, Private Entrance, Private Yard
- Has private pool: Yes
- Pool features: Fenced, In Ground, Outdoor Pool, Pool Cover, Private, Waterfall
- Fencing: Back Yard,Gate,Privacy,Wood,Wrought Iron
- Has view: Yes
- View description: Lake, Pool, Water
- Water view: Lake,Pool,Water
- Waterfront features: Waterfront, Lake, Lake Front, Lake Privileges
Lot
- Size: 1.07 Acres
- Dimensions: 372' x 170'
- Features: Back Yard, Landscaped, Level, Open Lot, Views, Waterfront
Details
- Parcel number: 18O320332
- Special conditions: Standard
Construction
Type & style
- Home type: SingleFamily
- Architectural style: Craftsman,Traditional
- Property subtype: Single Family Residence
Materials
- Brick
- Roof: Architectural Shingle
Condition
- Year built: 2007
Utilities & green energy
- Electric: 440 Volts
- Sewer: Public Sewer
- Water: Public
- Utilities for property: Cable Available, Electricity Connected, Natural Gas Connected, Sewer Connected, Water Connected
Community & HOA
Community
- Security: 24 Hour Security
- Subdivision: Westchester Estates
HOA
- Has HOA: Yes
- Amenities included: Boat Dock, Boating, Lake
- Services included: Common Area Maintenance, Other
- HOA fee: $400 annually
- HOA name: Westchester Estates
Location
- Region: Saint Louis
Financial & listing details
- Price per square foot: $338/sqft
- Tax assessed value: $2,229,200
- Annual tax amount: $26,776
- Date on market: 6/18/2026
- Cumulative days on market: 59 days
- Listing terms: Cash,Conventional,VA Loan
- Ownership: Private
- Electric utility on property: Yes
Estimated market value
Not available
Estimated sales range
Not available
Not available
Price history
| Date | Event | Price |
|---|---|---|
| 6/20/2026 | Pending sale | $2,799,999$338/sqft |
Source:  MARIS #26032785 Report a problem MARIS #26032785 Report a problem | ||
| 6/18/2026 | Listed for sale | $2,799,999$338/sqft |
Source: MARIS #26032785 Report a problem | ||
| 2/20/2009 | Sold | -- |
Source: Public Record Report a problem | ||
| 1/17/2007 | Sold | -- |
Source: Public Record Report a problem | ||
| 9/5/2006 | Sold | -- |
Source: Public Record Report a problem | ||
| 1/26/2006 | Sold | -- |
Source: Public Record Report a problem | ||
Public tax history
| Year | Property taxes | Tax assessment |
|---|---|---|
| 2025 | $26,776 -12.7% | $423,550 -7.3% |
| 2024 | $30,685 +1.3% | $456,860 |
| 2023 | $30,293 +27.5% | $456,860 +39.7% |
| 2022 | $23,756 +0.9% | $327,080 |
| 2021 | $23,545 -4.2% | $327,080 +0.5% |
| 2020 | $24,571 +13.1% | $325,610 |
| 2019 | $21,716 | $325,610 +19.5% |
| 2018 | $21,716 | $272,520 |
| 2017 | $21,716 +1% | $272,520 +3.6% |
| 2016 | $21,506 -0.4% | $263,060 |
| 2015 | $21,601 | $263,060 +14% |
| 2014 | $21,601 +14.6% | $230,750 |
| 2013 | $18,850 | $230,750 +13% |
| 2012 | -- | $204,210 +3.6% |
| 2011 | -- | $197,030 |
| 2010 | $13,840 +29.7% | $197,030 +20.7% |
| 2009 | $10,673 +588.5% | $163,210 +577.5% |
| 2008 | $1,550 | $24,090 |
| 2007 | -- | $24,090 -82.9% |
| 2006 | $9,510 -1.1% | $140,540 |
| 2005 | $9,613 +24.5% | $140,540 +21.8% |
| 2003 | $7,719 +1% | $115,410 +3.5% |
| 2002 | $7,641 | $111,560 |
Find assessor info on the county website
Monthly payment
Est. payment
Payment breakdown
Explore the cost of this home by adjusting the details. Changes won't be saved.Climate risks
Neighborhood: 63141
Nearby schools
GreatSchools rating
- 6/10Bellerive Elementary SchoolGrades: K-5Distance: 2.3 mi
- 5/10Parkway Northeast Middle SchoolGrades: 6-8Distance: 0.7 mi
- 6/10Parkway North High SchoolGrades: 9-12Distance: 3 mi
Schools provided by the listing agent
- Elementary: Bellerive Elem.
- Middle: Northeast Middle
- High: Parkway North High
Source: MARIS. This data may not be complete. We recommend contacting the local school district to confirm school assignments for this home.
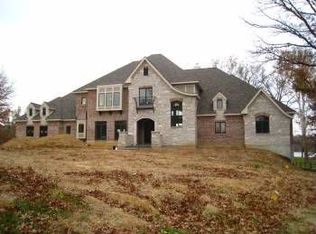
- $2,354,0005 bd7 ba7.7k sqft11701 Lakeshore Dr, Creve Coeur, MO 63141Off Market
- $3,923,0004 bd8 ba10k sqft11705 Lakeshore Dr, Saint Louis, MO 63141Off Market
- $1,202,0004 bd3 ba3.1k sqft11635 Lakeshore Dr, Saint Louis, MO 63141Off Market
- $1,572,8005 bd5 ba4.9k sqft11700 Lakeshore Dr, Saint Louis, MO 63141Off Market
- $607,8003 bd3 ba1.7k sqft236 S New Ballas Rd, Saint Louis, MO 63141Off Market
- $--4 bd5 ba3.2k sqft11723 Lakeshore Dr, Saint Louis, MO 63141Sold
- $826,4004 bd2 ba2.6k sqft11623 Lakeshore Dr, Saint Louis, MO 63141Off Market
- $1,016,6004 bd4 ba2.8k sqft311 Nyack Dr, Saint Louis, MO 63141Off Market
A local agent can set up tours, give advice and negotiate with sellers.
A local lender can help you make sure your offer is ready when you are.
Similar homes
- $2,695,0005 bd7 ba5.9k sqft184 Brooktrail Ct, Saint Louis, MO 63141New Construction

 MLS ID #26050255, Doug G Cohen, Douglas Properties. MARIS
 - $2,749,0007 bd9 ba9.3k sqft13354 Thornhill Dr, Saint Louis, MO 63131For Sale
 MLS ID #26052174, Saad M Sukhera, Sukhera Realty. MARIS
 - $2,850,0005 bd6 ba5k sqft11325 Conway Rd, Frontenac, MO 63131New Construction
 MLS ID #26049886, Ryan Shakofsky, Coldwell Banker Premier Group. MARIS
 - $2,500,0005 bd6 ba7.1k sqft5 Briarbrook Trl, Saint Louis, MO 63131For Sale
 MLS ID #26047627, Katie McLaughlin, Dielmann Sotheby's International Realty. MARIS
 - $2,735,0005 bd5 ba5.2k sqft11321 Conway Rd, Saint Louis, MO 63131New ConstructionMLS ID #26050289, Ryan Shakofsky, Coldwell Banker Premier Group. MARIS
- $3,195,0005 bd7 ba7.2k sqft1222 Devonworth Dr, Chesterfield, MO 63017For SaleMLS ID #26039302, Mary Beth Benes, Coldwell Banker Realty - Gundaker. MARIS
- $2,699,9005 bd5 ba7.1k sqft1824 Topping Rd, Saint Louis, MO 63131For SaleMLS ID #26021622, Will B Springer, Compass Realty Group. MARIS
- $2,975,0005 bd7 ba10k sqft33 Chapel Hill Est, Saint Louis, MO 63131For SaleMLS ID #26046533, Kristi Noory, Desara Lane. MARIS
- $1,489,0006 bd5 ba7.2k sqft18 Spoede Ln, Saint Louis, MO 63141For SaleMLS ID #26027740, Beth Manlin, Dielmann Sotheby's International Realty. MARIS
- $3,399,0005 bd7 ba7.1k sqft1 Westchester Iv Manor Hl, Saint Louis, MO 63131New ConstructionMLS ID #26039305, Amanda A Alejandro, Realty Shop. MARIS
- $2,499,0004 bd6 ba5.8k sqft17 West Dr, Chesterfield, MO 63017For SaleMLS ID #26037452, Catherine N Shaw-Connely, Tom Shaw, REALTORS. MARIS
- $3,049,0005 bd5 ba5.6k sqft1 Scottsdale Manor Hl, Town And Country, MO 63131New ConstructionMLS ID #26039293, Amanda A Alejandro, Realty Shop. MARIS
- $2,999,0004 bd5 ba5.1k sqftSedona, Saint Louis, MO 63131New ConstructionMLS ID #26039290, Amanda A Alejandro, Realty Shop. MARIS
- $2,750,0006 bd8 ba8.7k sqft10700 Starhill Dr, Saint Louis, MO 63128For SaleMLS ID #26031948, Ryan Shakofsky, Coldwell Banker Premier Group. MARIS
- $2,580,0005 bd5 ba6k sqft44 Broadview Dr, Saint Louis, MO 63105For SaleMLS ID #26039887, Mark & Neil Gellman, EXP Realty, LLC. MARIS
- $1,399,9994 bd5 ba5.1k sqft12001 Robyn Park Dr, Saint Louis, MO 63131For SaleMLS ID #26027352, Ethan C Lewis, Sold in the Lou. MARIS
- $3,015,0004 bd6 ba5.2k sqft1 Nottingham Ii Manor Hl, Saint Louis, MO 63131New ConstructionMLS ID #26039304, Amanda A Alejandro, Realty Shop. MARIS
- $1,499,0004 bd4 ba4.3k sqft12854 Goodson Rd, Saint Louis, MO 63131For SaleMLS ID #26051916, Gabby M Bielicki, AMB Real Estate, LLC. MARIS
- $2,150,0005 bd5 ba6.2k sqft26 Huntleigh Woods, Saint Louis, MO 63131For SaleMLS ID #25051889, Ford S Manion, Gladys Manion, Inc.. MARIS
- $2,000,0005 bd6 ba6.7k sqft16936 Lake Mdw, Chesterfield, MO 63005For SaleMLS ID #26052362, Justin Michael, The Wells Michael Collective. MARIS
