Welcome to 11703 Black Hawk Lane, a beautifully maintained single-story home nestled in a desirable Moreno Valley neighborhood, offering comfort, convenience, and stunning views—with no Mello-Roos. This 3-bedroom, 2-bathroom residence features a spacious and functional floor plan designed for both everyday living and effortless entertaining. Step inside to find a bright and airy interior with an open-concept layout, abundant natural light, and thoughtfully designed living spaces. In addition to the main living areas, the home boasts a huge bonus room, perfect for entertaining, a game room, media space, or a versatile multi-use area. The kitchen serves as the heart of the home, offering ample cabinetry, generous counter space, and a seamless flow into the dining and living areas—ideal for hosting family and friends. The primary suite provides a private retreat with a well-appointed en-suite bathroom and plenty of closet space, while the additional bedrooms are generously sized. Step outside to your own private backyard oasis, complete with a sparkling pool, a spacious patio ideal for outdoor entertaining, and plenty of room to relax or host gatherings. The property also offers desirable RV parking, providing convenience and flexibility for your lifestyle. To top it all off, enjoy breathtaking city lights views, creating a stunning backdrop for relaxing evenings and unforgettable sunsets. SOLAR LEASE IS $152.28 MONTHLY. Conveniently located near shopping, dining, parks, and commuter routes, this home truly has it all. Don’t miss the opportunity to own this exceptional Moreno Valley property!
Pending
Listed by: Keller Williams Realty • Dustin Sweeter • Contact: 714-514-5004
Price cut: $6K (6/23)
$589,000
11703 Black Hawk Ln, Moreno Valley, CA 92557
3beds
1,799sqft
:
Get pre-qualified$3,952/mo
Single Family Residence
Built in 1984
8,712 Square Feet Lot
$587,700 Zestimate®
$327/sqft
$-- HOA
What's special
- 64 days |
- 403 |
- 24 |
Zillow last checked:
Listing updated:
Listed by:
Dustin Sweeter DRE #01948482 714-514-5004,
Keller Williams Realty,
Michael Killam DRE #01416474 951-256-0823,
Keller Williams Realty
Source: CRMLS,MLS#: IG26056637 Originating MLS: California Regional MLS
Originating MLS: California Regional MLSFacts & features
Interior
Bedrooms & bathrooms
- Bedrooms: 3
- Bathrooms: 2
- Full bathrooms: 2
- Main level bathrooms: 2
- Main level bedrooms: 3
Rooms
- Room types: Bedroom, Family Room, Kitchen, Laundry, Living Room, Primary Bedroom
Primary bedroom
- Features: Primary Suite
Bedroom
- Features: All Bedrooms Down
Bathroom
- Features: Bathtub, Separate Shower
Heating
- Central
Cooling
- Central Air
Appliances
- Included: Dishwasher, Gas Cooktop, Gas Oven, Microwave
- Laundry: In Garage
Features
- Ceiling Fan(s), Bar, All Bedrooms Down, Primary Suite
- Flooring: Tile
- Windows: Plantation Shutters
- Has fireplace: Yes
- Fireplace features: Living Room
- Common walls with other units/homes: No Common Walls
Interior area
- Total interior livable area: 1,799 sqft
Property
Parking
- Total spaces: 5
- Parking features: Driveway, Garage, RV Access/Parking
- Attached garage spaces: 2
- Uncovered spaces: 3
Features
- Levels: One
- Stories: 1
- Entry location: 1
- Patio & porch: Rear Porch, Enclosed, Front Porch
- Has private pool: Yes
- Pool features: Private
- Spa features: None
- Fencing: Block
- Has view: Yes
- View description: City Lights
Lot
- Size: 8,712 Square Feet
- Features: Back Yard, Cul-De-Sac, Front Yard, Lawn, Ranch
Details
- Parcel number: 256221013
- Special conditions: Standard
Construction
Type & style
- Home type: SingleFamily
- Architectural style: Traditional,Patio Home
- Property subtype: Single Family Residence
Materials
- Foundation: Slab
- Roof: Tile
Condition
- Turnkey
- New construction: No
- Year built: 1984
Utilities & green energy
- Electric: 220 Volts
- Sewer: Public Sewer
- Water: Public
- Utilities for property: Electricity Connected, Natural Gas Connected, Sewer Connected, Water Connected
Community & HOA
Community
- Features: Biking, Street Lights, Sidewalks
- Security: Carbon Monoxide Detector(s), Smoke Detector(s)
Location
- Region: Moreno Valley
Financial & listing details
- Price per square foot: $327/sqft
- Tax assessed value: $394,011
- Annual tax amount: $4,684
- Date on market: 3/18/2026
- Cumulative days on market: 65 days
- Listing terms: Cash to New Loan
- Road surface type: Paved
Estimated market value
$587,700
$558,000 - $617,000
$3,044/mo
Price history
| Date | Event | Price |
|---|---|---|
| 7/1/2026 | Pending sale | $589,000$327/sqft |
Source:  CRMLS #IG26056637 Report a problem CRMLS #IG26056637 Report a problem | ||
| 6/23/2026 | Price change | $589,000-1%$327/sqft |
Source: CRMLS #IG26056637 Report a problem | ||
| 5/12/2026 | Listed for sale | $595,000$331/sqft |
Source: CRMLS #IG26056637 Report a problem | ||
| 4/9/2026 | Pending sale | $595,000$331/sqft |
Source: CRMLS #IG26056637 Report a problem | ||
| 3/19/2026 | Listed for sale | $595,000+75.3%$331/sqft |
Source: CRMLS #IG26056637 Report a problem | ||
| 5/30/2017 | Sold | $339,500+0.1%$189/sqft |
Source: Public Record Report a problem | ||
| 4/25/2017 | Pending sale | $339,250$189/sqft |
Source: MCKEE REAL ESTATE GROUP #IV17082685 Report a problem | ||
| 4/18/2017 | Listed for sale | $339,250+13.1%$189/sqft |
Source: MCKEE REAL ESTATE GROUP #IV17082685 Report a problem | ||
| 10/20/2015 | Sold | $300,000+191.3%$167/sqft |
Source: Public Record Report a problem | ||
| 12/7/1998 | Sold | $103,000$57/sqft |
Source: Public Record Report a problem | ||
Public tax history
| Year | Property taxes | Tax assessment |
|---|---|---|
| 2025 | $4,684 +3.2% | $394,011 +2% |
| 2024 | $4,537 +2% | $386,286 +2% |
| 2023 | $4,448 +1.9% | $378,713 +2% |
| 2022 | $4,365 +1.9% | $371,288 +2% |
| 2021 | $4,284 +1.1% | $364,009 +1% |
| 2020 | $4,239 +1.7% | $360,278 +2% |
| 2019 | $4,169 +2% | $353,215 +2% |
| 2018 | $4,088 +12.7% | $346,290 +13.2% |
| 2017 | $3,626 | $306,000 +2% |
| 2016 | $3,626 +109.7% | $300,000 +123.3% |
| 2015 | $1,729 +6.8% | $134,334 +2% |
| 2014 | $1,619 | $131,705 +0.5% |
| 2013 | -- | $131,112 +2% |
| 2012 | -- | $128,542 +2% |
| 2011 | -- | $126,023 +0.8% |
| 2010 | -- | $125,083 -0.2% |
| 2009 | -- | $125,383 +2% |
| 2008 | -- | $122,926 +2% |
| 2007 | -- | $120,516 +2% |
| 2006 | -- | $118,154 +2% |
| 2005 | -- | $115,838 +3.9% |
| 2003 | -- | $111,488 +2% |
| 2002 | -- | $109,303 +2% |
| 2001 | $1,638 +7.5% | $107,161 +2% |
| 2000 | $1,523 | $105,060 |
Find assessor info on the county website
Monthly payment
Est. payment
Payment breakdown
Explore the cost of this home by adjusting the details. Changes won't be saved.Climate risks
Neighborhood: Seneca
Nearby schools
GreatSchools rating
- 3/10Seneca Elementary SchoolGrades: K-6Distance: 0.8 mi
- 4/10Vista Heights Middle SchoolGrades: 6-8Distance: 1.7 mi
- 4/10Canyon Springs High SchoolGrades: 9-12Distance: 1.6 mi
- $545,8003 bd2 ba1.3k sqft11715 Black Hawk Ln, Moreno Valley, CA 92557Off Market
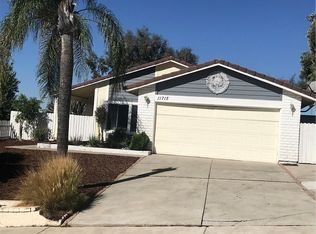
- $510,8003 bd2 ba1.1k sqft11689 Black Hawk Ln, Moreno Valley, CA 92557Off Market
- $572,3003 bd2 ba1.3k sqft11696 Bald Eagle Ln, Moreno Valley, CA 92557Off Market

- $594,7003 bd2 ba1.7k sqft11660 Bald Eagle Ln, Moreno Valley, CA 92557Off Market

- $557,1003 bd2 ba1.1k sqft11716 Bald Eagle Ln, Moreno Valley, CA 92557Off Market
- $519,8003 bd2 ba1.1k sqft11729 Black Hawk Ln, Moreno Valley, CA 92557Off Market
- $628,0004 bd3 ba1.9k sqft11640 Bald Eagle Ln, Moreno Valley, CA 92557Off Market
- $447,0002 bd1 ba916 sqft11675 Black Hawk Ln, Moreno Valley, CA 92557Sold
A local agent can set up tours, give advice and negotiate with sellers.
Similar homes
- $569,5004 bd2 ba1.8k sqft24971 Escondido Ct, Moreno Valley, CA 92557For Sale
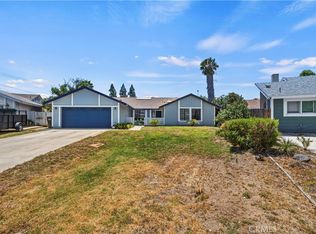 MLS ID #IV26105789, ED DOMINGUEZ, EDWARD ALLAN REAL ESTATE. CRMLS
 - $575,0004 bd2 ba1.6k sqft11544 Davis St, Moreno Valley, CA 92557For Sale
 MLS ID #RS26024071, Debbie Santiago, Re/Max Masters. CRMLS
 - $730,0004 bd3 ba2.2k sqft21040 Lord Murphy Ct, Moreno Valley, CA 92557For Sale
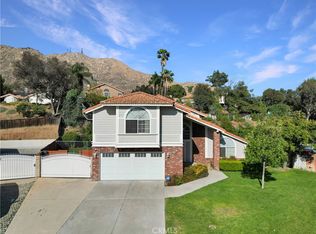 MLS ID #IV26114566, STACI GUEVARA, KELLER WILLIAMS RIVERSIDE CENT. CRMLS
 - $569,9006 bd4 ba1.6k sqft12039 Leif Ericson Dr, Moreno Valley, CA 92557For Sale
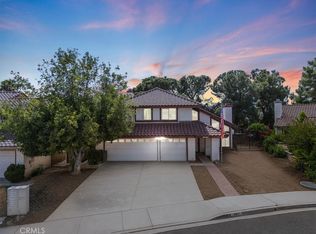 MLS ID #IG26157970, MINERVA RODAS, PONCE & PONCE REALTY, INC. CRMLS
 - $478,0003 bd3 ba1.4k sqft23689 Parkland Ave, Moreno Valley, CA 92557For SaleMLS ID #WS26140501, ZHIYONG PENG, IRN REALTY. CRMLS
- $535,0003 bd2 ba1.5k sqft12773 Softwind Dr, Moreno Valley, CA 92553For SaleMLS ID #IV26130789, STACI GUEVARA, KELLER WILLIAMS RIVERSIDE CENT. CRMLS
- $675,0004 bd3 ba2k sqft12471 Sage Grouse Ln, Moreno Valley, CA 92555For SaleMLS ID #IV26152882, GABRIELA HANSON, NEST REAL ESTATE. CRMLS
- $555,0003 bd2 ba1.5k sqft26166 Windemere Way, Moreno Valley, CA 92555For SaleMLS ID #IV26115208, COLEEN HYAMS, REDFIN. CRMLS
- $529,0004 bd2 ba1.4k sqft12576 Hackberry Ln, Moreno Valley, CA 92553For SaleMLS ID #PW26146556, Sulki Bae, Real Broker. CRMLS
- $579,0003 bd3 ba2.1k sqft7088 Seville Way, Riverside, CA 92504For SaleMLS ID #SW26054385, Hank Greer, Reliable Realty Inc.. CRMLS
- $582,0004 bd3 ba2k sqft25605 Catalejo Ln, Moreno Valley, CA 92551For SaleMLS ID #WS26140773, PENG WANG, IRN REALTY. CRMLS
- $535,0004 bd3 ba1.2k sqft24188 Rothbury Dr, Moreno Valley, CA 92553For SaleMLS ID #PW26141482, Enrique Blanchet, Coldwell Banker Realty. CRMLS
- $575,0004 bd3 ba2.1k sqft16799 Calle Pinata, Moreno Valley, CA 92551For SaleMLS ID #IV26097374, EDGAR LARA, EPIQUE INC. CRMLS
- $534,0003 bd2 ba1.6k sqft16861 Via Lunado, Moreno Valley, CA 92551For SaleMLS ID #IV26133056, MICHELLE CARNLEY, COLDWELL BANKER ASSOC BRKR/MEN. CRMLS
- $570,0005 bd3 ba2.1k sqft16796 Colt Way, Moreno Valley, CA 92555For SaleMLS ID #IV26131417, STACY IVERY, KELLER WILLIAMS RIVERSIDE CENT. CRMLS
- $650,0004 bd2 ba1.5k sqft8715 Sandhill Dr, Riverside, CA 92508For SaleMLS ID #IV26134734, RYAN MCKEE, ELEVATE REAL ESTATE AGENCY. CRMLS
- $645,0003 bd2 ba1.7k sqft2510 10th St, Riverside, CA 92507For SaleMLS ID #IG26143120, Elizabeth Ramirez Barahas, Pinpoint Realtors. CRMLS
- $690,0003 bd2 ba1.6k sqft4967 Chapala Dr, Riverside, CA 92507For SaleMLS ID #IG26110520, Myra Hilo, Berkshire Hathaway Homeservices California Realty. CRMLS
- $490,0003 bd3 ba1.3k sqft24379 Dyna Pl, Moreno Valley, CA 92551For SaleMLS ID #IG26117059, Chelsea Carpio, Berkshire Hathaway Homeservices California Realty. CRMLS
- $515,0003 bd2 ba1.4k sqft28386 Belleterre Ave, Moreno Valley, CA 92555For SaleMLS ID #IV26134601, ADRIANNA CEBALLOS, CENTURY 21 SYNERGIA REALTY. CRMLS
Local buyer's agents are ready to help
