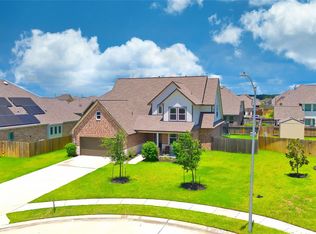
Need 5 bedrooms ? You've found it....11707 Champions Gate is located in the sought-after addition of Champions Gate! Lovely 5/3/2! 1st floor offers primary BR + add'l BR-perfect nursery/office! 2nd floor offers 3 BRs & a bath - or use the 5th BR as game room! Kitchen with island & breakfast nook is open to living room + a spacious dining room offers the perfect place to entertain! This floorplan is amazing for hosting gatherings! Primary suite is super roomy - fabulous bath with double sinks, separate shower & tub + spacious walk-in closet. 2nd bedroom has nice closet space. The 3 bedrooms upstairs are all spacious with great closets. Fenced in back yard is perfect for the furbabies or kiddos! You'll enjoy the storage building in the backyard for storing your lawn equipment-super convenient. Close to shopping & restaurants! Be sure to view the video coming soon & fall in love! Awesome school district! Garage equipped with EV charger and mini-split AC!
Pending
$389,900
11707 Champions Gate Dr, Dayton, TX 77535
5beds
2,585sqft
Single Family Residence
Built in 2016
8,886 Square Feet Lot
$385,100 Zestimate®
$151/sqft
$35/mo HOA
What's special
Spacious walk-in closet
- 15 days |
- 306 |
- 21 |
Likely to sell faster than
Zillow last checked:
Listing updated:
Listed by:
Monica DeMore TREC #0414104 409-656-1920,
BuyCrystalBeach.com
Source: HAR,MLS#: 60509482
Facts & features
Interior
Bedrooms & bathrooms
- Bedrooms: 5
- Bathrooms: 3
- Full bathrooms: 3
Rooms
- Room types: Utility Room
Primary bedroom
- Level: First
- Area: 204.8
- Dimensions: 16 x 12.8
Bedroom
- Level: Second
- Area: 195.84
- Dimensions: 19.2 x 10.2
Bedroom
- Level: First
- Area: 121
- Dimensions: 11 x 11
Bedroom
- Level: Second
- Area: 113.4
- Dimensions: 10.5 x 10.8
Bedroom
- Level: Second
- Area: 154.58
- Dimensions: 13.1 x 11.8
Other
- Level: First
- Area: 121
- Dimensions: 12.1 x 10
Breakfast
- Level: First
- Area: 64
- Dimensions: 8 x 8
Dining room
- Level: First
- Area: 132
- Dimensions: 12 x 11
Kitchen
- Level: First
- Area: 168.91
- Dimensions: 13.3 x 12.7
Living room
- Level: First
- Area: 286.74
- Dimensions: 17.7 x 16.2
Utility room
- Level: First
- Area: 34.72
- Dimensions: 6.2 x 5.6
Heating
- Natural Gas
Cooling
- Ceiling Fan(s), Electric
Appliances
- Included: Disposal, Freestanding Oven, Oven, Microwave, Free-Standing Range, Gas Range, Dishwasher
- Laundry: Electric Dryer Hookup, Gas Dryer Hookup, Washer Hookup
Features
- High Ceilings, 1 Bedroom Down - Not Primary BR, 3 Bedrooms Up, En-Suite Bath, Primary Bed - 1st Floor, Walk-In Closet(s)
- Flooring: Carpet, Tile
- Number of fireplaces: 1
- Fireplace features: Electric, Gas
Interior area
- Total structure area: 2,585
- Total interior livable area: 2,585 sqft
Video & virtual tour
Property
Parking
- Total spaces: 2
- Parking features: Attached
- Attached garage spaces: 2
Features
- Stories: 2
- Patio & porch: Patio/Deck, Porch
- Fencing: Back Yard
Lot
- Size: 8,886 Square Feet
- Features: Subdivided, 0 Up To 1/4 Acre
Details
- Parcel number: 54615
Construction
Type & style
- Home type: SingleFamily
- Architectural style: Traditional
- Property subtype: Single Family Residence
Materials
- Brick, Wood Siding
- Foundation: Slab
- Roof: Composition
Condition
- New construction: No
- Year built: 2016
Utilities & green energy
- Sewer: Public Sewer
- Water: Public
Community & HOA
Community
- Subdivision: Villages/Champions Gate
HOA
- Has HOA: Yes
- HOA fee: $424 annually
Location
- Region: Dayton
Financial & listing details
- Price per square foot: $151/sqft
- Tax assessed value: $410,300
- Annual tax amount: $8,305
- Date on market: 8/4/2026
- Listing terms: Cash,Conventional
- Road surface type: Concrete, Curbs
Estimated market value
$385,100
$366,000 - $404,000
$2,948/mo
Price history
| Date | Event | Price |
|---|---|---|
| 8/13/2026 | Pending sale | $389,900$151/sqft |
Source:  HAR #60509482 Report a problem HAR #60509482 Report a problem | ||
| 8/4/2026 | Listed for sale | $389,9000%$151/sqft |
Source: HAR #60509482 Report a problem | ||
| 8/25/2023 | Listing removed | -- |
Source: HAR #43602354 Report a problem | ||
| 7/31/2023 | Pending sale | $390,000$151/sqft |
Source: HAR #43602354 Report a problem | ||
| 7/23/2023 | Price change | $390,000-2.5%$151/sqft |
Source: HAR #43602354 Report a problem | ||
| 7/14/2023 | Listed for sale | $400,000$155/sqft |
Source: HAR #43602354 Report a problem | ||
| 7/12/2023 | Pending sale | $400,000$155/sqft |
Source: HAR #43602354 Report a problem | ||
| 7/7/2023 | Listed for sale | $400,000-32.2%$155/sqft |
Source: HAR #43602354 Report a problem | ||
| 11/1/2022 | Listing removed | -- |
Source:  RE/MAX International Report a problem RE/MAX International Report a problem | ||
| 6/13/2022 | Pending sale | $589,990$228/sqft |
Source: RE/MAX International #28338647 Report a problem | ||
| 5/31/2022 | Listed for sale | $589,990$228/sqft |
Source: RE/MAX International #28338647 Report a problem | ||
| 5/17/2022 | Listing removed | -- |
Source: RE/MAX International Report a problem | ||
| 3/26/2022 | Listed for sale | $589,990$228/sqft |
Source: RE/MAX International #28338647 Report a problem | ||
Public tax history
| Year | Property taxes | Tax assessment |
|---|---|---|
| 2025 | $3,168 -18.1% | $410,300 -3.3% |
| 2024 | $3,867 +37.5% | $424,380 +5.9% |
| 2023 | $2,812 +5% | $400,850 +11.9% |
| 2022 | $2,677 +17% | $358,190 +24.4% |
| 2021 | $2,288 +6.6% | $287,940 |
| 2020 | $2,145 +9.7% | $287,940 +15.2% |
| 2018 | $1,956 -20.1% | $250,020 |
| 2017 | $2,448 +1355.6% | $250,020 +1370.7% |
| 2016 | $168 | $17,000 |
| 2015 | -- | -- |
Find assessor info on the county website
Monthly payment
Est. payment
Payment breakdown
Explore the cost of this home by adjusting the details. Changes won't be saved.Climate risks
Neighborhood: 77535
Nearby schools
GreatSchools rating
- 9/10Barbers Hill Int SouthGrades: 4-6Distance: 3.2 mi
- NAAlternative SchoolGrades: 7-12Distance: 3.2 mi
- 9/10Barbers Hill High SchoolGrades: 9-12Distance: 2.9 mi
Schools provided by the listing agent
- Elementary: Barbers Hill North Elementary School
- Middle: Barbers Hill North Middle School
- High: Barbers Hill High School
Source: HAR. This data may not be complete. We recommend contacting the local school district to confirm school assignments for this home.
- $396,0004 bd3 ba2.5k sqft11707 Champions Gate Dr, Mont Belvieu, TX 77535Off Market

- $353,300-- bd-- ba2.1k sqft11711 Champions Gate Dr, Mont Belvieu, TX 77535Off Market
- $408,800-- bd-- ba2.2k sqft11703 Champions Gate Dr, Dayton, TX 77535Off Market
- $395,1004 bd3 ba2.4k sqft11727 Champions Gate Dr, Mont Belvieu, TX 77535Off Market

- $260,100-- bd-- ba1.7k sqft11731 Champions Gate Dr, Mont Belvieu, TX 77535Off Market
- $482,9004 bd2 ba2.6k sqft11710 Champions Gate Dr, Mont Belvieu, TX 77535Off Market
- $373,0003 bd2 ba2k sqft11706 Champions Gate Dr, Mont Belvieu, TX 77535Off Market
- $284,8003 bd5 ba2.2k sqft11735 Champions Gate Dr, Mont Belvieu, TX 77535Off Market
A local agent can set up tours, give advice and negotiate with sellers.
A local lender can help you make sure your offer is ready when you are.
Similar homes
- $429,0004 bd3 ba2.4k sqft13510 Fallbrook Cir, Mont Belvieu, TX 77535For Sale
 MLS ID #23560242, Aline Clark, JLA Realty. HAR
 - $389,9904 bd3 ba2.6k sqft82 Road 6607, Dayton, TX 77535For Sale
 MLS ID #28965583, Diane Rendon Darst, JLA Realty. HAR
 - $485,0004 bd4 ba3.4k sqft11723 Oakwood Dr, Mont Belvieu, TX 77535For Sale
 MLS ID #37049690, Albert Grothe, eXp Realty LLC. HAR
 - $400,0005 bd3 ba2.5k sqft9626 Oaklawn Dr, Mont Belvieu, TX 77523For Sale
 MLS ID #94817702, Lance Loken, Keller Williams Platinum. HAR
 - $391,9004 bd2 ba2.2k sqft505 Ripkowski Dr, Dayton, TX 77535For SaleMLS ID #2008275, Kelsey Conner, JLA Realty. HAR
- $404,9004 bd4 ba2.7k sqft3219 Charles Place Mont, Belvieu, TX 77523For SaleMLS ID #21036775, Marissa Garlington, Century 21 Garlington & Assoc.. HAR
- $439,0005 bd3 ba3.3k sqft390 County Road 4871, Dayton, TX 77535For SaleMLS ID #90437548, Tonisha Foster, LPT Realty, LLC. HAR
- $389,0004 bd2 ba2.2k sqft79 Road 660, Dayton, TX 77535For SaleMLS ID #55886902, Samantha Sloan, JAX Realty. HAR
- $390,0004 bd3 ba2.4k sqft17 Road 6615, Dayton, TX 77535For SaleMLS ID #47513656, Dray Gonzalez, Keller Williams Elite. HAR
- $380,0004 bd3 ba2.7k sqft110 S Diamondhead Blvd, Crosby, TX 77532For SaleMLS ID #67504766, Darrell Wood, Anne Vickery & Associates Realty, LLC. HAR
- $349,5003 bd2 ba1.9k sqft3334 Tug Way, Mont Belvieu, TX 77523For SaleMLS ID #68473950, Annel Alvarado, Encore Feature Properties, LLC. HAR
- $378,0003 bd2 ba1.8k sqft455 Road 6616, Dayton, TX 77535For SaleMLS ID #10087262, Ana Cornejo, Vive Realty LLC. HAR
- $379,9004 bd4 ba3.2k sqft8818 Silver Yacht Dr, Humble, TX 77346For SaleMLS ID #95726707, Kelly Polasek, RE/MAX Universal. HAR
- $324,9004 bd2 ba2k sqft1008 Llano Trl, Dayton, TX 77535For SaleMLS ID #773754, Craig Perez, Keller Williams Elite. HAR
- $435,0003 bd2 ba1.9k sqft1102 Spring Branch Dr, Cove, TX 77523For SaleMLS ID #70068303, Lizzie Gaines, Keller Williams Elite. HAR
- $380,0004 bd3 ba2.7k sqft2506 Bay Hill Dr, Baytown, TX 77523For SaleMLS ID #10418182, Shirley Castellanos Valadez, HomeSmart. HAR
- $349,9994 bd3 ba3.3k sqft4907 Elmwood Ct, Baytown, TX 77521For SaleMLS ID #78562679, Julia Durdin Owens, Keller Williams Elite. HAR
- $439,9994 bd4 ba3.4k sqft8606 Morning Dove Ln, Baytown, TX 77521For SaleMLS ID #78600706, Candy Espinoza, The Agency Team. HAR
- $325,0003 bd4 ba2.5k sqft216 Rue Orleans St, Baytown, TX 77520For SaleMLS ID #5432167, Zach Richmond, Richmond Realty Group. HAR
- $359,9904 bd3 ba2.6k sqft13722 McKinney Creek Ln, Houston, TX 77044For SaleMLS ID #56327761, Kristen Matthies, Full Circle Texas. HAR
