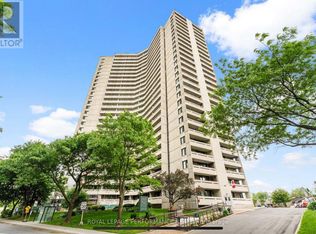
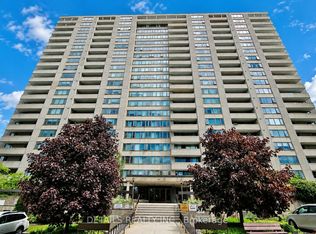
Wake up to beautiful Ottawa River views from this spacious 11th-floor, 2-bedroom condo at 1171 Ambleside Drive. Bright and inviting, the suite features oak hardwood flooring throughout and a generous living and dining area with access to a large private balcony - the perfect spot to enjoy your morning coffee while taking in the river and surrounding views. The well-proportioned kitchen offers plenty of cabinetry and counterspace, two comfortable bedrooms, a full bathroom and excellent storage options make the layout both practical and easy to live in. An in-suite storage room, additional storage locker and heated underground parking space are all included. The condo fees offer exceptional value and predictable monthly expenses, including hydro, water and building insurance, caretaker, along with access to an impressive array of amenities. Enjoy an indoor pool, sauna, fitness centre, squash court, party room, games/billiards room, guest suites, workshop, car wash bay and more. Ideally located close to the Ottawa River pathways, shopping, restaurants and everyday conveniences, with public transit and New Orchard LRT station access nearby. Whether you're downsizing, purchasing your first home or looking for a convenient lock-and-leave lifestyle, this well-located Ambleside condo offers an exceptional combination of space, amenities, convenience and a view that's hard to beat.
For sale
C$265,000
1171 Ambleside Dr #1112, Ottawa, ON K2B 8E1
2beds
1baths
Apartment
Built in ----
-- sqft lot
$-- Zestimate®
C$--/sqft
C$750/mo HOA
What's special
Ottawa river viewsOak hardwood flooring throughoutLarge private balconyTwo comfortable bedroomsExcellent storage optionsIn-suite storage room
- 16 hours |
- 9 |
- 2 |
Zillow last checked:
Listing updated:
Listed by:
RE/MAX HALLMARK REALTY GROUP
Source: TRREB,MLS®#: X13717126 Originating MLS®#: Ottawa Real Estate Board
Originating MLS®#: Ottawa Real Estate BoardFacts & features
Interior
Bedrooms & bathrooms
- Bedrooms: 2
- Bathrooms: 1
Bedroom
- Level: Main
- Dimensions: 4.04 x 3
Bedroom 2
- Level: Main
- Dimensions: 3.91 x 2.97
Bathroom
- Level: Main
- Dimensions: 2.79 x 1.6
Dining room
- Level: Main
- Dimensions: 3.91 x 3.2
Kitchen
- Level: Main
- Dimensions: 2.86 x 2.3
Living room
- Level: Main
- Dimensions: 3.92 x 3.33
Other
- Level: Main
- Dimensions: 9 x 1.28
Heating
- Baseboard, Electric
Cooling
- Window Unit(s)
Appliances
- Laundry: Common Area, Coin Operated, Laundry Room, In Basement
Features
- Guest Accommodations, Storage
- Flooring: Carpet Free
- Basement: Full
- Has fireplace: No
Interior area
- Living area range: 700-799 null
Property
Parking
- Total spaces: 1
- Parking features: Underground
- Has garage: Yes
Features
- Stories: 1
- Exterior features: Open Balcony
Details
- Parcel number: 150430149
Construction
Type & style
- Home type: Apartment
- Property subtype: Apartment
Materials
- Concrete
- Foundation: Concrete
Community & HOA
HOA
- Amenities included: Car Wash, Exercise Room, Guest Suites, Party Room/Meeting Room, Sauna, Squash/Racquet Court
- Services included: Heat Included, Hydro Included, Water Included, Common Elements Included, Building Insurance Included
- HOA fee: C$750 monthly
- HOA name: Carleton
Location
- Region: Ottawa
Financial & listing details
- Annual tax amount: C$2,563
- Date on market: 8/27/2026
Price history
Price history is unavailable.
Public tax history
Tax history is unavailable.
Climate risks
Neighborhood: Woodroffe
Nearby schools
GreatSchools rating
No schools nearby
We couldn't find any schools near this home.
- C$--2 bd1 ba950 sqft1171 Ambleside Dr #1708, Ottawa, ON K2B8E1Off Market

- C$--1 bd1 ba850 sqft1171 Ambleside Dr #304, Ottawa, ON K2B8E1Off Market

- C$--2 bd1 ba800 sqft1171 Ambleside Dr #1911, Ottawa, ON K2B8E1Off Market
- C$--2 bd1 ba800 sqft1171 Ambleside Dr #1305, Ottawa, ON K2B8E1Off Market

- C$2,0992 bd1 ba-- sqft61 McEwen Ave #806, Ottawa, ON K2B5L3For Rent
- C$--1 bd1 ba-- sqft61 McEwen Ave #408, Ottawa, ON K2B5L3Off Market
- C$1,6791 bd1 ba-- sqft61 McEwen Ave #109, Ottawa, ON K2B5L3For Rent
- C$--1 bd1 ba-- sqft61 McEwen Ave #C9D867DA6, Ottawa, ON K2B5L3Off Market
Similar homes
- C$299,9902 bd1 ba-- sqft1505 Baseline Rd #601, Ottawa, ON K2C 3L4For Sale
 MLS ID #X13707652, RIGHT AT HOME REALTY. TRREB
 - C$299,9902 bd2 ba-- sqft1190 Richmond Rd #703, Ottawa, ON K2B 8J3For Sale
 MLS ID #X12768362, ROYAL LEPAGE INTEGRITY REALTY. TRREB
 - C$280,0002 bd1 ba-- sqft2625 Regina St #1602, Ottawa, ON K2B 5W8For Sale
 MLS ID #X13590004, DETAILS REALTY INC.. TRREB
 - C$279,9002 bd1 ba-- sqft1380 Prince Of Wales Dr #402, Ottawa, ON K2C 3N5For Sale
 MLS ID #X13698628, ROYAL LEPAGE TEAM REALTY. TRREB
 - C$379,9002 bd2 ba-- sqftThe Conservatory, Ottawa, ON K2B 8S5For SaleMLS ID #X13719998, ROYAL LEPAGE TEAM REALTY. TRREB
- C$290,0002 bd1 ba-- sqft415 Greenview Ave #309, Ottawa, ON K2B 8G5For SaleMLS ID #X13516672, SOLID ROCK REALTY. TRREB
- C$299,0003 bd2 ba-- sqft2640 Draper Ave #44, Ottawa, ON K2H 8V3For SaleMLS ID #X13711538, COLDWELL BANKER FIRST OTTAWA REALTY. TRREB
- C$289,9002 bd1 ba-- sqftNorthwest One, Ottawa, ON K2B 5W8For SaleMLS ID #X13486244, ENGEL & VOLKERS OTTAWA. TRREB
- C$309,9002 bd1 ba-- sqftBritannia, Ottawa, ON K2B 8G5For SaleMLS ID #X13674124, ENGEL & VOLKERS OTTAWA. TRREB
- C$319,0002 bd2 ba-- sqft2871 Richmond Rd #410, Ottawa, ON K2B 8M5For SaleMLS ID #X13683226, RE/MAX PRIME PROPERTIES. TRREB
- C$299,9002 bd2 ba-- sqft265 Poulin Ave #201, Ottawa, ON K2B 7Y8For SaleMLS ID #X13428584, RE/MAX ABSOLUTE REALTY INC.. TRREB
- C$294,0001 bd1 ba-- sqft1227 Wellington St W #702, Ottawa, ON K1Y 0G7For SaleMLS ID #X13717590, RE/MAX HALLMARK REALTY GROUP. TRREB
- C$340,0002 bd2 ba-- sqft1025 Richmond Rd #503, Ottawa, ON K2B 8G8For SaleMLS ID #X13623858, RIGHT AT HOME REALTY. TRREB
- C$299,0002 bd2 ba-- sqft2625 Regina St #1504, Ottawa, ON K2B 5W8For SaleMLS ID #X13105316, TRU REALTY. TRREB
- C$274,9001 bd1 ba-- sqft265 Poulin Ave N #805, Ottawa, ON K2B 7Y8For SaleMLS ID #X13489906, RE/MAX HALLMARK REALTY GROUP. TRREB
- C$299,9002 bd1 ba-- sqft2625 Regina St #1209, Ottawa, ON K2B 5W8For SaleMLS ID #X13101500, BENNETT PROPERTY SHOP REALTY. TRREB
- C$255,0002 bd1 ba-- sqft1356 Meadowlands Dr E #201, Ottawa, ON K2E 6K6For SaleMLS ID #X13549928, PAUL RUSHFORTH REAL ESTATE INC.. TRREB
- C$289,9002 bd1 ba-- sqft3100 Carling Ave Unit 417, Ottawa, ON K2B 6J6For SaleMLS ID #X13552946, UNI REALTY GROUP INC. TRREB
- C$285,9002 bd1 ba-- sqft1380 Prince Of Wales Dr #1005, Ottawa, ON K2C 3N5For SaleMLS ID #X13628736, RE/MAX HALLMARK REALTY GROUP. TRREB
- C$298,0002 bd1 ba-- sqft1465 Baseline Rd #1206, Ottawa, ON K2C 3L9For SaleMLS ID #X13660852, ENGEL & VOLKERS OTTAWA. TRREB
