
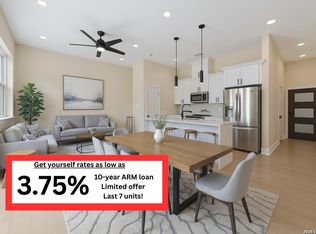
Take Advantage of the 3.75 rate 10 Year ARM loan Builder is offering! (subject to credit approval, loan terms, and lender guidelines) New construction townhomes available 2026 - LAST PHASE. This modern townhome features luxury flooring throughout and an open-concept kitchen with quartz countertops, stainless steel appliances, and premium fixtures. The spacious primary suite includes a walk-in closet, dual-sink vanity, and a tiled walk-in shower. Two additional bedrooms offer generous space with individual closets and a shared full bath. Enjoy outdoor living on the large private patio, ideal for grilling, relaxing, or entertaining. Conveniently located near shopping, dining, parks, and major commuting routes. Don't miss this opportunity to own a new home with style, comfort, and exceptional value.
New construction
$345,000
11710 Vance Jackson Rd #301, San Antonio, TX 78230
3beds
1,456sqft
:
Get pre-qualified$2,532/mo
Townhouse
Built in 2026
1,306 Square Feet Lot
$-- Zestimate®
$237/sqft
$50/mo HOA
What's special
- 52 days |
- 38 |
- 4 |
Zillow last checked:
Listing updated:
Listed by:
Francisco Murguia TREC #828083 (210) 763-4501,
Texas Prestige Realty
Source: LERA MLS,MLS#: 1973321
Facts & features
Interior
Bedrooms & bathrooms
- Bedrooms: 3
- Bathrooms: 3
- Full bathrooms: 2
- 1/2 bathrooms: 1
Primary bedroom
- Features: Walk-In Closet(s), Ceiling Fan(s), Full Bath
- Level: Upper
- Area: 210
- Dimensions: 15 x 14
Bedroom 2
- Area: 108
- Dimensions: 12 x 9
Bedroom 3
- Area: 108
- Dimensions: 12 x 9
Primary bathroom
- Features: Shower Only, Double Vanity
- Area: 63
- Dimensions: 9 x 7
Kitchen
- Area: 150
- Dimensions: 15 x 10
Living room
- Area: 220
- Dimensions: 22 x 10
Heating
- Central, Electric
Cooling
- Central Air
Appliances
- Included: Microwave, Range, Disposal, Dishwasher, Electric Water Heater
- Laundry: Upper Level, Laundry Room, Washer Hookup, Dryer Connection
Features
- One Living Area, Liv/Din Combo, Kitchen Island, Utility Room Inside, All Bedrooms Upstairs, High Ceilings, Ceiling Fan(s)
- Flooring: Ceramic Tile, Vinyl
- Has basement: No
- Has fireplace: No
- Fireplace features: Not Applicable
Interior area
- Total interior livable area: 1,456 sqft
Video & virtual tour
Property
Parking
- Total spaces: 2
- Parking features: Two Car Garage
- Garage spaces: 2
Features
- Levels: Two
- Stories: 2
- Pool features: None
Lot
- Size: 1,306 Square Feet
Construction
Type & style
- Home type: Townhouse
- Architectural style: Contemporary
- Property subtype: Townhouse
Materials
- Stone, Stucco, Siding, Stone Veneer, 1 Side Masonry
- Foundation: Slab
- Roof: Composition
Condition
- New Construction
- New construction: Yes
- Year built: 2026
Details
- Builder name: MP REAL ESTATE
Utilities & green energy
- Utilities for property: Cable Available
Community & HOA
Community
- Features: None
- Security: Smoke Detector(s)
- Subdivision: Oro Creek At Vance Jackson
HOA
- Has HOA: Yes
- HOA fee: $50 monthly
- HOA name: ORO CREEK PROPERTY OWNERS
Location
- Region: San Antonio
Financial & listing details
- Price per square foot: $237/sqft
- Annual tax amount: $884
- Price range: $345K - $345K
- Date on market: 6/5/2026
- Cumulative days on market: 53 days
- Listing terms: Conventional,FHA,VA Loan,Cash
Estimated market value
Not available
Estimated sales range
Not available
Not available
Price history
| Date | Event | Price |
|---|---|---|
| 6/5/2026 | Listed for sale | $345,000$237/sqft |
Source:  LERA MLS #1973321 Report a problem LERA MLS #1973321 Report a problem | ||
Public tax history
Tax history is unavailable.
Monthly payment
Est. payment
Payment breakdown
Explore the cost of this home by adjusting the details. Changes won't be saved.Climate risks
Neighborhood: Vance Jackson
Nearby schools
GreatSchools rating
- 4/10Howsman Elementary SchoolGrades: PK-5Distance: 0.3 mi
- 6/10Hobby Middle SchoolGrades: 6-8Distance: 0.2 mi
- 6/10Clark High SchoolGrades: 9-12Distance: 1.4 mi
Schools provided by the listing agent
- Elementary: Howsman
- Middle: Hobby William P.
- High: Clark
- District: Northside
Source: LERA MLS. This data may not be complete. We recommend contacting the local school district to confirm school assignments for this home.
- $--3 bd3 ba1.6k sqft11710 Vance Jackson Rd #PVGDST, San Antonio, TX 78230Off Market
- $234,3003 bd3 ba1.7k sqft11710 Vance Jackson Rd #902, San Antonio, TX 78230Off Market

- $--3 bd3 ba1.4k sqft11710 Vance Jackson #702, San Antonio, TX 78230Sold
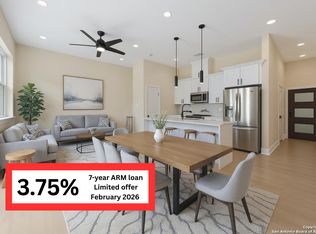
- $--3 bd3 ba1.4k sqft11710 Vance Jackson #801, San Antonio, TX 78230Sold
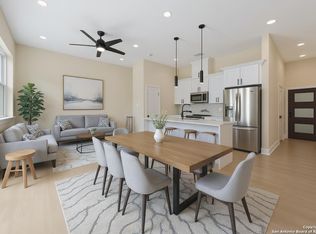
- $--3 bd3 ba1.4k sqft11710 Vance Jackson #601, San Antonio, TX 78230Sold
- $335,0003 bd3 ba1.4k sqft11710 Vance Jackson Rd #401, San Antonio, TX 78230New Construction
- $309,0003 bd3 ba1.4k sqft11710 Vance Jackson Rd #302, San Antonio, TX 78230New Construction
- $365,0003 bd3 ba1.4k sqft11710 Vance Jackson Rd #101, San Antonio, TX 78230New Construction
A local agent can set up tours, give advice and negotiate with sellers.
Similar homes
- $359,8003 bd3 ba1.6k sqft11702 Vance Jackson Rd #902, San Antonio, TX 78230For Sale By Owner
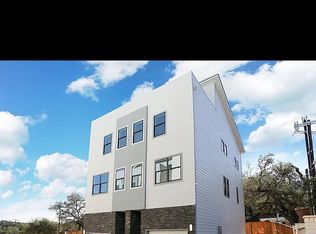
- $335,0003 bd3 ba1.4k sqft11710 Vance Jackson Rd #401, San Antonio, TX 78230New Construction
 LERA MLS
 - $365,0003 bd3 ba1.4k sqft11710 Vance Jackson Rd Unit 101, San Antonio, TX 78230New Construction
 LERA MLS
 - $309,0003 bd3 ba1.4k sqft11710 Vance Jackson Rd #302, San Antonio, TX 78230New Construction
 LERA MLS
 - $328,5003 bd2 ba1.7k sqft10806 LANDS RUN ST, San Antonio, TX 78230For SaleMLS ID #2002681, Vanessa Lopez TREC #725930, White Line Realty LLC. LERA MLS
- $315,0003 bd2 ba1.3k sqft10814 AULDINE DR, San Antonio, TX 78230For SaleMLS ID #2003549, Alan Greulich TREC #676414, eXp Realty. LERA MLS
- $315,0004 bd2 ba1.6k sqft10809 LANDS RUN ST, San Antonio, TX 78230For SaleMLS ID #2002848, Libby Ross TREC #538366, Coldwell Banker D'Ann Harper. LERA MLS
- from $309,0003 bd3 ba1.4k sqftFinal Phase Plan, Oro Creek at Vance Jackson, San Antonio, TX 78230New ConstructionMP Real Estate Group
- $315,0004 bd2 ba1.6k sqft3318 CLEARFIELD DR, San Antonio, TX 78230For SaleMLS ID #2003581, Libby Ross TREC #538366, Coldwell Banker D'Ann Harper. LERA MLS
- $378,0003 bd2 ba1.6k sqft2818 Whisper Fawn St, San Antonio, TX 78230For SaleMLS ID #2002915, Steven Koleno TREC #779766, Beycome Brokerage Realty LLC. LERA MLS
- $330,0003 bd2 ba1.7k sqft3315 Litchfield St, San Antonio, TX 78230For SaleMLS ID #2003203, Dylan Thomas TREC #701275, Davidson Properties, Inc.. LERA MLS
- $--4 bd3 ba2k sqft3035 Colony Dr, San Antonio, TX 78230AuctionAuction.com 2
- $319,0004 bd2 ba1.9k sqft3626 SUGARHILL DR, San Antonio, TX 78230For SaleMLS ID #2002769, Josh Boggs TREC #563487, Keller Williams Heritage. LERA MLS
- $345,0003 bd3 ba1.9k sqft3479 Wellsprings Dr, San Antonio, TX 78230For SaleMLS ID #88280385, Matthew Gallagher, NB Elite Realty. HAR
- $260,0003 bd2 ba1.4k sqft3643 MINTHILL DR, San Antonio, TX 78230For SaleMLS ID #2003449, Juan Serrano TREC #548535, Best Agents Real Estate Co LLC. LERA MLS
- $375,0002 bd2 ba1.7k sqft3451 WELLSPRINGS DR, San Antonio, TX 78230For SaleMLS ID #2001562, Alicia Stumph TREC #709249, Keller Williams Heritage. LERA MLS
- $348,0003 bd2 ba1.8k sqft3411 Wellsprings Dr, San Antonio, TX 78230For SaleMLS ID #1967272, Dorothy Cofield TREC #310548, RE/MAX Preferred, REALTORS. LERA MLS
- $235,0003 bd3 ba1.4k sqft12027 Ashrock Ct, San Antonio, TX 78230For SaleMLS ID #2001187, Tom Kircher TREC #820824, Worth Clark Realty. LERA MLS
- $349,9004 bd3 ba2k sqft12010 Mission Trace, San Antonio, TX 78230For SaleMLS ID #1947554, Patricia Martinez TREC #597325, Home Team of America. LERA MLS
- $299,9995 bd2 ba1.6k sqft4219 BIG MEADOWS ST, San Antonio, TX 78230For SaleMLS ID #1997336, Elizabeth Gonzales TREC #833108, BT Realty & Associates. LERA MLS
