The home you've been longing for in popular Long Run Creek community! Original owners have lovingly taken care of this 6 Bedroom oversized house with over 3,000 Square Feet Plus Finished Lower Level! Your beautifully maintained two-story home is designed for today's growing and multi-generational households. Built in 2001 and offering 6 bedrooms, 3.5 bathrooms, a 3 car attached garage, and exceptional living space on every level, this home provides the flexibility buyers have been searching for. The second floor features four generously sized bedrooms, large closets throughout, including a private primary suite enhanced with a vaulted wood-beam ceiling, walk-in closet, and en suite bath with separate jetted tub and shower. The main level includes a sought-after first-floor bedroom, bright living room features Palladian arched windows, spacious formal dining room, a large eat-in kitchen with recently updated granite counter with peninsula, and a warm family room anchored by a wood-burning fireplace. Doors off eating area lead to the patio and expansive fully fenced backyard, while a convenient mudroom with built ins connect directly to the massive 3 car garage. The finished lower level offers outstanding flexibility with a sixth bedroom/den, full bathroom, kitchenette/bar with island, and expansive recreation area that is ideal for related living, entertaining, and/or home gym. A newer roof, generous room sizes, and a highly functional floor plan complete this exceptional home. Conveniently located near parks, shopping, dining, and highly regarded schools, this property combines space, comfort, and versatility in one of Orland Park's most desirable locations.
Contingent
$639,900
11716 Bolton Ln, Orland Park, IL 60467
6beds
3,309sqft
Single Family Residence
Built in 2004
9,900 Square Feet Lot
$630,900 Zestimate®
$193/sqft
$-- HOA
What's special
First-floor bedroomFour generously sized bedroomsPrivate primary suiteSpacious formal dining roomHighly functional floor planExpansive fully fenced backyardVaulted wood-beam ceiling
- 68 days |
- 111 |
- 2 |
Likely to sell faster than
Zillow last checked:
Listing updated:
Listed by:
Dalia Cajigas, ABR 773-631-8260,
Re/Max Cityview
Source: MRED as distributed by MLS GRID,MLS#: 12680097
Facts & features
Interior
Bedrooms & bathrooms
- Bedrooms: 6
- Bathrooms: 4
- Full bathrooms: 3
- 1/2 bathrooms: 1
Rooms
- Room types: Bedroom 5, Bedroom 6, Eating Area, Utility Room-Lower Level, Loft, Mud Room, Walk In Closet, Recreation Room
Primary bedroom
- Features: Flooring (Carpet), Bathroom (Full, Whirlpool & Sep Shwr)
- Level: Second
- Area: 391 Square Feet
- Dimensions: 23X17
Bedroom 2
- Features: Flooring (Carpet)
- Level: Second
- Area: 208 Square Feet
- Dimensions: 16X13
Bedroom 3
- Features: Flooring (Carpet)
- Level: Second
- Area: 182 Square Feet
- Dimensions: 14X13
Bedroom 4
- Features: Flooring (Carpet)
- Level: Second
- Area: 168 Square Feet
- Dimensions: 14X12
Bedroom 5
- Features: Flooring (Carpet)
- Level: Main
- Area: 120 Square Feet
- Dimensions: 12X10
Bedroom 6
- Features: Flooring (Carpet)
- Level: Basement
- Area: 154 Square Feet
- Dimensions: 14X11
Bar entertainment
- Features: Flooring (Carpet)
- Level: Basement
- Area: 225 Square Feet
- Dimensions: 15X15
Dining room
- Features: Flooring (Hardwood)
- Level: Main
- Area: 143 Square Feet
- Dimensions: 13X11
Eating area
- Features: Flooring (Ceramic Tile)
- Level: Main
- Area: 121 Square Feet
- Dimensions: 11X11
Family room
- Features: Flooring (Hardwood)
- Level: Main
- Area: 330 Square Feet
- Dimensions: 22X15
Kitchen
- Features: Kitchen (Eating Area-Table Space), Flooring (Ceramic Tile)
- Level: Main
- Area: 143 Square Feet
- Dimensions: 13X11
Laundry
- Features: Flooring (Ceramic Tile)
- Level: Basement
- Area: 24 Square Feet
- Dimensions: 6X4
Living room
- Features: Flooring (Hardwood)
- Level: Main
- Area: 400 Square Feet
- Dimensions: 25X16
Loft
- Features: Flooring (Carpet)
- Level: Second
- Area: 132 Square Feet
- Dimensions: 12X11
Mud room
- Features: Flooring (Ceramic Tile)
- Level: Main
- Area: 66 Square Feet
- Dimensions: 11X6
Recreation room
- Features: Flooring (Carpet)
- Level: Basement
- Area: 1000 Square Feet
- Dimensions: 40X25
Other
- Features: Flooring (Other)
- Level: Main
- Area: 154 Square Feet
- Dimensions: 14X11
Walk in closet
- Features: Flooring (Carpet)
- Level: Second
- Area: 64 Square Feet
- Dimensions: 8X8
Heating
- Natural Gas, Forced Air, Sep Heating Systems - 2+, Zoned
Cooling
- Central Air, Zoned
Appliances
- Included: Range, Microwave, Dishwasher, Washer, Dryer
- Laundry: In Bathroom, Laundry Chute
Features
- Vaulted Ceiling(s), 1st Floor Bedroom, Walk-In Closet(s), Beamed Ceilings, Open Floorplan, Granite Counters, Separate Dining Room
- Flooring: Hardwood
- Doors: Sliding Doors, Storm Door(s), Pocket Door(s)
- Windows: Palladian Windows
- Basement: Finished,Full
- Number of fireplaces: 1
- Fireplace features: Wood Burning, Family Room
Interior area
- Total structure area: 0
- Total interior livable area: 3,309 sqft
Video & virtual tour
Property
Parking
- Total spaces: 3
- Parking features: Concrete, Garage Door Opener, Yes, Garage Owned, Attached, Garage
- Attached garage spaces: 3
- Has uncovered spaces: Yes
Accessibility
- Accessibility features: No Disability Access
Features
- Stories: 2
Lot
- Size: 9,900 Square Feet
- Dimensions: 132 x 75
Details
- Parcel number: 27063140300000
- Special conditions: None
Construction
Type & style
- Home type: SingleFamily
- Property subtype: Single Family Residence
Materials
- Brick
- Roof: Asphalt
Condition
- New construction: No
- Year built: 2004
Utilities & green energy
- Electric: Circuit Breakers
- Sewer: Public Sewer
- Water: Public
Community & HOA
Community
- Features: Curbs, Sidewalks, Street Lights
HOA
- Services included: None
Location
- Region: Orland Park
Financial & listing details
- Price per square foot: $193/sqft
- Tax assessed value: $600,000
- Annual tax amount: $14,581
- Date on market: 6/17/2026
- Ownership: Fee Simple
Estimated market value
$630,900
$599,000 - $662,000
$5,651/mo
Price history
| Date | Event | Price |
|---|---|---|
| 7/1/2026 | Contingent | $639,900$193/sqft |
Source:  MRED as distributed by MLS GRID #12680097 Report a problem MRED as distributed by MLS GRID #12680097 Report a problem | ||
| 6/17/2026 | Listed for sale | $639,900$193/sqft |
Source: MRED as distributed by MLS GRID #12680097 Report a problem | ||
Public tax history
| Year | Property taxes | Tax assessment |
|---|---|---|
| 2024 | $14,581 +2.8% | $60,000 |
| 2023 | $14,186 +20.5% | $60,000 +40.4% |
| 2022 | $11,776 +3.3% | $42,730 |
| 2021 | $11,399 +3.3% | $42,730 |
| 2020 | $11,035 -6.6% | $42,730 -8% |
| 2019 | $11,812 +2.8% | $46,463 |
| 2018 | $11,487 +2.2% | $46,463 |
| 2017 | $11,243 +5.9% | $46,463 +14.6% |
| 2016 | $10,614 +1.3% | $40,536 |
| 2015 | $10,477 +1.4% | $40,536 |
| 2014 | $10,337 +11.3% | $40,536 +4.3% |
| 2013 | $9,288 -0.3% | $38,866 |
| 2012 | $9,314 +3.3% | $38,866 |
| 2011 | $9,017 -4% | $38,866 -13.9% |
| 2010 | $9,397 +11.1% | $45,145 |
| 2009 | $8,462 +5.6% | $45,145 -5% |
| 2008 | $8,013 +15.3% | $47,520 +34.7% |
| 2007 | $6,952 -10.9% | $35,279 -17.6% |
| 2006 | $7,807 +5.5% | $42,825 |
| 2005 | $7,400 +197% | $42,825 +263.6% |
| 2004 | $2,492 | $11,777 |
Find assessor info on the county website
Monthly payment
Est. payment
Payment breakdown
Explore the cost of this home by adjusting the details. Changes won't be saved.Climate risks
Neighborhood: 60467
Nearby schools
GreatSchools rating
- NACentennial SchoolGrades: PK-2Distance: 0.5 mi
- 6/10Orland Jr High SchoolGrades: 6-8Distance: 2.5 mi
- 10/10Carl Sandburg High SchoolGrades: 9-12Distance: 2.8 mi
Schools provided by the listing agent
- District: 135
Source: MRED as distributed by MLS GRID. This data may not be complete. We recommend contacting the local school district to confirm school assignments for this home.
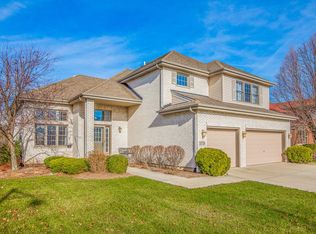
- $663,0005 bd4 ba3.4k sqft11724 Bolton Ln, Orland Park, IL 60467Off Market
- $639,2004 bd2 ba3.1k sqft11708 Bolton Ln, Orland Park, IL 60467Off Market
- $680,0004 bd4 ba3.3k sqft11732 Bolton Ln, Orland Park, IL 60467Off Market
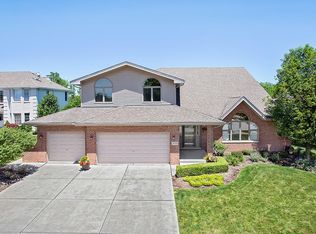
- $525,6003 bd2 ba2.1k sqft11700 Bolton Ln, Orland Park, IL 60467Off Market
- $678,3005 bd4 ba3.2k sqft11717 Bolton Ln, Orland Park, IL 60467Off Market
- $559,8004 bd2 ba2.5k sqft11709 Bolton Ln, Orland Park, IL 60467Off Market
- $500,0003 bd2 ba1.8k sqft11652 Bolton Ln, Orland Park, IL 60467Sold
- $591,7004 bd2 ba2.6k sqft11740 Bolton Ln, Orland Park, IL 60467Off Market
A local agent can set up tours, give advice and negotiate with sellers.
A local lender can help you make sure your offer is ready when you are.
Similar homes
- $615,0005 bd4 ba3.6k sqft10700 Churchill Dr, Orland Park, IL 60467Price Change
 MLS ID #12636360, Kathleen Golden, Real People Realty. MRED as distributed by MLS GRID
 - $599,0003 bd3 ba2.8k sqft8446 Fairfield Ln, Tinley Park, IL 60487New
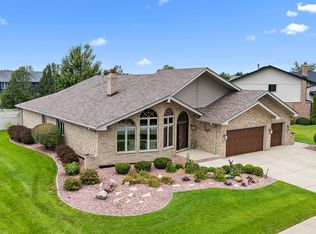 MLS ID #12741599, Mike McCatty, Century 21 Circle. MRED as distributed by MLS GRID
 - $649,9005 bd4 ba3k sqft15913 S Selfridge Cir, Plainfield, IL 60586New
 MLS ID #12739091, Amy Smith, ABR,PSA, RE/MAX Ultimate Professionals. MRED as distributed by MLS GRID
 - $540,0004 bd4 ba2.9k sqft14854 S Carlton Ln, Homer Glen, IL 60491Active
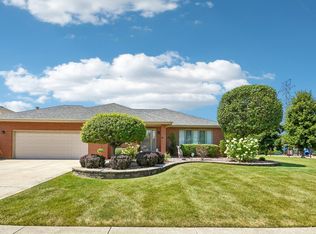 MLS ID #12705288, William Mombela, Redfin Corporation. MRED as distributed by MLS GRID
 - $495,0003 bd3 ba2k sqft16620 Pear Ave, Orland Park, IL 60467ActiveMLS ID #12600128, Karen Nicholson, SRS, RE/MAX 10. MRED as distributed by MLS GRID
- $649,9005 bd3 ba2.9k sqft11321 Laura Ln, Frankfort, IL 60423ActiveMLS ID #12673575, Peggy Alexa, RE/MAX 10. MRED as distributed by MLS GRID
- $660,0005 bd3 ba3.2k sqft1902 Gigi Ln, Darien, IL 60561ActiveMLS ID #12728293, Julija Jovanovic, eXp Realty. MRED as distributed by MLS GRID
- $500,0003 bd4 ba3.2k sqft11156 Karen Dr, Orland Park, IL 60467ActiveMLS ID #12726397, Debbie Pokrzywa, @properties Christie's International Real Estate. MRED as distributed by MLS GRID
- $779,0006 bd4 ba3.2k sqft208 Sawgrass Dr, Palos Heights, IL 60463ActiveMLS ID #12720595, Dia Azra, HomeSmart Realty Group. MRED as distributed by MLS GRID
- $899,0004 bd5 ba3.7k sqft9611 Kris Trl, Orland Park, IL 60462ActiveMLS ID #12716777, Patricia Vallejo, CRS,RENE,SRES, Village Realty, Inc.. MRED as distributed by MLS GRID
- $549,9004 bd3 ba1.9k sqft8247 Shipston St, Orland Park, IL 60462ActiveMLS ID #12715260, Mark Vaccaro, ABR,CNC,SFR,SRES, Century 21 Circle. MRED as distributed by MLS GRID
- $659,9005 bd3 ba3k sqft8284 Brookhaven Dr, Frankfort, IL 60423ActiveMLS ID #12701103, Brent Wilk, Wilk Real Estate. MRED as distributed by MLS GRID
- $635,0003 bd3 ba2.9k sqft8035 Wolf Rd, La Grange, IL 60525ActiveMLS ID #12645424, Laraine Hanson, Laraine Hanson. MRED as distributed by MLS GRID
- $595,0004 bd4 ba2.7k sqft7716 Leclaire Ave, Burbank, IL 60459NewMLS ID #12740070, Manuel Gonzalez, Realty of America. MRED as distributed by MLS GRID
- $619,5006 bd4 ba4.2k sqft408 Siesta Dr, New Lenox, IL 60451ActiveMLS ID #12657189, Steve Babin, Realtopia Real Estate Inc. MRED as distributed by MLS GRID
- $510,0004 bd3 ba2.8k sqft14629 S East Abbott Rd, Homer Glen, IL 60491ActiveMLS ID #12696528, Ronda Wallace, ABR,CNC,CSC,E-PRO, The Wallace Real Estate Group, INC.. MRED as distributed by MLS GRID
- $559,9005 bd5 ba2.9k sqft12815 S Seneca Rd, Palos Heights, IL 60463ActiveMLS ID #12475833, Manhal Rabadi, Coldwell Banker Realty. MRED as distributed by MLS GRID
- $659,0006 bd3 ba3.1k sqft1213 Johnson Dr, Naperville, IL 60540ActiveMLS ID #12730644, Kimberly Brown-Lewis, Redfin Corporation. MRED as distributed by MLS GRID
- $625,0004 bd4 ba3.2k sqft(Undisclosed Address), New Lenox, IL 60451ActiveMLS ID #12721663, David Grimaldo, Keller Williams Infinity. MRED as distributed by MLS GRID
- $639,0003 bd3 ba2.3k sqft20400 Mackinac Point Dr, Frankfort, IL 60423ActiveMLS ID #12733178, Nancy Hotchkiss, Berkshire Hathaway HomeServices Chicago. MRED as distributed by MLS GRID
