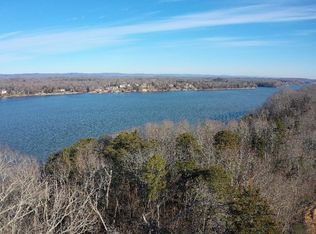
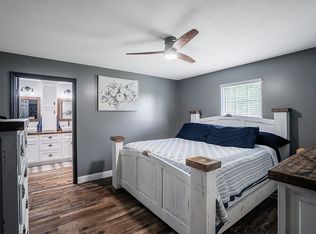
Situated on 18 beautiful acres in Harrison, TN, this one-of-a-kind custom two level log home offers the perfect blend of rustic charm, modern comfort, and peaceful privacy. Built in 2024 using timber harvested directly from the property, this thoughtfully crafted 3 bedroom, 3 full bathroom home is truly a special opportunity to own a piece of East Tennessee beauty just across the street from Chickamauga Lake. Set well back from the road, the property offers a serene and secluded setting with sprawling acreage to explore, enjoy, and make your own. Inside, you'll find warm wood finishes, stunning rustic details, and modern conveniences throughout. The inviting kitchen and living area features a cozy wood stove that creates the perfect gathering space, while mini split HVAC systems in each room provide efficient year-round comfort. All kitchen appliances will remain with the home, making this move-in ready retreat even more appealing. High speed internet is available. The spacious primary suite is conveniently located on the main level and designed with both comfort and functionality in mind. The en suite bathroom features a double vanity, oversized walk-in shower, and a large walk-in closet that connects directly to the laundry room for added convenience. Step outside onto the massive wraparound porch and take in peaceful sunrise mornings, relaxing sunset evenings, and the beauty of the surrounding landscape. A large storage shed provides additional space for tools, outdoor equipment, or recreational storage. Whether you're looking for a full-time residence, private getaway, or a property with room to expand and enjoy the outdoors, this home delivers. With quick access to the lake, a nearby public boat ramp, and local amenities, this property offers the perfect combination of privacy, acreage, craftsmanship, and location.
For sale
$659,900
11716 S Crestwood Trl, Harrison, TN 37341
3beds
1,470sqft
:
Get pre-qualified$3,810/mo
Single Family Residence
Built in 2024
18 Acres Lot
$648,300 Zestimate®
$449/sqft
$-- HOA
What's special
- 82 days |
- 1,962 |
- 145 |
Zillow last checked:
Listing updated:
Listed by:
Kelly Cooper 678-516-2541,
Keller Williams Realty 423-664-1900
Source: Greater Chattanooga Realtors,MLS#: 1534604
Facts & features
Interior
Bedrooms & bathrooms
- Bedrooms: 3
- Bathrooms: 3
- Full bathrooms: 3
Heating
- Wood Stove
Cooling
- Ceiling Fan(s), Ductless
Appliances
- Included: Dishwasher, Electric Water Heater, Free-Standing Electric Range, Refrigerator
- Laundry: Electric Dryer Hookup, Laundry Room, Main Level, Washer Hookup
Features
- Ceiling Fan(s), Natural Woodwork, Primary Downstairs, Walk-In Closet(s), Separate Shower, Tub/shower Combo
- Flooring: Concrete, Hardwood, Tile
- Windows: Insulated Windows
- Basement: Crawl Space
- Number of fireplaces: 1
- Fireplace features: Wood Burning, Wood Burning Stove
Interior area
- Total structure area: 1,470
- Total interior livable area: 1,470 sqft
- Finished area above ground: 1,470
Property
Parking
- Parking features: Driveway, Gated, Gravel
Features
- Levels: Two
- Patio & porch: Covered, Porch, Wrap Around, Porch - Covered
- Exterior features: None
Lot
- Size: 18 Acres
- Dimensions: See Survey 1 in docs
- Features: Gentle Sloping, Many Trees
Details
- Additional structures: Shed(s)
- Parcel number: 050 006
Construction
Type & style
- Home type: SingleFamily
- Property subtype: Single Family Residence
Materials
- Log, Other, Wood Siding
- Foundation: Block, Combination, Concrete Perimeter
- Roof: Metal
Condition
- New construction: No
- Year built: 2024
Utilities & green energy
- Sewer: Septic Tank
- Water: Public
- Utilities for property: Cable Available, Electricity Connected, Underground Utilities, Water Connected
Community & HOA
Community
- Security: Smoke Detector(s)
- Subdivision: None
HOA
- Has HOA: No
Location
- Region: Harrison
Financial & listing details
- Price per square foot: $449/sqft
- Tax assessed value: $501,700
- Annual tax amount: $1,910
- Date on market: 5/18/2026
- Listing terms: Cash,Conventional
Estimated market value
$648,300
$616,000 - $681,000
$2,195/mo
Price history
| Date | Event | Price |
|---|---|---|
| 5/18/2026 | Listed for sale | $659,900$449/sqft |
Source:  RCAR #20262513 Report a problem RCAR #20262513 Report a problem | ||
Public tax history
| Year | Property taxes | Tax assessment |
|---|---|---|
| 2025 | $1,910 +6.5% | $125,425 +57.3% |
| 2024 | $1,793 +0.5% | $79,725 |
| 2023 | $1,784 | $79,725 |
| 2022 | $1,784 | $79,725 |
| 2021 | $1,784 +133.9% | $79,725 +189.1% |
| 2020 | $763 | $27,575 |
| 2019 | $763 | $27,575 |
| 2018 | $763 | $27,575 |
| 2017 | $763 | $27,575 |
| 2016 | $763 | -- |
| 2015 | $763 | $27,575 |
| 2014 | $763 | -- |
Find assessor info on the county website
Monthly payment
Est. payment
Payment breakdown
Explore the cost of this home by adjusting the details. Changes won't be saved.Climate risks
Neighborhood: 37341
Nearby schools
GreatSchools rating
- 5/10Snow Hill Elementary SchoolGrades: PK-5Distance: 6.7 mi
- 7/10Hunter Middle SchoolGrades: 6-8Distance: 11 mi
- 3/10Central High SchoolGrades: 9-12Distance: 11.6 mi
Schools provided by the listing agent
- Elementary: Snow Hill Elementary
- Middle: Hunter Middle
- High: Central High School
Source: Greater Chattanooga Realtors. This data may not be complete. We recommend contacting the local school district to confirm school assignments for this home.
- $842,800-- bd2 ba3.2k sqft11728 S Crestwood Trl, Harrison, TN 37341Off Market
- $211,400-- bd-- ba864 sqft11708 Crestwood Trl, Harrison, TN 37341Off Market
- $--0.71 Acres0 S Crestwood Trl, Harrison, TN 37341Off Market
- $1,458,0004 bd3 ba2.6k sqft11717 S Crestwood Trl, Harrison, TN 37341Sold
- $546,000-- bd1 ba768 sqft11713 S Crestwood Trl, Harrison, TN 37341Off Market
- $721,200-- bd2 ba2.8k sqft11711 S Crestwood Trl, Harrison, TN 37341Off Market
- $110,0000.6 Acres0 Crestwood Trl LOT 26, Harrison, TN 37341Sold
- $914,2003 bd3 ba2.6k sqft11709 S Crestwood Trl, Harrison, TN 37341Off Market
A local agent can set up tours, give advice and negotiate with sellers.
A local lender can help you make sure your offer is ready when you are.
Similar homes
- $699,0003 bd2 ba1.5k sqft10112 Tommys Ln, Soddy Daisy, TN 37379For Sale
 MLS ID #1539787, Gail E Elsea. Greater Chattanooga Realtors
 - $580,0003 bd2 ba1.4k sqft6206 Lynn Rd, Harrison, TN 37341For Sale
 MLS ID #1537011, Melissa LeBlanc. Greater Chattanooga Realtors
 - $650,0003 bd2 ba1.9k sqft2163 Red Leaf Ln, Soddy Daisy, TN 37379For Sale By Owner
- $889,0003 bd4 ba1.7k sqft13123 Eldridge Rd, Harrison, TN 37341For Sale
 MLS ID #1539078, Lisa Padgett Calfee. Greater Chattanooga Realtors
 - $424,0002 bd2 ba1.4k sqft6300 Davis Hill Rd, Harrison, TN 37341For SaleMLS ID #1529649, Daniel Anderson. Greater Chattanooga Realtors
- $499,0002 bd2 ba1.3k sqft1001 Osage Dr, Soddy Daisy, TN 37379For SaleMLS ID #1536630, Neal C Spann. Greater Chattanooga Realtors
- $365,0003 bd2 ba2k sqft7325 Asteroid Ln, Harrison, TN 37341For SaleMLS ID #1539616, Nathan Torgerson. Greater Chattanooga Realtors
- $470,0004 bd3 ba1.8k sqft222 Agency Creek Ln, Decatur, TN 37322For SaleMLS ID #1539980, Kamryn Smith. Greater Chattanooga Realtors
- $575,0003 bd2 ba2k sqft159 Aspen Way, Mc Donald, TN 37353For SaleMLS ID #1528472, Karen S Stinson. Greater Chattanooga Realtors
- $714,0003 bd3 ba2.1k sqft125 Reserve Dr, Georgetown, TN 37336For Sale
 MLS ID #1326184, Cindi Richardson, Richardson Group. East Tennessee Realtors
 - $775,0003 bd3 ba2k sqft181 County Road 5, Calhoun, TN 37309For SaleMLS ID #1535160, Frances W Vantrease. Greater Chattanooga Realtors
- $749,0003 bd2 ba1.9k sqft200 Reavley Rd, Sale Creek, TN 37373For SaleMLS ID #1535863, Lore Conway. Greater Chattanooga Realtors
- $389,0003 bd2 ba1.3k sqft242 Robert Simmons Rd, Graysville, TN 37338For SaleMLS ID #1539873, Hunter Edgemon. Greater Chattanooga Realtors
- $499,0004 bd3 ba2k sqft7101 Fairington Cir, Hixson, TN 37343For SaleMLS ID #1539879, Gail B Newman. Greater Chattanooga Realtors
- $799,0003 bd2 ba1.9k sqft15025 May Rd, Sale Creek, TN 37373For SaleMLS ID #1534835, Rachel C Bruner. Greater Chattanooga Realtors
- $414,9003 bd3 ba1.6k sqft7287 Ron Rd, Ooltewah, TN 37363For SaleMLS ID #1534929, Yelonda Woodard. Greater Chattanooga Realtors
- $330,0003 bd3 ba1.4k sqft442 Firefly Trl, Hixson, TN 37343For SaleMLS ID #1537611, Laura Higgins Bates. Greater Chattanooga Realtors
- $495,0004 bd2 ba2k sqft5599 Caney Ridge Cir, Ooltewah, TN 37363For SaleMLS ID #1539865, Amy Evans. Greater Chattanooga Realtors
- $385,0003 bd3 ba1.9k sqft5812 Hillcrest Dr, Harrison, TN 37341For SaleMLS ID #1532419, Daniel Hill. Greater Chattanooga Realtors
- $525,0003 bd2 ba1.8k sqft600 Green Brier Ln, Dunlap, TN 37327For SaleMLS ID #1533914, Christy Cartwright. Greater Chattanooga Realtors
