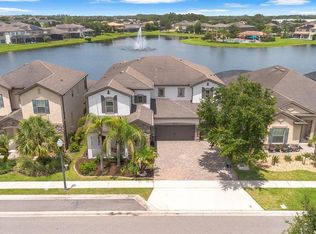
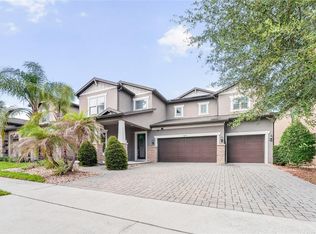
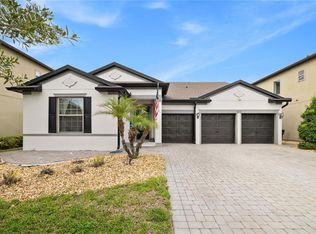
One or more photo(s) has been virtually staged. (Only the Pantry image is Virtually staged) The Projects Are Done. The Evenings Are Yours. Most homes ask you to imagine what they could become. This one already knows. Recently renovated in 2023 with a new roof, new A/C, new water heater, and a long list of new finishes and systems, this Grande Pines residence delivers more than 4,200 square feet of finished, polished, move in ready living in the heart of 32836. Six bedrooms. Four full baths. A three car garage. Pond views. Disney fireworks at night. And a level of design that feels intentional from the moment you walk in. The palette is clean and elevated, with warm oak tones, sleek stone surfaces, tailored accents, and cohesive modern finishes working together from room to room. Large format tile runs across the first floor. Modern oak engineered hardwood carries upstairs. Every window has fitted shutters. Every bathroom has been updated with premium fixtures, custom glass, and a sharper, more current feel. The kitchen is the center of it all, with contrasting cabinetry, Calacatta Gold quartz and a large waterfall island that naturally becomes the gathering point of the home. Nearby, the staircase becomes its own designer moment, finished with engineered hardwood, a tailored runner, modern spindles, and oak handrails. Then there is the wine room. Angled glass beneath the stairs. Custom racking. A detail that could have been ordinary, but instead became architectural. The primary suite carries the same thoughtfulness, with two fully fitted walk in closets, views of the nightly fireworks, a Kohler steam shower, and a freestanding modern tub. The living room adds warmth with a gas fireplace that continues through to the lanai, giving both inside and outside their own reason to gather. Out back, the fully enclosed paver pool area takes over with a large pool, in ground spa, covered outdoor living, open water behind you, and fireworks beyond that. Smart features are already in place, including electric garage doors, ADT security, WiFi controlled pool and A/C equipment, electronic keypad entry, and Google Nest cameras. Lakeside Village, parks, dining, major roadways, and Orlando’s world renowned attractions are all minutes away. Some homes are updated. This one is complete. Schedule your private showing today.
For sale
Price cut: $70K (6/23)
$1,180,000
11716 Sheltering Pine Dr, Orlando, FL 32836
6beds
4,273sqft
:
Get pre-qualified$7,761/mo
Single Family Residence
Built in 2007
8,016 Square Feet Lot
$1,130,200 Zestimate®
$276/sqft
$101/mo HOA
What's special
Three car garageSix bedroomsNew roofPond views
- 55 days |
- 1,330 |
- 109 |
Zillow last checked:
Listing updated:
Listed by:
Sol Simpson 407-697-6117,
FLORIDA HOMES GROUP LLC 407-680-3210
Source: Stellar MLS,MLS#: O6411741 Originating MLS: Orlando Regional
Originating MLS: Orlando Regional
Facts & features
Interior
Bedrooms & bathrooms
- Bedrooms: 6
- Bathrooms: 4
- Full bathrooms: 4
Rooms
- Room types: Bonus Room
Primary bedroom
- Features: Ceiling Fan(s), En Suite Bathroom, Walk-In Closet(s)
- Level: Second
Bedroom 1
- Features: Built-In Shelving, Ceiling Fan(s), Walk-In Closet(s)
- Level: First
Bedroom 2
- Features: Built-In Shelving, Ceiling Fan(s), Jack & Jill Bathroom, Walk-In Closet(s)
- Level: Second
Bedroom 3
- Features: Ceiling Fan(s), Walk-In Closet(s)
- Level: Second
Bedroom 4
- Features: Ceiling Fan(s), En Suite Bathroom, Exhaust Fan, Tub With Shower, Window/Skylight in Bath, Built-in Closet
- Level: Second
Bedroom 5
- Features: Ceiling Fan(s), Built-in Closet
- Level: Second
Primary bathroom
- Features: Built-In Shower Bench, Dual Sinks, En Suite Bathroom, Exhaust Fan, Makeup/Vanity Space, Multiple Shower Heads, Rain Shower Head, Steam Shower, Window/Skylight in Bath
- Level: Second
Bathroom 1
- Features: Multiple Shower Heads, Rain Shower Head, Shower No Tub, Single Vanity
- Level: First
Bathroom 2
- Features: Dual Sinks, Exhaust Fan, Jack & Jill Bathroom, Multiple Shower Heads, Rain Shower Head, Shower No Tub
- Level: Second
Bathroom 3
- Features: En Suite Bathroom, Exhaust Fan, Tub With Shower, Window/Skylight in Bath
- Level: Second
Family room
- Features: Ceiling Fan(s)
- Level: First
Kitchen
- Features: Breakfast Bar, Kitchen Island, Pantry
- Level: First
Living room
- Level: First
Heating
- Central
Cooling
- Central Air, Zoned
Appliances
- Included: Oven, Cooktop, Dishwasher, Disposal, Electric Water Heater, Freezer, Microwave, Refrigerator, Touchless Faucet, Wine Refrigerator
- Laundry: Electric Dryer Hookup, Inside, Laundry Closet, Upper Level, Washer Hookup
Features
- Ceiling Fan(s), Coffered Ceiling(s), Kitchen/Family Room Combo, Living Room/Dining Room Combo, Open Floorplan, PrimaryBedroom Upstairs, Smart Home, Solid Surface Counters, Solid Wood Cabinets, Thermostat, Walk-In Closet(s)
- Flooring: Carpet, Engineered Hardwood, Porcelain Tile
- Doors: French Doors
- Windows: Shutters
- Has fireplace: Yes
- Fireplace features: Gas
Interior area
- Total structure area: 5,481
- Total interior livable area: 4,273 sqft
Property
Parking
- Total spaces: 3
- Parking features: Driveway, Garage Door Opener, Ground Level
- Attached garage spaces: 3
- Has uncovered spaces: Yes
Accessibility
- Accessibility features: Accessible Bedroom
Features
- Levels: Two
- Stories: 2
- Patio & porch: Covered, Deck, Enclosed, Front Porch, Patio, Screened
- Exterior features: Garden, Irrigation System, Lighting, Private Mailbox, Rain Gutters, Sidewalk
- Has private pool: Yes
- Pool features: Child Safety Fence, Deck, Gunite, Heated, In Ground, Lighting, Screen Enclosure, Tile
- Has spa: Yes
- Spa features: Heated, In Ground
- Has view: Yes
- View description: Water, Pond
- Has water view: Yes
- Water view: Water,Pond
Lot
- Size: 8,016 Square Feet
- Features: Sidewalk
Details
- Parcel number: 312328314700550
- Zoning: P-D
- Special conditions: None
Construction
Type & style
- Home type: SingleFamily
- Property subtype: Single Family Residence
Materials
- Block, Stucco
- Foundation: Slab
- Roof: Shingle
Condition
- Completed
- New construction: No
- Year built: 2007
Details
- Builder model: Buckingham
- Builder name: Ryland Homes
Utilities & green energy
- Sewer: Public Sewer
- Water: Public
- Utilities for property: BB/HS Internet Available, Cable Available, Cable Connected, Electricity Available, Electricity Connected, Phone Available, Propane, Public, Sewer Available, Sewer Connected, Sprinkler Meter, Sprinkler Recycled, Street Lights, Water Available, Water Connected
Green energy
- Energy efficient items: HVAC, Thermostat, Water Heater, Windows
- Water conservation: Efficient Hot Water Distribution, Irrigation-Reclaimed Water, Water-Smart Landscaping
Community & HOA
Community
- Features: Park, Playground, Sidewalks
- Security: Fire Alarm, Key Card Entry, Security System, Security System Owned, Smoke Detector(s)
- Pet fee: $0 monthly
- Subdivision: GRANDE PINES
HOA
- Has HOA: Yes
- HOA fee: $101 monthly
- HOA name: Nicholas Piana
- HOA phone: 407-304-6165
Location
- Region: Orlando
Financial & listing details
- Price per square foot: $276/sqft
- Tax assessed value: $696,663
- Annual tax amount: $12,714
- Date on market: 5/30/2026
- Cumulative days on market: 56 days
- Listing terms: Cash,Conventional,FHA,VA Loan
- Ownership: Fee Simple
- Total actual rent: 0
- Electric utility on property: Yes
- Road surface type: Paved, Asphalt
Estimated market value
$1,130,200
$1.07M - $1.19M
$4,852/mo
Price history
| Date | Event | Price |
|---|---|---|
| 6/23/2026 | Price change | $1,180,000-5.6%$276/sqft |
Source:  Stellar MLS #O6411741 Report a problem Stellar MLS #O6411741 Report a problem | ||
| 5/30/2026 | Listed for sale | $1,249,999+127.3%$293/sqft |
Source: Stellar MLS #O6411741 Report a problem | ||
| 2/16/2020 | Listing removed | $3,500$1/sqft |
Source: FRONTLINE FLORIDA REALTY, INC. #S5029622 Report a problem | ||
| 2/1/2020 | Listed for rent | $3,500+16.9%$1/sqft |
Source: FRONTLINE FLORIDA REALTY, INC. #S5029622 Report a problem | ||
| 1/23/2020 | Listing removed | $549,900$129/sqft |
Source: EVISTA RESOURCES REALTY INC #S5024974 Report a problem | ||
| 12/10/2019 | Price change | $549,9000%$129/sqft |
Source: EVISTA RESOURCES REALTY INC #S5024974 Report a problem | ||
| 10/15/2019 | Listed for sale | $550,000-25.6%$129/sqft |
Source: EVISTA RESOURCES REALTY INC #S5024974 Report a problem | ||
| 12/20/2011 | Listing removed | $2,995$1/sqft |
Source: FRONTLINE FLORIDA REALTY, INC. #S4691361 Report a problem | ||
| 11/9/2011 | Listed for rent | $2,995$1/sqft |
Source: Frontline Florida Realty #S4691361 Report a problem | ||
| 9/17/2007 | Sold | $739,500$173/sqft |
Source: Public Record Report a problem | ||
Public tax history
| Year | Property taxes | Tax assessment |
|---|---|---|
| 2024 | $11,368 +125.8% | $652,577 +123.8% |
| 2023 | $5,035 +10.1% | $291,588 +10% |
| 2022 | $4,574 -42.4% | $265,080 -43.7% |
| 2021 | $7,941 +3.1% | $471,232 +3.9% |
| 2020 | $7,703 -3% | $453,345 -2% |
| 2019 | $7,943 +1.8% | $462,401 +3.2% |
| 2018 | $7,802 | $448,095 +2.1% |
| 2017 | $7,802 +1.3% | $439,056 +3.6% |
| 2016 | $7,699 +1.8% | $423,836 +0.7% |
| 2015 | $7,562 +2.6% | $420,922 +7.3% |
| 2014 | $7,373 +6.9% | $392,235 +6.9% |
| 2013 | $6,899 +6.5% | $366,878 +7.9% |
| 2012 | $6,480 -2.8% | $339,877 -3% |
| 2011 | $6,667 -7.2% | $350,342 -10.3% |
| 2010 | $7,181 | $390,379 -20.5% |
| 2009 | -- | $491,070 -14% |
| 2008 | $9,899 +308.6% | $570,863 +356.7% |
| 2007 | $2,423 +359.7% | $125,000 +331% |
| 2006 | $527 | $29,000 |
Find assessor info on the county website
Monthly payment
Est. payment
Payment breakdown
Explore the cost of this home by adjusting the details. Changes won't be saved.Climate risks
Neighborhood: 32836
Nearby schools
GreatSchools rating
- 7/10Castleview ElementaryGrades: K-5Distance: 0.5 mi
- 8/10Horizon West Middle SchoolGrades: 6-8Distance: 1.1 mi
- 7/10Windermere High SchoolGrades: 9-12Distance: 3.3 mi
Schools provided by the listing agent
- Elementary: Castleview Elementary
- Middle: Horizon West Middle School
- High: Windermere High School
Source: Stellar MLS. This data may not be complete. We recommend contacting the local school district to confirm school assignments for this home.
- $562,8003 bd2 ba2k sqft11710 Sheltering Pine Dr, Orlando, FL 32836Off Market
- $870,2006 bd4 ba4.2k sqft11722 Sheltering Pine Dr, Orlando, FL 32836Off Market
- $568,6004 bd3 ba2.2k sqft11704 Sheltering Pine Dr, Orlando, FL 32836Off Market
- $810,3004 bd3 ba3.4k sqft11728 Sheltering Pine Dr, Orlando, FL 32836Off Market
- $776,4004 bd3 ba3.5k sqft8518 Native Pine Way, Orlando, FL 32836Off Market
- $728,2004 bd4 ba3.2k sqft11717 Sheltering Pine Dr, Orlando, FL 32836Off Market
- $650,0004 bd3 ba2.2k sqft11711 Sheltering Pine Dr, Orlando, FL 32836Sold
- $713,9004 bd3 ba2.9k sqft11723 Sheltering Pine Dr, Orlando, FL 32836Off Market
A local agent can set up tours, give advice and negotiate with sellers.
Similar homes
- $1,250,0005 bd5 ba4.3k sqft9270 Royal Estates Blvd, Orlando, FL 32836For Sale
 MLS ID #O6423975, Andy Neal, THE AGENCY FL. Stellar MLS
 - $1,150,0004 bd4 ba4.1k sqft9210 Royal Estates Blvd, Orlando, FL 32836For Sale
 MLS ID #O6414185, Eduardo Pavone, ON ME REALTY. Stellar MLS
 - $1,090,0005 bd4 ba3.2k sqft9373 Royal Estates Blvd, Orlando, FL 32836For Sale
 MLS ID #O6421398, Any Alves, WRA BUSINESS & REAL ESTATE. Stellar MLS
 - $1,289,0004 bd3 ba2.4k sqft10273 Cove Lake Dr, Orlando, FL 32836For Sale
 MLS ID #O6411605, Mathew Kelly, TURN-KEY MOVES REALTY. Stellar MLS
 - $1,295,0005 bd4 ba2.9k sqft7916 Wandering Way, Orlando, FL 32836For SaleMLS ID #O6419590, Maria McKee, PREMIER SOTHEBYS INT'L REALTY. Stellar MLS
- $965,0004 bd3 ba2.2k sqft10692 Royal Cypress Way, Orlando, FL 32836For SaleMLS ID #O6424516, Tiphany Weeks, DIAMOND REAL ESTATE GROUP. Stellar MLS
- $1,050,0005 bd4 ba3.2k sqft8254 Procida Isle Ln, Windermere, FL 34786For SaleMLS ID #G5115289, Lonnel Layman, IAD REAL ESTATE. Stellar MLS
- $1,200,0005 bd4 ba3.9k sqft10198 Merrymeeting Bay Dr, Winter Garden, FL 34787For SaleMLS ID #O6421817, Kerstin Crow, LOKATION. Stellar MLS
- $898,0006 bd3 ba3k sqft10175 Cove Lake Dr, Orlando, FL 32836For SaleMLS ID #O6422092, Moshe Sheffi, HPL REALTY INVESTMENTS. Stellar MLS
- $1,470,0005 bd5 ba4.1k sqft10751 Royal Cypress Way, Orlando, FL 32836For SaleMLS ID #O6352758, Daniel Pavel, WRA BUSINESS & REAL ESTATE. Stellar MLS
- $1,450,0006 bd5 ba4.6k sqft7537 Wandering Way, Orlando, FL 32836New ConstructionMLS ID #O6353421, Jasmin Cabral, LIFESTYLE INTERNATIONAL REALTY. Stellar MLS
- $1,199,0006 bd4 ba3.8k sqft6921 Arnoldson St, Orlando, FL 32827For SaleMLS ID #O6426415, Tiago Fernandez PLLC, MCO REALTY GROUP LLC. Stellar MLS
- $925,0003 bd3 ba2.2k sqft10409 Angel Oak Ct, Orlando, FL 32836For SaleMLS ID #O6397711, Jenny Wemert, WEMERT GROUP REALTY LLC. Stellar MLS
- $755,0004 bd4 ba3.1k sqft7211 Still Pond Ln, Windermere, FL 34786For SaleMLS ID #O6418089, Arturo Castillo, LLC, PREFERRED REAL ESTATE BROKERS. Stellar MLS
- $1,300,0005 bd5 ba4k sqft6048 Bimini Twist Loop, Orlando, FL 32819For SaleMLS ID #O6413347, Chris Creegan, CREEGAN GROUP. Stellar MLS
- $1,100,0005 bd5 ba3.8k sqft15161 Canoe Pl, Winter Garden, FL 34787For SaleMLS ID #O6398949, Maqueli Gewehr, WRA BUSINESS & REAL ESTATE. Stellar MLS
- $1,075,0004 bd3 ba2.8k sqft11217 Willow Gardens Dr, Windermere, FL 34786For SaleMLS ID #O6417903, Laurel Kellett, CORCORAN PREMIER REALTY. Stellar MLS
- $925,0005 bd4 ba4.2k sqft8355 Torcello Isle Dr, Windermere, FL 34786For SaleMLS ID #O6407061, Sherri Palmer, EXP REALTY LLC. Stellar MLS
- $1,480,0005 bd4 ba3.4k sqft12718 Windermere Isles Pl, Windermere, FL 34786For SaleMLS ID #O6399958, Patricia Zimath, LLC, CHARLES RUTENBERG REALTY ORLANDO. Stellar MLS
- $1,093,0005 bd5 ba3.8k sqft15625 Sylvester Palm Dr, Winter Garden, FL 34787For SaleMLS ID #O6379346, Deep Mehta, PA, EXP REALTY LLC. Stellar MLS
