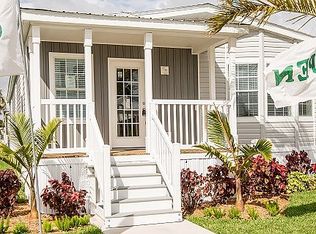
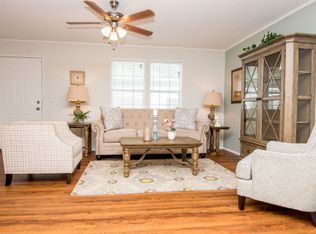
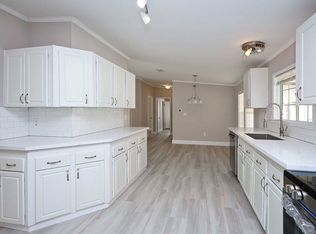
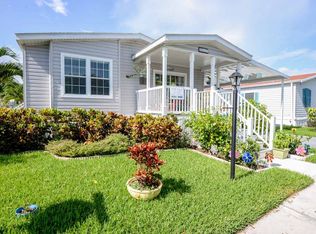
'Tropical Beauty Bungalow' is a stunning four-bedroom, two-bath home perfect for those who want to enjoy the best of South Florida's wonderful outdoor lifestyle. This home looks charming from the curb, with its gorgeous full porch and professional landscaping, including mature palms and bordering shrubbery. The bay windows in the front add to this home's desirability. From the front porch, which has lovely wood plank flooring, a paneled glass door leads into an open-plan living, dining and kitchen. The entire area is covered with gorgeous wood-toned vinyl plank, making it maintenance-free while simultaneously bringing a warm and cozy ambiance to the interiors. The living area is naturally bright, with ample sunlight invited into the room through two mini-blind treated windows. A chandelier fan adds elegance to the living area, besides helping to control the ventilation in the space. The open kitchen has all-white cabinetry that provides ample storage. It comes with matching white essential appliances, including a dishwasher, refrigerator, stove/oven and microwave. The highlight of the kitchen is a large island counter that has an overhang on one side, making it perfect for doubling up as a bar counter when entertaining guests or a snack counter for casual family meals. Ceiling track lighting adds a lovely modern element to the kitchen. The dining area is located just beyond the kitchen. It has a window that invites natural light, in addition to presenting a view of the tropical greenery outdoors. The master bedroom in 'Tropical Beauty Bungalow' is spacious and has mini-blind treated windows on adjacent walls, which invite natural light and add to the warmth of the wood-finish vinyl flooring. A walk-in closet is another desirable feature of the bedroom. The en suite bath is luxuriously large with separate 'his & hers' built-in countertop basins, a Roman bath and a shower stall with sliding glass doors. BONUS: three ceiling fans have been added to this home since it was purchased and the washer & dryer are staying! Finally, like all homes in this lovely lakeside community, you will enjoy central air and heat, off-street covered parking, your own outdoor storage shed, professional landscaping and sprinkler system, and access to the community's extensive recreational amenities including enormous heated pool complex, new fitness center overlooking the pool and lake, tennis, basketball, clubhouse, sauna, relaxation room, lake recreation and more.
Under contract
$121,900
11721 SW 10th Pl #2/23, Fort Lauderdale, FL 33325
4beds
1,736sqft
Manufactured Home
Built in 2018
4,500 Square Feet Lot
$116,600 Zestimate®
$70/sqft
$-- HOA
What's special
Two mini-blind treated windowsOutdoor storage shedGorgeous full porchOff-street covered parkingRoman bathThree ceiling fansProfessional landscaping
- 173 days |
- 52 |
- 3 |
Zillow last checked:
Listing updated:
Listed by:
Tresa Williamson 917-304-8855,
Rexmere Village Sales
Source: My State MLS,MLS#: 11653555
Facts & features
Interior
Bedrooms & bathrooms
- Bedrooms: 4
- Bathrooms: 2
- Full bathrooms: 2
Rooms
- Room types: Bonus Room, Den, En Suite, First Floor Bathroom, First Floor Master Bedroom, Kitchen, Laundry Room, Living Room, Master Bedroom, Private Guest Room
Kitchen
- Features: Open
Basement
- Area: 0
Heating
- Electric, Forced Air, Zoned
Cooling
- Central, Zoned
Appliances
- Included: Dishwasher, Disposal, Dryer, Refrigerator, Microwave, Oven, Washer, Water Heater, Stainless Steel Appliances
Features
- Laundry
- Has basement: No
- Has fireplace: No
Interior area
- Total structure area: 1,736
- Total interior livable area: 1,736 sqft
- Finished area above ground: 1,736
Video & virtual tour
Property
Parking
- Parking features: Driveway
- Has carport: Yes
- Has uncovered spaces: Yes
Features
- Stories: 1
- Patio & porch: Enclosed Porch
- Exterior features: Sprinkler System, Tennis Court(s), Tennis Court Surface(Hard)
- Has private pool: Yes
- Pool features: Child Proof, Heated, Infinity, In Ground, Sauna, Size(Community Pool)
- Has view: Yes
- View description: Park, Private, Street
Lot
- Size: 4,500 Square Feet
- Features: Pool, Near Bus
Details
- Additional structures: Shed(s), Carport
- On leased land: Yes
- Lease amount: $1,229
Construction
Type & style
- Home type: MobileManufactured
- Property subtype: Manufactured Home
Materials
- Vinyl Siding
- Roof: Asphalt
Condition
- New construction: No
- Year built: 2018
Utilities & green energy
- Electric: Amps(0)
- Sewer: Municipal
- Water: Municipal
Community & HOA
Community
- Features: Gym, Pool, Clubhouse, Playground, Tennis Court
- Subdivision: Rexmere Village
HOA
- Has HOA: No
- Amenities included: Gym, Pool, Clubhouse, Pets Allowed, Playground, Tennis Court
Location
- Region: Fort Lauderdale
Financial & listing details
- Price per square foot: $70/sqft
- Annual tax amount: $998
- Date on market: 2/13/2026
- Date available: 12/28/2025
- Listing agreement: Exclusive

Rexmere Village
(954) 300-3404
By pressing Contact Agent, you agree that the real estate professional identified above may call/text you about your search, which may involve use of automated means and pre-recorded/artificial voices. You don't need to consent as a condition of buying any property, goods, or services. Message/data rates may apply. You also agree to our Terms of Use. Zillow does not endorse any real estate professionals. We may share information about your recent and future site activity with your agent to help them understand what you're looking for in a home.
Estimated market value
$116,600
$111,000 - $122,000
Not available
Price history
| Date | Event | Price |
|---|---|---|
| 6/1/2026 | Contingent | $121,900$70/sqft |
Source: My State MLS #11653555 Report a problem | ||
| 4/11/2026 | Price change | $121,900-2.4%$70/sqft |
Source: My State MLS #11653555 Report a problem | ||
| 2/13/2026 | Listed for sale | $124,900$72/sqft |
Source: My State MLS #11653555 Report a problem | ||
Public tax history
Tax history is unavailable.
Monthly payment
Climate risks
Neighborhood: Rexmere Village
Nearby schools
GreatSchools rating
- 9/10Fox Trail Elementary SchoolGrades: PK-5Distance: 1.7 mi
- 7/10Indian Ridge Middle SchoolGrades: 6-8Distance: 1.3 mi
- 6/10Western High SchoolGrades: 9-12Distance: 1.4 mi
Schools provided by the listing agent
- District: Broward County Public Schools
Source: My State MLS. This data may not be complete. We recommend contacting the local school district to confirm school assignments for this home.
- $231,3004 bd2 ba1.7k sqft11296 Rexmere Blvd #2-23PL, Davie, FL 33325Off Market
- $--1 bd1 ba-- sqft11731 SW 10th Pl, Fort Lauderdale, FL 33325Off Market
- $206,8004 bd2 ba1.7k sqft11721 SW 10th Pl #2-23-MODEL, Fort Lauderdale, FL 33325Off Market
- $239,4004 bd2 ba-- sqft11720 SW 10th St, Davie, FL 33325Off Market
- $532,3003 bd2 ba1.5k sqft11730 SW 10th Pl, Davie, FL 33325Off Market
- $220,4003 bd2 ba1.5k sqft11730 SW 10th St, Davie, FL 33325Off Market
- $182,0003 bd2 ba1.6k sqft11296 Rexmere Blvd #13-24PL, Davie, FL 33325Off Market
- $285,0003 bd2 ba-- sqft11731 SW 10th St, Davie, FL 33325Off Market
Similar homes
- $94,9004 bd2 ba1.7k sqftWharf Club, Fort Lauderdale, FL 33325For Sale
 MLS ID #11920951, Tresa Williamson, Rexmere Village Sales. My State MLS
 - $124,9003 bd2 ba1.5k sqftWharf Club, Fort Lauderdale, FL 33325For Sale
 MLS ID #11655532, Tresa Williamson, Rexmere Village Sales. My State MLS
 - $129,9003 bd2 ba1.5k sqftWharf Club, Fort Lauderdale, FL 33325For Sale
 MLS ID #11798794, Tresa Williamson, Rexmere Village Sales. My State MLS
 - $99,5003 bd2 ba1.5k sqftParadise Village, Davie, FL 33325For Sale
 MLS ID #11920962, Tresa Williamson, Paradise Village Sales. My State MLS
 - $114,9003 bd2 ba1.2k sqftWharf Club, Fort Lauderdale, FL 33325For SaleMLS ID #11857665, Tresa Williamson, Rexmere Village Sales. My State MLS
- $64,9003 bd2 ba1.4k sqftWharf Club, Fort Lauderdale, FL 33325For SaleMLS ID #11920957, Tresa Williamson, Rexmere Village Sales. My State MLS
- $104,9003 bd2 ba1.2k sqftParadise Village, Fort Lauderdale, FL 33325For SaleMLS ID #11837146, Tresa Williamson, Paradise Village Sales. My State MLS
- $88,9003 bd2 ba1.3k sqftWharf Club, Fort Lauderdale, FL 33325For SaleMLS ID #11664875, Tresa Williamson, Rexmere Village Sales. My State MLS
- $85,0003 bd2 ba1.3k sqftParadise Village, Fort Lauderdale, FL 33325For SaleMLS ID #11798812, Tresa Williamson, Paradise Village Sales. My State MLS
- $87,9003 bd2 ba1.4k sqft47 Jasmine Ln, Fort Lauderdale, FL 33325For SaleMLS ID #11831645, Ludys Mata, GLOVAL HOUSEFLIP LLC. My State MLS
- $79,9003 bd2 ba1.4k sqftParadise Village, Davie, FL 33325For SaleMLS ID #11775314, Tresa Williamson, Paradise Village Sales. My State MLS
- $139,9003 bd2 ba1.4k sqftParadise Village, Davie, FL 33325For SaleMLS ID #11638868, Tresa Williamson, Paradise Village Sales. My State MLS
- $99,9994 bd3 ba1.5k sqft12405 SW 5th St, Fort Lauderdale, FL 33325For Sale By Owner
- $79,9003 bd3 ba1.2k sqftWharf Club, Fort Lauderdale, FL 33325For SaleMLS ID #11636018, Tresa Williamson, Rexmere Village Sales. My State MLS
- $179,9004 bd2 ba1.6k sqftWharf Club, Fort Lauderdale, FL 33325For SaleMLS ID #11779797, Tresa Williamson, Rexmere Village Sales. My State MLS
- $77,9002 bd2 ba1.3k sqftParadise Village, Fort Lauderdale, FL 33325For SaleMLS ID #11685069, Tresa Williamson, Paradise Village Sales. My State MLS
- $139,9003 bd2 ba1.4k sqftParadise Village, Fort Lauderdale, FL 33325For SaleMLS ID #11802722, Tresa Williamson, Paradise Village Sales. My State MLS
- $74,9003 bd2 ba1.3k sqftParadise Village, Fort Lauderdale, FL 33325For SaleMLS ID #11682827, Tresa Williamson, Paradise Village Sales. My State MLS
- $69,9002 bd2 ba1.4k sqftParadise Village, Fort Lauderdale, FL 33325For SaleMLS ID #11673445, Tresa Williamson, Paradise Village Sales. My State MLS
- $169,9003 bd2 ba1.5k sqftWharf Club, Fort Lauderdale, FL 33325For SaleMLS ID #11636080, Tresa Williamson, Rexmere Village Sales. My State MLS
