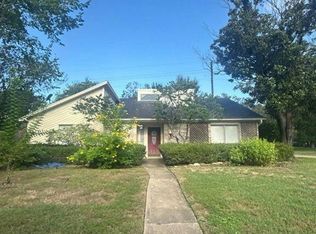
Welcome to this newly renovated single-story home in the Willowbrook area, offering an excellent combination of affordability, generous living spaces, and meaningful updates. If you’re searching for an affordable, move-in-ready home with large rooms and recent improvements, this property deserves a look. Inside, you’ll find a refreshed interior featuring new carpet and flooring, new baseboards, and fresh interior paint, creating a clean and modern feel throughout the home. The spacious floor plan provides plenty of room for comfortable everyday living, entertaining guests, and creating dedicated spaces for work, hobbies, or family activities.
Major systems have also received important updates, including a newer ROOF and newer HVAC system, giving you added peace of mind and reducing the immediate need for major improvements. Located in the Willowbrook area, this home combines the convenience of an established community with the value buyers are looking for in today’s market.
Pending
$270,000
11723 Inga Ln, Houston, TX 77064
3beds
2,000sqft
Single Family Residence
Built in 1996
5,998 Square Feet Lot
$269,400 Zestimate®
$135/sqft
$37/mo HOA
What's special
Fresh interior paintNew baseboardsSpacious floor planNew carpet and flooringLarge roomsRefreshed interiorNewer roof
- 16 days
- 602
- 82
Likely to sell faster than
Zillow last checked:
Listing updated:
Listed by:
Francisco Martinez TREC #0749696 713-823-5217,
Corcoran Genesis,
Cynthia Rivera TREC #0771395 954-465-8711,
Corcoran Genesis
Source: HAR,MLS#: 64544759
Facts & features
Interior
Bedrooms & bathrooms
- Bedrooms: 3
- Bathrooms: 2
- Full bathrooms: 2
Primary bedroom
- Level: First
- Area: 204.96
- Dimensions: 16.8x12.2
Bedroom
- Level: First
- Area: 125
- Dimensions: 12.5x10
Bedroom
- Level: First
- Area: 133
- Dimensions: 13.3x10
Other
- Level: First
- Area: 170.8
- Dimensions: 14x12.2
Breakfast
- Level: First
- Area: 110.74
- Dimensions: 11.3x9.8
Dining room
- Level: First
- Area: 122.4
- Dimensions: 12x10.2
Living room
- Level: First
- Area: 354.65
- Dimensions: 20.5x17.3
Heating
- Natural Gas
Cooling
- Electric
Appliances
- Included: Disposal, Gas Oven, Trash Compactor, Microwave, Gas Cooktop, Dishwasher
- Laundry: Electric Dryer Hookup, Washer Hookup
Features
- Prewired for Alarm System, Vaulted Ceiling, All Bedrooms Down
- Flooring: Carpet, Wood
- Windows: Window Coverings
- Number of fireplaces: 1
Interior area
- Total structure area: 2,000
- Total interior livable area: 2,000 sqft
Video & virtual tour
Property
Parking
- Total spaces: 2
- Parking features: Attached
- Attached garage spaces: 2
Features
- Stories: 1
- Fencing: Back Yard
Lot
- Size: 5,998 Square Feet
- Features: Subdivided, 0 Up To 1/4 Acre
Details
- Additional structures: Shed(s)
- Parcel number: 1142660050035
Construction
Type & style
- Home type: SingleFamily
- Architectural style: Ranch
- Property subtype: Single Family Residence
Materials
- Brick, Cement Siding
- Foundation: Slab
- Roof: Composition
Condition
- New construction: No
- Year built: 1996
Utilities & green energy
- Water: Water District
Community & HOA
Community
- Security: Prewired for Alarm System
- Subdivision: Turtle Lake Sec
HOA
- Has HOA: Yes
- Amenities included: Clubhouse, Horse Trails, Picnic Area, Playground, Pool
- HOA fee: $440 annually
Location
- Region: Houston
Financial & listing details
- Price per square foot: $135/sqft
- Tax assessed value: $292,402
- Annual tax amount: $7,615
- Date on market: 9/27/2026
- Listing terms: Cash,Conventional,FHA,VA Loan
- Road surface type: Concrete
Estimated market value
$269,400
$256,000 - $283,000
$2,138/mo
Price history
| Date | Event | Price |
|---|---|---|
| 10/3/2026 | Pending sale | $270,000$135/sqft |
Source:  HAR #64544759 Report a problem HAR #64544759 Report a problem | ||
| 9/27/2026 | Listed for sale | $270,000$135/sqft |
Source: HAR #64544759 Report a problem | ||
Public tax history
| Year | Property taxes | Tax assessment |
|---|---|---|
| 2025 | $2,160 +10.1% | $292,402 +3% |
| 2024 | $1,962 +21.6% | $283,937 -7.7% |
| 2023 | $1,614 +9% | $307,481 +18.2% |
| 2022 | $1,480 | $260,168 +25.3% |
| 2021 | -- | $207,657 +11.2% |
| 2020 | $1,348 -4.4% | $186,769 -3.3% |
| 2019 | $1,410 -63.5% | $193,162 +10.5% |
| 2018 | $3,861 | $174,818 +6% |
| 2017 | $3,861 +7.3% | $164,950 +6.6% |
| 2016 | $3,596 -2.3% | $154,788 +4.6% |
| 2015 | $3,680 | $147,978 +20.4% |
| 2014 | $3,680 | $122,894 +6.8% |
| 2013 | -- | $115,056 -2.5% |
| 2012 | -- | $118,000 |
| 2011 | -- | $118,000 -5.4% |
| 2010 | -- | $124,715 -3.3% |
| 2009 | -- | $129,013 -0.3% |
| 2007 | -- | $129,389 +1.3% |
| 2006 | -- | $127,787 |
| 2005 | -- | $127,787 +3.6% |
| 2004 | -- | $123,300 |
| 2003 | -- | $123,300 +7.3% |
| 2002 | -- | $114,900 +7.1% |
| 2001 | -- | $107,300 +13.4% |
| 2000 | -- | $94,600 |
Find assessor info on the county website
Monthly payment
Est. payment
Payment breakdown
Explore the cost of this home by adjusting the details. Changes won't be saved.Climate risks
Neighborhood: 77064
Nearby schools
Schools provided by the listing agent
- Elementary: Francone Elementary School
- Middle: Campbell Middle School
- High: Cypress Creek High School
Source: HAR. This data may not be complete. We recommend contacting the local school district to confirm school assignments for this home.

Similar homes
- $295,0004 bd3 ba2.1k sqft11707 Turtle Lake Dr, Houston, TX 77064For Sale
 MLS ID #93414955, Katey Sada, REALM Real Estate Professionals - North Houston. HAR
 - $--3 bd2 ba1.8k sqft12015 Double Tree Dr, Houston, TX 77070Auction
 Auction.com 2
 - $299,9004 bd2 ba2.1k sqft11514 Turtle Lake Dr, Houston, TX 77064For Sale
 MLS ID #35875801, Kevin Barnes, NetWorth Realty of Houston, LLC. HAR
 - $285,0003 bd2 ba1.5k sqft9931 Elm Meadow Trl, Houston, TX 77064For Sale
 MLS ID #8738096, William Phillips, Greenwood King Properties - Heights Office. HAR
