Beautifully updated and thoughtfully maintained, this inviting home blends comfort, style, and functionality both inside and out. The remodeled kitchen features rich maple cabinetry, granite countertops, a gas range, and ample workspace for everyday living and entertaining. Durable tile flooring flows throughout the main living areas, while the bedrooms offer warm vinyl plank flooring. The spacious primary suite is enhanced with elegant travertine tile flooring extending into the remodeled primary bathroom, creating a spa-like retreat. Upstairs office space showcases distinctive slate flooring, perfect for working from home or creative pursuits.
Additional upgrades include remodeled bathrooms, double-paned vinyl windows, owned solar for energy efficiency, and fresh interior and exterior paint. Step outside to enjoy a serene backyard setting with mature plumeria trees and an impressive variety of fruit trees including lemon, orange, apricot, peach, and pomegranate. This move-in ready property offers the perfect combination of modern updates, natural beauty, and everyday convenience.
SF varies from county records, buyer to verify. Addition was permitted AND finaled.
Under contract
Listed by: HomeSmart ICARE Realty • Mahrya Riner • Contact: 541-661-3242
$964,000
11724 Hollyview Dr, La Mirada, CA 90638
4beds
1,857sqft
:
Get pre-qualified$6,474/mo
Single Family Residence
Built in 1958
6,374 Square Feet Lot
$983,500 Zestimate®
$519/sqft
$-- HOA
What's special
- 53 days |
- 59 |
- 2 |
Likely to sell faster than
Zillow last checked:
Listing updated:
Listed by:
Mahrya Riner DRE #01305822 541-661-3242,
HomeSmart ICARE Realty
Source: CRMLS,MLS#: SR26109657 Originating MLS: California Regional MLS
Originating MLS: California Regional MLSFacts & features
Interior
Bedrooms & bathrooms
- Bedrooms: 4
- Bathrooms: 3
- Full bathrooms: 3
- Main level bathrooms: 2
- Main level bedrooms: 3
Rooms
- Room types: Bedroom, Kitchen, Primary Bedroom, Office, Dining Room
Primary bedroom
- Features: Main Level Primary
Bedroom
- Features: Bedroom on Main Level
Bathroom
- Features: Bathroom Exhaust Fan, Bathtub, Full Bath on Main Level, Granite Counters, Quartz Counters, Remodeled, Separate Shower, Tub Shower, Upgraded, Walk-In Shower
Kitchen
- Features: Granite Counters, Kitchen/Family Room Combo, Remodeled, Updated Kitchen
Heating
- Central, Forced Air, Fireplace(s), High Efficiency, Natural Gas, Wood
Cooling
- Central Air, Electric, High Efficiency, Whole House Fan, Attic Fan
Appliances
- Included: Dishwasher, Disposal, Gas Range, Gas Water Heater, Refrigerator, Trash Compactor, Water To Refrigerator, Water Purifier
- Laundry: Electric Dryer Hookup, In Garage
Features
- Breakfast Bar, Ceiling Fan(s), Separate/Formal Dining Room, Granite Counters, Open Floorplan, Phone System, Storage, Wired for Data, Bedroom on Main Level, Main Level Primary
- Flooring: Carpet, Stone, Tile, Vinyl
- Has fireplace: Yes
- Fireplace features: Living Room, Wood Burning
- Common walls with other units/homes: No Common Walls
Interior area
- Total interior livable area: 1,857 sqft
Property
Parking
- Total spaces: 6
- Parking features: Door-Multi, Garage Faces Front, Garage, Paved, Private, RV Potential
- Attached garage spaces: 2
- Uncovered spaces: 4
Features
- Levels: Two
- Stories: 2
- Entry location: Driveway
- Patio & porch: Concrete, Covered, Open, Patio
- Pool features: None
- Spa features: None
- Has view: Yes
- View description: Neighborhood
Lot
- Size: 6,374 Square Feet
- Features: 0-1 Unit/Acre, Back Yard, Front Yard, Sprinklers In Rear, Lawn, Landscaped, Level, Near Public Transit, Paved, Ranch, Sprinklers Timer, Sprinkler System, Street Level, Yard
Details
- Parcel number: 8033014026
- Special conditions: Trust
Construction
Type & style
- Home type: SingleFamily
- Property subtype: Single Family Residence
Materials
- Drywall, Ducts Professionally Air-Sealed, Frame, Stucco, Copper Plumbing
- Foundation: Raised
- Roof: Metal
Condition
- Additions/Alterations,Updated/Remodeled,Turnkey
- New construction: No
- Year built: 1958
Utilities & green energy
- Electric: Photovoltaics Seller Owned
- Sewer: Public Sewer
- Water: Public
Community & HOA
Community
- Features: Curbs, Sidewalks
- Security: Carbon Monoxide Detector(s), Fire Detection System, Smoke Detector(s)
Location
- Region: La Mirada
Financial & listing details
- Price per square foot: $519/sqft
- Tax assessed value: $503,291
- Annual tax amount: $6,589
- Date on market: 6/11/2026
- Cumulative days on market: 53 days
- Listing terms: Cash,Conventional,Cal Vet Loan,FHA,Submit,VA Loan
- Inclusions: safe (optional)
Estimated market value
$983,500
$934,000 - $1.03M
$4,588/mo
Price history
| Date | Event | Price |
|---|---|---|
| 6/19/2026 | Contingent | $964,000$519/sqft |
Source:  CRMLS #SR26109657 Report a problem CRMLS #SR26109657 Report a problem | ||
| 6/11/2026 | Listed for sale | $964,000+172.3%$519/sqft |
Source: CRMLS #SR26109657 Report a problem | ||
| 8/27/2003 | Sold | $354,000+72.7%$191/sqft |
Source: Public Record Report a problem | ||
| 10/29/1993 | Sold | $205,000$110/sqft |
Source: Public Record Report a problem | ||
Public tax history
| Year | Property taxes | Tax assessment |
|---|---|---|
| 2025 | $6,589 +2.4% | $503,291 +2% |
| 2024 | $6,436 +3.6% | $493,424 +2% |
| 2023 | $6,215 +1.8% | $483,750 +2% |
| 2022 | $6,106 +1.4% | $474,266 +2% |
| 2021 | $6,022 +2.5% | $464,968 +1% |
| 2020 | $5,874 | $460,201 +2% |
| 2019 | $5,874 +5.1% | $451,179 +2% |
| 2018 | $5,588 | $442,334 +2% |
| 2017 | $5,588 +1.8% | $433,661 +2% |
| 2016 | $5,490 +2.4% | $425,159 +1.5% |
| 2015 | $5,363 +8.6% | $418,774 +2% |
| 2014 | $4,940 | $410,572 +37.3% |
| 2012 | -- | $299,000 |
| 2011 | -- | $299,000 |
| 2010 | -- | $299,000 |
| 2009 | -- | $299,000 -22% |
| 2008 | -- | $383,178 +2% |
| 2007 | -- | $375,666 +2% |
| 2006 | -- | $368,301 |
| 2005 | -- | $368,301 +4% |
| 2004 | -- | $354,000 +47.1% |
| 2003 | -- | $240,573 +2% |
| 2002 | -- | $235,856 +4% |
| 2000 | -- | $226,700 |
Find assessor info on the county website
Monthly payment
Est. payment
Payment breakdown
Explore the cost of this home by adjusting the details. Changes won't be saved.Climate risks
Neighborhood: 90638
Nearby schools
GreatSchools rating
- 6/10La Pluma Elementary SchoolGrades: K-5Distance: 1.8 mi
- 8/10Reginald M. Benton Middle SchoolGrades: 6-8Distance: 1.2 mi
- 8/10La Mirada High SchoolGrades: 9-12Distance: 1.3 mi
Schools provided by the listing agent
- Elementary: Mulberry
- Middle: Benton
- High: La Mirada
Source: CRMLS. This data may not be complete. We recommend contacting the local school district to confirm school assignments for this home.
- $827,9003 bd2 ba1.3k sqft11718 Hollyview Dr, La Mirada, CA 90638Off Market
- $832,1003 bd2 ba1k sqft11730 Hollyview Dr, La Mirada, CA 90638Off Market
- $919,0004 bd2 ba1.6k sqft11712 Hollyview Dr, La Mirada, CA 90638Off Market
- $796,1003 bd2 ba1k sqft11811 Singleton Dr, La Mirada, CA 90638Off Market
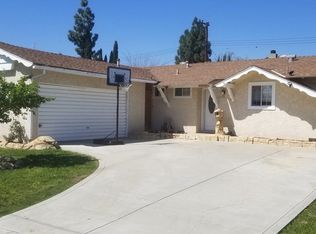
- $796,1003 bd2 ba1k sqft11805 Singleton Dr, La Mirada, CA 90638Off Market
- $800,0003 bd2 ba1k sqft11817 Singleton Dr, La Mirada, CA 90638Sold
- $805,8003 bd2 ba1k sqft11736 Hollyview Dr, La Mirada, CA 90638Off Market
- $781,5003 bd2 ba1.3k sqft11725 Singleton Dr, La Mirada, CA 90638Off Market
A local agent can set up tours, give advice and negotiate with sellers.
Similar homes
- $850,0003 bd2 ba1.6k sqft15710 Formby Dr, La Mirada, CA 90638For Sale
 MLS ID #PW26163840, Rita Gamil, ReMax Tiffany Real Estate. CRMLS
 - $849,9004 bd2 ba1.2k sqft11636 Parkmead St, Santa Fe Springs, CA 90670For Sale
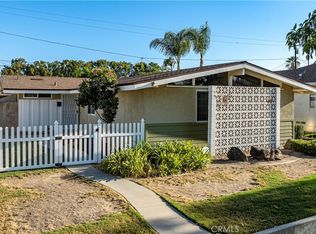 MLS ID #PW26155640, Michele Steggell, Allianz Capital Group, Inc.. CRMLS
 - $995,0005 bd3 ba1.9k sqft1218 W Gage Ave, Fullerton, CA 92833For Sale
 MLS ID #DW26163283, Yunji Baik, Circa Properties Inc.. CRMLS
 - $915,0003 bd2 ba1.1k sqft807 W Lemon St, Brea, CA 92821For Sale
 MLS ID #PW26166657, Angel&Pat Hernandez, Synergy Real Estate. CRMLS
 - $980,0004 bd3 ba1.4k sqft8082 San Heron Cir, Buena Park, CA 90620For SaleMLS ID #IG26114686, Jacqueline Overstreet, KELLER WILLIAMS REALTY. CRMLS
- $1,095,0003 bd2 ba1.7k sqft10007 Bogardus Ave, Whittier, CA 90603For SaleMLS ID #DW26129156, Luis Carranza, Escala Realty Group. CRMLS
- $988,0004 bd3 ba2.3k sqft4541 Cutler Ave, Baldwin Park, CA 91706For SaleMLS ID #WS26168373, MAY CHEN, CALLAWAY REALTY, INC.. CRMLS
- $795,0003 bd1 ba1k sqft10432 Memphis Ave, Whittier, CA 90604For SaleMLS ID #DW26152577, Jose Perez, Century 21 Allstars. CRMLS
- $1,095,0004 bd2 ba2.1k sqft962 E Bastanchury Rd, Placentia, CA 92870For SaleMLS ID #PW26163370, John Coelho, SoCal Realty Group. CRMLS
- $1,050,0003 bd2 ba1.5k sqft404 Juniper St, Brea, CA 92821For SaleMLS ID #TR26160697, Gilbert Rivera, Marketing Specialists. CRMLS
- $1,365,0004 bd3 ba2.1k sqft1541 Pinewood Pl, La Habra, CA 90631For SaleMLS ID #OC26161955, Teresa Gorman, Fiduciary Real Estate Services. CRMLS
- $1,000,0002 bd1 ba1k sqft13244 Francisquito Ave, Baldwin Park, CA 91706For SaleMLS ID #HD26167832, Miguel Benavidez, ROA California Inc.. CRMLS
- $1,135,0004 bd3 ba2.1k sqft105 N Trevor St, Anaheim, CA 92806For SaleMLS ID #PW26156918, Richard Bell, Bell Realty Group. CRMLS
- $1,025,0004 bd2 ba1.4k sqft8350 E Blithedale St, Long Beach, CA 90808For SaleMLS ID #PW26122907, Dave Chamberlain, Team Chamberlain Realty Exe.. CRMLS
- $865,0003 bd2 ba1.7k sqft5408 Sunfield Ave, Lakewood, CA 90712For SaleMLS ID #PW26154494, Laura Conte, Coldwell Banker Realty. CRMLS
- $939,9994 bd2 ba1.2k sqft9102 W Pacific Ave, Anaheim, CA 92804For SaleMLS ID #OC26130973, Frances Ampudia, Onyx Homes. CRMLS
- $858,0003 bd1 ba1.1k sqft10152 Alpaca St, South El Monte, CA 91733For SaleMLS ID #IG26167022, Alicia Hernandez, Alta Realty Group. CRMLS
- $875,0003 bd2 ba1.1k sqft7855 Gardenia Dr, Buena Park, CA 90620For SaleMLS ID #PW26135093, Mikail Sujan, T.N.G. Real Estate Consultants. CRMLS
- $900,0004 bd2 ba1.8k sqft865 N Garsden Ave, Covina, CA 91724For SaleMLS ID #CV26148957, Chip La Scala, The Real Estate Resource Group. CRMLS
- $820,0003 bd2 ba1.4k sqft9848 La Docena Ln, Pico Rivera, CA 90660For SaleMLS ID #AR26126437, Jason Jen, Moon Realty. CRMLS
Local buyer's agents are ready to help
